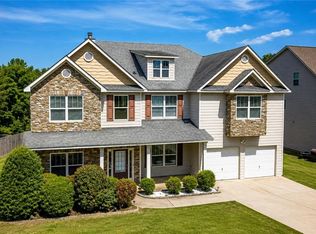
**MOTIVATED SELLER - Willing to contribute up to $5000 in concessions with an offer that closes in July!** From the moment you pull up, it’s clear this home has been exceptionally well maintained. At just 2 years old, it offers the benefits of nearly new construction without the wait. The modern exterior, covered front porch, and manicured lawn set the tone for what’s inside. Step through the front door and you're welcomed by an open, airy layout with gorgeous hardwood floors, recessed lighting, and a seamless flow from living room to kitchen that makes everyday life feel effortless. The kitchen is the heart of this home; crisp white cabinetry, quartz countertops, a large center island with bar seating, sleek pendant lighting, and stainless steel appliances.The living room anchors the main level with a modern fireplace and views straight through to the backyard. The primary suite on the main level is spacious and complete with a stunning en suite bath featuring double vanities with quartz countertops, marble tile flooring, and a generous walk-in closet. Upstairs, four additional bedrooms provide all the space, along with a well-appointed full bath. Outside, you'll find a spacious yard with room to relax, play, or entertain. Conveniently located near Fort Benning and Columbus, and zoned for both Russell County and Phenix City Schools, this nearly new home combines modern finishes, thoughtful design, and the peace of mind that comes with a home that has been meticulously cared for.
For sale
Price cut: $15K (7/15)
$350,000
121 Blue Spruce Dr, Phenix City, AL 36869
5beds
2,654sqft
Single Family Residence
Built in 2024
0.29 Acres Lot
$348,300 Zestimate®
$132/sqft
$-- HOA
What's special
- 55 days |
- 563 |
- 34 |
Zillow last checked:
Listing updated:
Listed by:
Riley Manasek PHONE,
KW Realty River Cities
Source: East Alabama BOR,MLS#: E104181
Facts & features
Interior
Bedrooms & bathrooms
- Bedrooms: 5
- Bathrooms: 3
- Full bathrooms: 2
- 1/2 bathrooms: 1
- Main level bathrooms: 1
- Main level bedrooms: 1
Heating
- Electric
Cooling
- Central Air, Ceiling Fan(s)
Appliances
- Included: Dishwasher, Electric Range, Disposal, Microwave
- Laundry: Main Level, Laundry Room
Features
- Entrance Foyer, Recessed Lighting, Walk-In Closet(s)
- Flooring: Carpet
- Windows: None
- Basement: None
- Number of fireplaces: 1
- Fireplace features: Family Room
- Common walls with other units/homes: No Common Walls
Interior area
- Total structure area: 2,654
- Total interior livable area: 2,654 sqft
Video & virtual tour
Property
Parking
- Total spaces: 2
- Parking features: Driveway, Garage Faces Front, Garage
- Garage spaces: 2
Accessibility
- Accessibility features: None
Features
- Levels: Two
- Stories: 2
- Patio & porch: Front Porch
- Exterior features: None
- Pool features: None
- Spa features: None
- Fencing: None
- Has view: Yes
- View description: Neighborhood
- Waterfront features: None
- Body of water: None
Lot
- Size: 0.29 Acres
- Features: Back Yard, Front Yard
Details
- Additional structures: None
- Parcel number: 08030804008009000
- Special conditions: Standard,None
- Other equipment: None
- Horse amenities: None
Construction
Type & style
- Home type: SingleFamily
- Architectural style: Traditional
- Property subtype: Single Family Residence
Materials
- Cement Siding
- Roof: Composition
Condition
- Resale
- Year built: 2024
Utilities & green energy
- Electric: None
- Sewer: Public Sewer
- Water: Public
- Utilities for property: Electricity Available, Sewer Available, Water Available
Green energy
- Energy generation: None
Community & HOA
Community
- Features: None
- Security: None
- Subdivision: Misty Forest
HOA
- Has HOA: No
Location
- Region: Phenix City
Financial & listing details
- Price per square foot: $132/sqft
- Tax assessed value: $344,500
- Annual tax amount: $1,959
- Date on market: 6/25/2026
- Cumulative days on market: 81 days
- Road surface type: None
Estimated market value
$348,300
$331,000 - $366,000
$2,721/mo
Price history
| Date | Event | Price |
|---|---|---|
| 7/15/2026 | Price change | $350,000-4.1%$132/sqft |
Source:  East Alabama BOR #E104181 Report a problem East Alabama BOR #E104181 Report a problem | ||
| 6/25/2026 | Listed for sale | $365,000-2.7%$138/sqft |
Source: East Alabama BOR #E104181 Report a problem | ||
| 6/23/2026 | Listing removed | $375,000$141/sqft |
Source: East Alabama BOR #E103952 Report a problem | ||
| 5/29/2026 | Listed for sale | $375,000+1400%$141/sqft |
Source: East Alabama BOR #E103952 Report a problem | ||
| 7/4/2022 | Listing removed | -- |
Source: East Alabama BOR #88950 Report a problem | ||
| 2/19/2022 | Listed for sale | $25,000$9/sqft |
Source: East Alabama BOR #88950 Report a problem | ||
| 2/16/2022 | Listing removed | -- |
Source: East Alabama BOR #86781 Report a problem | ||
| 8/15/2021 | Listed for sale | $25,000+19%$9/sqft |
Source: East Alabama BOR #86781 Report a problem | ||
| 6/6/2020 | Listing removed | $21,000$8/sqft |
Source: Keller Williams Realty River Cities #176278 Report a problem | ||
| 11/21/2019 | Listed for sale | $21,000+2.4%$8/sqft |
Source: Keller Williams Realty River Cities #176278 Report a problem | ||
| 9/19/2016 | Listing removed | $20,500$8/sqft |
Source: Keller Williams - Columbus, GA #151542 Report a problem | ||
| 3/18/2016 | Listed for sale | $20,500-2.4%$8/sqft |
Source: Keller Williams - Columbus, GA #151542 Report a problem | ||
| 1/1/2016 | Listing removed | $21,000$8/sqft |
Source: Keller Williams - Columbus, GA #146355 Report a problem | ||
| 6/13/2015 | Listed for sale | $21,000-86.6%$8/sqft |
Source: Keller Williams Realty River Cities #146355 Report a problem | ||
| 2/16/2011 | Sold | $157,000-17.3%$59/sqft |
Source: Public Record Report a problem | ||
| 1/16/2009 | Sold | $189,900$72/sqft |
Source: Agent Provided Report a problem | ||
Public tax history
| Year | Property taxes | Tax assessment |
|---|---|---|
| 2025 | $1,959 +690.6% | $34,460 +720.5% |
| 2024 | $248 | $4,200 |
| 2023 | $248 | $4,200 |
| 2022 | $248 | $4,200 |
| 2021 | $248 | $4,200 |
| 2019 | $248 | $4,200 |
| 2017 | $248 | $4,200 |
| 2016 | $248 | $4,200 |
| 2015 | $248 -73.2% | $4,200 -75.2% |
| 2014 | $924 -57.2% | $16,926 |
| 2011 | $2,159 | -- |
Find assessor info on the county website
Monthly payment
Est. payment
Payment breakdown
Explore the cost of this home by adjusting the details. Changes won't be saved.Climate risks
Neighborhood: 36869
Nearby schools
GreatSchools rating
- 3/10Ridgecrest Elementary SchoolGrades: K-5Distance: 3.3 mi
- 5/10South Girard SchoolGrades: 8Distance: 4 mi
- 5/10Central High SchoolGrades: 9-12Distance: 6.5 mi
- $--5 bd3 ba-- sqft121 Blue Spruce Dr #DRIVE, Phenix City, AL 36869Off Market
- $296,4004 bd3 ba-- sqft123 Blue Spruce, Phenix City, AL 36869Off Market
- $273,700-- bd2 ba1.2k sqft119 Blue Spruce Dr, Phenix City, AL 36869Off Market
- $312,2004 bd3 ba2.8k sqft123 Blue Spruce Dr, Phenix City, AL 36869Off Market
- $365,0006 bd4 ba5.1k sqft9 Red Maple St, Phenix City, AL 36869Sold
- $286,0004 bd2 ba1.2k sqft5 Balsa Dr, Phenix City, AL 36869Off Market
- $287,100-- bd2 ba1.6k sqft7 Balsa Dr, Phenix City, AL 36869Off Market
- $302,0004 bd3 ba2.5k sqft3 Balsa Dr, Phenix City, AL 36869Off Market
A local agent can set up tours, give advice and negotiate with sellers.
Similar homes
- $355,0005 bd3 ba3.2k sqft124 Blue Spruce Dr, Phenix City, AL 36869For Sale

 MLS ID #232777, Megan Kennedy, eXp Realty LLC. CBORGA
 - $350,0004 bd3 ba3.9k sqft40 Peacock Dr, Phenix City, AL 36869For Sale
 MLS ID #E103594, Charlie Smith, EXP Realty LLC. East Alabama BOR
 - $374,0005 bd3 ba2.9k sqft8 Oakwood Ct, Phenix City, AL 36870For Sale
 MLS ID #E104636, Verronica Smith, COLDWELL BANKER - KPDD. East Alabama BOR
 - $299,0003 bd2 ba1.7k sqft48 Ridgebrook Dr, Phenix City, AL 36869For Sale
 MLS ID #E104563, Lesley Smith, 1st Class RE Excellence. East Alabama BOR
 - $329,9003 bd2 ba1.8k sqft25 Camp Parkman Rd, Phenix City, AL 36869New ConstructionMLS ID #E104492, Rick Carpenter, KW Realty River Cities. East Alabama BOR
- $365,0004 bd3 ba2.3k sqft67 Ivy Loop, Phenix City, AL 36867For SaleMLS ID #E104622, Tori Hite, COLDWELL BANKER - KPDD. East Alabama BOR
- $334,5004 bd3 ba2.6k sqft1904 Westminster Dr, Phenix City, AL 36870For SaleMLS ID #233514, Mia Malveaux-manns, Keller Williams Realty River Cities. CBORGA
- $364,9004 bd3 ba3k sqft314 Red Oak Pl, Smiths Station, AL 36877For SaleMLS ID #E104617, Amanda Hester, KW Realty River Cities. East Alabama BOR
- $289,9004 bd3 ba1.7k sqft9 Vineyard Dr, Phenix City, AL 36869For SaleMLS ID #E104431, Riley Manasek, KW Realty River Cities. East Alabama BOR
- $250,0003 bd2 ba1.5k sqft310 33rd Ave S, Phenix City, AL 36869For SaleMLS ID #E104583, Crystal Walter, BHHS - First Magnolia Realty. East Alabama BOR
- $360,0004 bd3 ba2k sqft17 Ivy Ln, Phenix City, AL 36867For SaleBHHS broker feed
- $360,0004 bd3 ba2k sqft17 Ivy Way, Phenix City, AL 36867For SaleMLS ID #233496, Kim Chesser, Berkshire Hathaway HS First Magnolia Realty. CBORGA
- $360,0004 bd2 ba2.1k sqft68 Ivy Loop, Phenix City, AL 36867For SaleMLS ID #E104411, Angie Jaskson, COLDWELL BANKER - KPDD. East Alabama BOR
- $384,9006 bd3 ba3.2k sqft12 Easy St, Seale, AL 36875For SaleMLS ID #E103989, Verronica Smith, COLDWELL BANKER - KPDD. East Alabama BOR
- $359,0003 bd2 ba2.2k sqft2401 Brookwood Cir, Phenix City, AL 36867For SaleMLS ID #E103777, Charles Marcum, Bowden Realty. East Alabama BOR
- $335,0004 bd3 ba3.1k sqft63 Seminole Trl, Fort Mitchell, AL 36856For SaleMLS ID #E104614, Tranisha Reid, KW Realty River Cities. East Alabama BOR
- $350,0004 bd3 ba2.7k sqft397 Owens Rd, Fort Mitchell, AL 36856For SaleMLS ID #232636, Montana Branco, Keller Williams Realty River Cities. CBORGA
- $330,0003 bd2 ba1.7k sqft3304 Hummingbird Ct, Phenix City, AL 36867For SaleMLS ID #233558, Richard Moore, AGC Living Company. CBORGA
- $349,9004 bd3 ba2.1k sqft611 Shadow Wood Dr, Smiths Station, AL 36877For SaleMLS ID #180495, AMY EARL LITTLETON, HOMELINK REALTY. LCMLS
- $364,9004 bd3 ba3k sqft314 Red Oak Pl, Smiths Station, AL 36877For SaleMLS ID #233586, Amanda Hester, Keller Williams Realty River Cities. CBORGA
