Looking for a Summer home at the beach or an Airbnb but dont want to pay Beach prices, then you have found your home. Completely remodeled 3 bed 2 bath rancher w to Avalon Country Club or Shore Gate Golf Club. Like the Casinos. Easy access to the Garden State Parkway then a short ride to Atlantic City.Want to just stay at home and relax. Then enjoy the large deck in the fenced in back yard. Don't want to deal with maintenace. New Kitchen with Granite Countertops and Stainless Steel Appliances. New Bathrooms, Windows and Flooring. New Gas Furnace and Central Air. New Washer and Dryer New Garage Door with New Openers and Keypad. Feshly painted Garage Floor and stained rear Deck. Driveway can easily park 4 cars. Take advantage of the low interest rates to get the vacation home that you always wanted
Pending
$338,000
7 Barbers Ln, Cape May Court House, NJ 08210
3beds
1,536sqft
:
Get pre-qualified$2,188/mo
Single Family Residence
Built in 1983
0.29 Acres Lot
$462,100 Zestimate®
$220/sqft
$-- HOA
What's special
- 1812 days |
- 45 |
- 2 |
Zillow last checked:
Listing updated:
Listed by:
Michael J MacKenzie 609-646-1900,
BHHS Fox & Roach-Northfield
Source: Bright MLS,MLS#: NJCM2000176
Facts & features
Interior
Bedrooms & bathrooms
- Bedrooms: 3
- Bathrooms: 2
- Full bathrooms: 2
- Main level bathrooms: 2
- Main level bedrooms: 3
Basement
- Area: 0
Heating
- Forced Air, Natural Gas
Cooling
- Central Air, Electric
Appliances
- Included: Microwave, Dishwasher, Dryer, Refrigerator, Stainless Steel Appliance(s), Washer, Cooktop, Electric Water Heater
- Laundry: Has Laundry
Features
- Ceiling Fan(s), Combination Dining/Living, Open Floorplan, Kitchen - Galley, 9'+ Ceilings, Dry Wall
- Flooring: Laminate, Ceramic Tile
- Doors: Sliding Glass
- Windows: Bay/Bow
- Has basement: No
- Has fireplace: No
Interior area
- Total structure area: 1,536
- Total interior livable area: 1,536 sqft
- Finished area above ground: 1,536
- Finished area below ground: 0
Property
Parking
- Total spaces: 6
- Parking features: Inside Entrance, Garage Door Opener, Garage Faces Side, Concrete, Attached, Driveway, On Street
- Attached garage spaces: 2
- Uncovered spaces: 4
Accessibility
- Accessibility features: None
Features
- Levels: One
- Stories: 1
- Patio & porch: Deck
- Pool features: None
- Fencing: Wood
Lot
- Size: 0.29 Acres
- Dimensions: 100.00 x 125.00
- Features: Backs to Trees, Cleared, Front Yard, Landscaped, Rear Yard
Details
- Additional structures: Above Grade, Below Grade
- Parcel number: 0400253 0300003
- Zoning: R3
- Special conditions: Standard
Construction
Type & style
- Home type: SingleFamily
- Architectural style: Ranch/Rambler
- Property subtype: Single Family Residence
Materials
- Frame
- Roof: Asbestos Shingle
Condition
- Excellent
- New construction: No
- Year built: 1983
- Major remodel year: 2021
Utilities & green energy
- Electric: 200+ Amp Service
- Sewer: Private Septic Tank
- Water: Private
- Utilities for property: Electricity Available, Natural Gas Available, Phone, Cable Connected, Broadband, Cable
Community & HOA
Community
- Subdivision: None
HOA
- Has HOA: No
Location
- Region: Cape May Court House
- Municipality: DENNIS TWP
Financial & listing details
- Price per square foot: $220/sqft
- Tax assessed value: $223,600
- Annual tax amount: $4,072
- Date on market: 8/12/2021
- Listing agreement: Exclusive Right To Sell
- Listing terms: Cash,Conventional,FHA,VA Loan
- Ownership: Fee Simple
- Road surface type: Black Top
Estimated market value
$462,100
$439,000 - $490,000
$2,835/mo
Price history
| Date | Event | Price |
|---|---|---|
| 8/29/2024 | Pending sale | $338,000$220/sqft |
Source: Berkshire Hathaway HomeServices Fox & Roach, REALTORS #NJCM2000176 Report a problem | ||
| 6/2/2023 | Listing removed | -- |
Source: Berkshire Hathaway HomeServices Fox & Roach, REALTORS Report a problem | ||
| 9/9/2021 | Pending sale | $338,000$220/sqft |
Source: Berkshire Hathaway HomeServices Fox & Roach, REALTORS #NJCM2000176 Report a problem | ||
| 9/9/2021 | Contingent | $338,000$220/sqft |
Source:  CMCAOR #213035 Report a problem CMCAOR #213035 Report a problem | ||
| 8/13/2021 | Listed for sale | $338,000+98.8%$220/sqft |
Source: Berkshire Hathaway HomeServices Fox & Roach, REALTORS #NJCM2000176 Report a problem | ||
| 3/23/2021 | Sold | $170,000-40.1%$111/sqft |
Source: Public Record Report a problem | ||
| 12/23/2020 | Listed for sale | -- |
Source: Auction.com Report a problem | ||
| 3/17/2007 | Sold | $283,900+82%$185/sqft |
Source: Public Record Report a problem | ||
| 2/24/2006 | Sold | $156,000$102/sqft |
Source: Public Record Report a problem | ||
Public tax history
| Year | Property taxes | Tax assessment |
|---|---|---|
| 2025 | $4,958 | $261,500 |
| 2024 | $4,958 +0.1% | $261,500 |
| 2023 | $4,955 +21.7% | $261,500 |
| 2022 | $4,072 +0.1% | $261,500 +16.9% |
| 2021 | $4,070 +1.7% | $223,600 |
| 2020 | $4,000 +4.3% | $223,600 |
| 2019 | $3,837 | $223,600 |
| 2018 | $3,837 +6.5% | $223,600 |
| 2017 | $3,604 +1.5% | $223,600 |
| 2016 | $3,551 +0.1% | $223,600 |
| 2015 | $3,548 +1.6% | $223,600 -16.5% |
| 2014 | $3,492 +2.1% | $267,800 |
| 2013 | $3,420 +3.8% | $267,800 |
| 2012 | $3,294 +0.8% | $267,800 |
| 2011 | $3,267 +2.6% | $267,800 |
| 2010 | $3,184 +3.6% | $267,800 |
| 2009 | $3,074 +3.5% | $267,800 |
| 2008 | $2,970 +3.6% | $267,800 |
| 2007 | $2,865 | $267,800 +162% |
| 2006 | -- | $102,200 |
| 2005 | -- | $102,200 |
| 2004 | $2,432 | $102,200 |
| 2003 | -- | $102,200 |
| 2002 | -- | $102,200 |
| 2001 | -- | $102,200 |
Find assessor info on the county website
Monthly payment
Est. payment
Payment breakdown
Explore the cost of this home by adjusting the details. Changes won't be saved.Climate risks
Neighborhood: 08210
Nearby schools
GreatSchools rating
- NADennis Twp Primary SchoolGrades: PK-2Distance: 2.3 mi
- 4/10Dennis Twp Elementary Middle SchoolGrades: 3-8Distance: 4.5 mi
Schools provided by the listing agent
- District: Dennis Township Public Schools
Source: Bright MLS. This data may not be complete. We recommend contacting the local school district to confirm school assignments for this home.

- $305,2403 bd3 ba2.1k sqft11 Barbers Ln, Cape May Court House, NJ 08210Sold
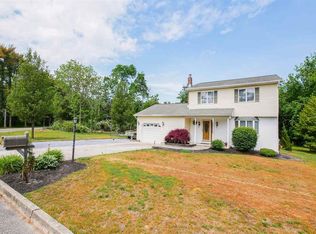
- $455,7003 bd3 ba1.9k sqft3 Barbers Ln, Cape May Court House, NJ 08210Off Market
- $399,400-- bd-- ba1.3k sqft144 Landing Rd, Cape May Court House, NJ 08210Off Market
- $423,000-- bd-- ba1.8k sqft15 Barbers Ln, Cape May Court House, NJ 08210Off Market
- $430,300-- bd-- ba1.3k sqft2098 Route 9 N, Cape May Court House, NJ 08210Off Market
- $455,100-- bd-- ba1.9k sqft19 Barbers Ln, Cape May Court House, NJ 08210Off Market
- $447,900-- bd-- ba1.8k sqft18 Barbers Ln, Cape May Court House, NJ 08210Off Market
- $453,3003 bd2 ba1.5k sqft150 Landing Rd, Cape May Court House, NJ 08210Off Market
A local agent can set up tours, give advice and negotiate with sellers.
A local lender can help you make sure your offer is ready when you are.
Similar homes
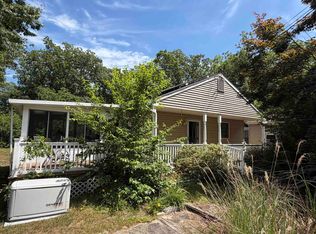
- $399,9003 bd1 ba1k sqft56 Stagecoach Rd, Cape May Court House, NJ 08210For Sale
 MLS ID #261788, Patrick Flynn, FLYNN AGENCY INC. CMCAOR
 - $349,0003 bd2 ba1.1k sqft509 11th Ave, Mays Landing, NJ 08330For Sale

 MLS ID #610262, Jennifer Capossela, GOLDCOAST SOTHEBY'S INTERNATIONAL REALTY. SJSRMLS
 - $499,0003 bd1 ba1.2k sqft3 Ocean View Dr, Unit, NJ 08230For Sale
 MLS ID #261723, Andrea Bry, RIXON REALTY. CMCAOR
 - $339,0003 bd2 ba1.6k sqft1082 Ocean Heights Ave, Egg Harbor Township, NJ 08234For Sale
 MLS ID #608888, DAMON BREADY, BHHS FOX and ROACH-Simpson OC. SJSRMLS
 - $499,9994 bd2 ba1.7k sqft1474 Burleigh Rd, Cape May Court House, NJ 08210For SaleMLS ID #261699, Ryan O'Keefe, HOMESTEAD REAL ESTATE CO. INC.. CMCAOR
- $350,0003 bd1 ba1.3k sqft14 Colwick Dr, Somers Point, NJ 08244For SaleMLS ID #609107, Robert Phillips, KELLER WILLIAMS REALTY ATLANTIC SHORE-Northfield. SJSRMLS
- $399,9003 bd1 ba1.1k sqft2 W Katherine Ave, Ocean View, NJ 08230For SaleMLS ID #604500, STEWART VAUGHAN, Keller Williams Realty Jersey Shore - Ocean City. SJSRMLS
- $369,9003 bd1 ba1.1k sqft3013 Bayshore Rd N, Cape May, NJ 08204For SaleMLS ID #261866, Theresa L. Senico, ABR,GRI,SRES, deSatnick Real Estate LLC - Lower Township. CMCAOR
- $295,0003 bd2 ba1.8k sqft992 Steep Run Rd, Millville, NJ 08332For Sale
 MLS ID #NJCB2031360, Jackie Capoferri, S. Kelly Real Estate LLC. Bright MLS
 - $348,9993 bd1 ba1.3k sqft14 Ward Ave, Leesburg, NJ 08327For SaleMLS ID #NJCB2027532, Tina Swink, Swink Realty. Bright MLS
- $379,9002 bd1 ba848 sqft128 Pennsylvania Ave, Villas, NJ 08251For SaleMLS ID #NJCM2007762, Francesco Pullella, HOF Realty. Bright MLS
- $499,0003 bd2 ba1.1k sqft1440 Stagecoach Rd, Ocean View, NJ 08230For SaleMLS ID #NJCM2007614, Eileen Furey, Coldwell Banker Argus Real Estate. Bright MLS
- $299,9993 bd1 ba1.9k sqft431 Main St #435, Dorchester, NJ 08316For SaleMLS ID #NJCB2031446, Dave Strauss, Action USA Jay Robert Realtors. Bright MLS
- $230,0003 bd2 ba1.4k sqft518 Monroe Ave, Woodbine, NJ 08270For SaleMLS ID #NJCM2007456, Noreen Callahan, Keller Williams Realty Preferred Properties. Bright MLS
- $339,9003 bd1 ba1.1k sqft619 E Jacksonville Ave, Villas, NJ 08251For SaleMLS ID #261214, Thomas DeAngelo, deSatnick Real Estate LLC - Lower Township. CMCAOR
- $470,0004 bd3 ba1.8k sqft48 Secluded Ln, Rio Grande, NJ 08242For SaleMLS ID #261993, Beata Lagares, HOMESMART FIRST ADVANTAGE. CMCAOR
- $409,0003 bd2 ba1.4k sqft2 Kentucky Ave, Whitesboro, NJ 08210New ConstructionMLS ID #260947, Ben Harris, Cape May County Real Estate Brokers LLC - CH. CMCAOR
- $435,0003 bd2 ba1.2k sqft49 Chapman Blvd, Somers Point, NJ 08244For SaleMLS ID #610118, Beth Wristbridge, BHHS FOX and ROACH-Simpson OC. SJSRMLS
- $345,0003 bd1 ba1k sqft50 E Pacific Ave, Villas, NJ 08251For SaleMLS ID #260665, David P. Quimby, COASTAL ELITE REALTY. CMCAOR
- $349,0003 bd2 ba2.1k sqft1205 Zion Rd, Northfield, NJ 08225For SaleMLS ID #605550, LISA ALPER-RUSSO, PLATINUM REAL ESTATE. SJSRMLS
