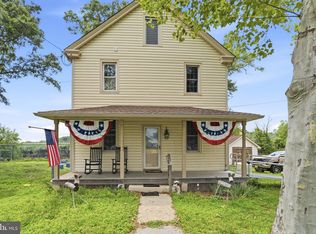
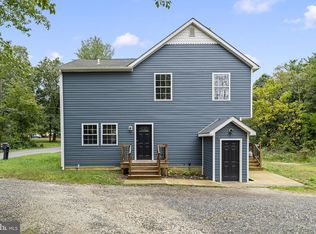
Welcome to this charming and fully updated home located right in the heart of Maurice River Township. Offering 3 bedrooms and 1 baths, this home has been thoughtfully renovated from top to bottom, blending comfort, craftsmanship, and modern convenience. Step inside to a warm, inviting layout featuring a custom sliding barn door, live edge wall feature, and handcrafted stair railings that add a touch of rustic elegance. The custom kitchen is a true standout and designed with ceiling-height cabinetry, slow-close cabinets, beautiful granite countertops, and included appliances. The home has seen major updates throughout, including updated electric, a new furnace, new air-conditioning unit, and a new partial roof, giving you peace of mind for years to come. A main-floor bedroom offers flexibility, while the second floor features additional bedrooms and a convenient second-floor laundry room located near the majority of sleeping spaces. The bathroom includes a relaxing soaking bathtub. The finished attic adds even more functionality with a spacious walk-in storage room. Step outside to a large back deck overlooking a fully fenced-in backyard, ideal for entertaining, pets, or play. The fancy fire pit and cabana are included and built in! A driveway conveniently provides off-street parking. With its modern upgrades, custom touches, this home is truly move-in ready and easy to love. Don’t miss the chance to make it yours!
For sale
Price cut: $5 (9/24)
$348,990
14 Ward Ave, Leesburg, NJ 08327
3beds
1,358sqft
Single Family Residence
Built in 1900
0.32 Acres Lot
$-- Zestimate®
$257/sqft
$-- HOA
What's special
Handcrafted stair railingsIncluded appliancesConvenient second-floor laundry roomCustom sliding barn doorMain-floor bedroomCeiling-height cabinetryRelaxing soaking bathtub
- 316 days
- 193
- 24
Zillow last checked:
Listing updated:
Listed by:
Tina Swink 856-466-3909,
Swink Realty
Source: Bright MLS,MLS#: NJCB2027532
Facts & features
Interior
Bedrooms & bathrooms
- Bedrooms: 3
- Bathrooms: 1
- Full bathrooms: 1
- Main level bathrooms: 1
- Main level bedrooms: 3
Rooms
- Room types: Living Room, Dining Room, Primary Bedroom, Kitchen, Family Room
Primary bedroom
- Level: Unspecified
Dining room
- Level: Main
- Area: 120 Square Feet
- Dimensions: 10 X 12
Family room
- Level: Main
- Area: 144 Square Feet
- Dimensions: 12 X 12
Kitchen
- Features: Kitchen - Gas Cooking
- Level: Main
- Area: 168 Square Feet
- Dimensions: 14 X 12
Living room
- Level: Main
- Area: 224 Square Feet
- Dimensions: 14 X 16
Heating
- Other, Natural Gas, Electric
Cooling
- Central Air, Electric
Appliances
- Included: Gas Water Heater
- Laundry: Upper Level
Features
- Basement: Partial
- Has fireplace: No
Interior area
- Total structure area: 1,358
- Total interior livable area: 1,358 sqft
- Finished area above ground: 1,358
- Finished area below ground: 0
Property
Parking
- Parking features: On Street
- Has uncovered spaces: Yes
Accessibility
- Accessibility features: None
Features
- Levels: Two
- Stories: 2
- Pool features: None
Lot
- Size: 0.32 Acres
Details
- Additional structures: Above Grade, Below Grade
- Parcel number: 090028600007
- Zoning: VC
- Special conditions: Standard
Construction
Type & style
- Home type: SingleFamily
- Architectural style: Colonial
- Property subtype: Single Family Residence
Materials
- Vinyl Siding
- Foundation: Block
Condition
- New construction: No
- Year built: 1900
Utilities & green energy
- Sewer: On Site Septic
- Water: Well
Community & HOA
Community
- Subdivision: Non Applicable
HOA
- Has HOA: No
Location
- Region: Leesburg
- Municipality: MAURICE RIVER TWP
Financial & listing details
- Price per square foot: $257/sqft
- Tax assessed value: $159,500
- Annual tax amount: $4,591
- Date on market: 12/2/2025
- Listing agreement: Exclusive Agency
- Exclusions: Tan Shed, Deep Freezer
- Ownership: Fee Simple
Estimated market value
Not available
Estimated sales range
Not available
$2,355/mo
Price history
| Date | Event | Price |
|---|---|---|
| 9/24/2026 | Price change | $348,9900%$257/sqft |
Source:  Bright MLS #NJCB2027532 Report a problem Bright MLS #NJCB2027532 Report a problem | ||
| 9/17/2026 | Price change | $348,9950%$257/sqft |
Source: Bright MLS #NJCB2027532 Report a problem | ||
| 9/3/2026 | Price change | $348,9960%$257/sqft |
Source: Bright MLS #NJCB2027532 Report a problem | ||
| 8/25/2026 | Price change | $348,9970%$257/sqft |
Source: Bright MLS #NJCB2027532 Report a problem | ||
| 8/11/2026 | Price change | $348,9980%$257/sqft |
Source: Bright MLS #NJCB2027532 Report a problem | ||
| 5/26/2026 | Price change | $348,999-0.3%$257/sqft |
Source: Bright MLS #NJCB2027532 Report a problem | ||
| 12/2/2025 | Listed for sale | $349,999+2233.3%$258/sqft |
Source: Bright MLS #NJCB2027532 Report a problem | ||
| 6/14/2017 | Sold | $15,000-39.8%$11/sqft |
Source:  SJSRMLS #484210 Report a problem SJSRMLS #484210 Report a problem | ||
| 4/19/2017 | Price change | $24,900-16.7%$18/sqft |
Source: Keller Williams - Washington Township #6899731 Report a problem | ||
| 2/17/2017 | Price change | $29,900-14.3%$22/sqft |
Source: Keller Williams - Washington Township #6899731 Report a problem | ||
| 12/9/2016 | Listed for sale | $34,900-81.5%$26/sqft |
Source: Keller Williams Realty - Washington Township #6899731 Report a problem | ||
| 1/5/2007 | Sold | $189,000$139/sqft |
Source: Public Record Report a problem | ||
Public tax history
| Year | Property taxes | Tax assessment |
|---|---|---|
| 2026 | $4,592 +7.1% | $178,500 +11.9% |
| 2025 | $4,287 | $159,500 |
| 2024 | $4,287 -8.5% | $159,500 |
| 2023 | $4,685 -0.3% | $159,500 |
| 2022 | $4,700 +2.1% | $159,500 |
| 2021 | $4,605 +28.3% | $159,500 |
| 2020 | $3,590 -10.1% | $159,500 |
| 2019 | $3,992 | $159,500 |
| 2018 | $3,992 -6.2% | $159,500 |
| 2017 | $4,254 +0.9% | $159,500 |
| 2016 | $4,217 +1.9% | $159,500 |
| 2015 | $4,139 +3.1% | $159,500 |
| 2014 | $4,016 +0.8% | $159,500 |
| 2013 | $3,986 +5.2% | $159,500 |
| 2012 | $3,790 +8.6% | $159,500 |
| 2011 | $3,488 +17.6% | $159,500 |
| 2010 | $2,967 +4.4% | $159,500 +137.7% |
| 2009 | $2,842 +4.9% | $67,100 +2% |
| 2008 | $2,710 | $65,800 |
| 2007 | -- | $65,800 |
| 2006 | -- | $65,800 |
| 2005 | -- | $65,800 |
| 2003 | -- | $65,800 |
| 2002 | -- | $65,800 +0.2% |
| 2001 | -- | $65,700 |
Find assessor info on the county website
Monthly payment
Est. payment
Payment breakdown
Explore the cost of this home by adjusting the details. Changes won't be saved.Climate risks
Neighborhood: 08327
Similar homes
- $349,9003 bd3 ba2k sqft3506 Route 47, Millville, NJ 08332For Sale
 MLS ID #NJCB2031974, April Puesi, Coldwell Banker Excel Realty. Bright MLS
 - $349,9003 bd3 ba1.9k sqft120 Hesstown Rd, Millville, NJ 08332For Sale
 MLS ID #NJCB2033202, Val Gallagher, Real Broker, LLC. Bright MLS
 - $375,0002 bd2 ba1.1k sqft184 Cove Rd, Newport, NJ 08345For Sale
 MLS ID #NJCB2033342, Michele Kelly, S. Kelly Real Estate LLC. Bright MLS
 - $349,0003 bd2 ba1.6k sqft1476 S Orchard Rd, Vineland, NJ 08360For Sale
 MLS ID #NJCB2032804, Tracy Gallo, Fathom Realty NJ, LLC. Bright MLS
 - $345,0003 bd2 ba1.7k sqft2140 Berkeley Dr, Vineland, NJ 08361For SaleMLS ID #NJCB2033160, Kiley Ansbro, Collini Real Estate LLC. Bright MLS
- $259,9003 bd1 ba1.9k sqft431 Main St #435, Dorchester, NJ 08316For SaleMLS ID #NJCB2031446, Dave Strauss, Action USA Jay Robert Realtors. Bright MLS
- $295,0003 bd2 ba1.8k sqft992 Steep Run Rd, Millville, NJ 08332For SaleMLS ID #NJCB2031360, Jackie Capoferri, S. Kelly Real Estate LLC. Bright MLS
- $359,9003 bd2 ba1.3k sqft2989 Polk St, Millville, NJ 08332For SaleMLS ID #NJCB2029308, Tara Gonzalez, Tealestate LLC. Bright MLS
- $310,0003 bd2 ba1.9k sqft579 Main St, Newport, NJ 08345For SaleMLS ID #NJCB2032512, Jasmine Molina, Swink Realty. Bright MLS
- $349,0004 bd2 ba1.4k sqft1501 E Wheat Rd, Vineland, NJ 08360For SaleMLS ID #NJCB2030958, Elaine Salas, Reeves & Melvin. Bright MLS
- $370,0003 bd2 ba1.4k sqft18 Pennsylvania Ave, Dorothy, NJ 08317For SaleMLS ID #NJAC2025908, Carlo Drogo SR., EXP Realty, LLC. Bright MLS
- $354,9003 bd1 ba1.1k sqft3015 Park Ave, Millville, NJ 08332For SaleMLS ID #NJCB2031320, Mary Dean, Barragan Realty LLC. Bright MLS
- $384,0003 bd3 ba1.8k sqft1629 Dolly Dr, Vineland, NJ 08361For SaleMLS ID #NJCB2031404, Michelle Evans, The Roarke Agency. Bright MLS
- $309,9003 bd3 ba1.3k sqft1128 W Park Ave, Vineland, NJ 08360For SaleMLS ID #NJCB2033282, Jina Bertonazzi, Coldwell Banker Excel Realty. Bright MLS
- $419,9003 bd3 ba1.7k sqft312 SW Lake Shore Dr, Millville, NJ 08332For SaleMLS ID #NJCB2033026, John Koch, Century 21 Alliance-Wildwood Crest. Bright MLS
- $325,0005 bd3 ba1.9k sqft320 Baptist Rd, Newport, NJ 08345For SaleMLS ID #NJCB2031668, Robert McBride, Mercury Real Estate Group. Bright MLS
- $325,0003 bd2 ba1.9k sqft1309 Pleasant Dr, Millville, NJ 08332For SaleMLS ID #NJCB2030518, Eugene Kelley, RE/MAX Preferred - Vineland. Bright MLS
- $384,0003 bd1 ba1.9k sqft1309 E Main St, Millville, NJ 08332For SaleMLS ID #NJCB2032564, Tina Swink, Swink Realty. Bright MLS
- $315,0003 bd2 ba1.2k sqft37 N Valley Ave, Vineland, NJ 08360For SaleMLS ID #NJCB2031146, Maggie Colvin, EXP Realty, LLC. Bright MLS
