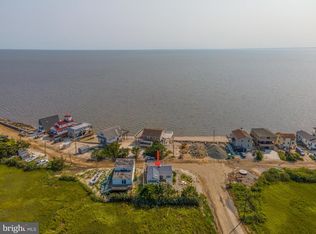
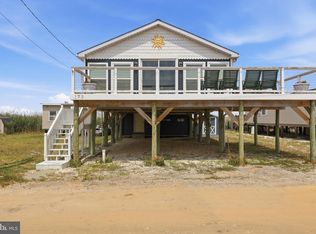
Gandy's Beach is one of the best kept secrets for bayfront living with the sun rising over the marsh and setting over the bay with unobstructed views from this one of a kind "A" frame with a wrap around deck feels like home as soon as you arrive! The spacious main floor is ideal for entertaining with an open floor concept consisting of a dining area that provides water views from the picture window, the kitchen with views of the water from the kitchen sink and a peninsulas with seating overlooking the living room giving the space a feel of comfort. There is an enclosed porch with screens to enjoy the breeze off the bay as you watch the sunset! Upstairs features a spacious primary bedroom with vaulted ceilings, dressing area and a balcony overlooking the bay while the other bedroom has a half bathroom and a balcony overlooking the marsh. If you love all aspects of water front living and nature in general this place is for you!
For sale
$375,000
184 Cove Rd, Newport, NJ 08345
2beds
1,186sqft
Single Family Residence
Built in 1987
0.37 Acres Lot
$371,500 Zestimate®
$316/sqft
$-- HOA
What's special
- 3 days
- 156
- 23
Likely to sell faster than
Zillow last checked:
Listing updated:
Listed by:
Michele Kelly 856-455-8820,
S. Kelly Real Estate LLC
Source: Bright MLS,MLS#: NJCB2033342
Facts & features
Interior
Bedrooms & bathrooms
- Bedrooms: 2
- Bathrooms: 2
- Full bathrooms: 1
- 1/2 bathrooms: 1
- Main level bathrooms: 1
Rooms
- Room types: Kitchen, Great Room
Great room
- Level: Main
Kitchen
- Level: Main
Heating
- Wall Unit, Baseboard, Propane
Cooling
- Ductless, Electric
Appliances
- Included: Dishwasher, Dryer, Refrigerator, Cooktop, Washer, Electric Water Heater
- Laundry: Has Laundry
Features
- Ceiling Fan(s), Combination Dining/Living, Combination Kitchen/Living, Dining Area, Exposed Beams, Open Floorplan, Primary Bedroom - Bay Front, Spiral Staircase, Wood Walls
- Flooring: Hardwood, Carpet, Wood
- Has basement: No
- Has fireplace: No
Interior area
- Total structure area: 1,186
- Total interior livable area: 1,186 sqft
- Finished area above ground: 1,186
- Finished area below ground: 0
Property
Parking
- Total spaces: 4
- Parking features: Driveway
- Uncovered spaces: 4
Accessibility
- Accessibility features: None
Features
- Levels: Two
- Stories: 2
- Patio & porch: Deck, Porch, Enclosed, Wrap Around
- Exterior features: Balcony
- Pool features: None
- Has view: Yes
- View description: Water
- Has water view: Yes
- Water view: Water
- Waterfront features: Bayfront, Bay
- Body of water: Delaware Bay
- Frontage length: Water Frontage Ft: 80
Lot
- Size: 0.37 Acres
- Features: Bulkheaded, Fishing Available, Tidal Wetland
Details
- Additional structures: Above Grade, Below Grade
- Parcel number: 040005700008
- Zoning: R
- Special conditions: Standard
Construction
Type & style
- Home type: SingleFamily
- Architectural style: A-Frame
- Property subtype: Single Family Residence
Materials
- Frame
- Foundation: Pilings
Condition
- New construction: No
- Year built: 1987
Utilities & green energy
- Sewer: Holding Tank
- Water: Well-Shared
Community & HOA
Community
- Subdivision: Gandy's Beach
HOA
- Has HOA: No
Location
- Region: Newport
- Municipality: DEERFIELD TWP
Financial & listing details
- Price per square foot: $316/sqft
- Tax assessed value: $249,300
- Annual tax amount: $7,926
- Date on market: 10/11/2026
- Listing agreement: Exclusive Right To Sell
- Inclusions: Stove, Dishwasher, Refrigerator, Washer, Dryer And Shed
- Ownership: Fee Simple
Estimated market value
$371,500
$353,000 - $390,000
$2,331/mo
Price history
| Date | Event | Price |
|---|---|---|
| 10/12/2026 | Listed for sale | $375,000-11.8%$316/sqft |
Source:  Bright MLS #NJCB2033342 Report a problem Bright MLS #NJCB2033342 Report a problem | ||
| 10/1/2026 | Listing removed | $425,000$358/sqft |
Source: Bright MLS #NJCB2029460 Report a problem | ||
| 6/15/2026 | Price change | $425,000-15%$358/sqft |
Source: Bright MLS #NJCB2029460 Report a problem | ||
| 4/16/2026 | Listed for sale | $499,900$422/sqft |
Source: Bright MLS #NJCB2029460 Report a problem | ||
Public tax history
| Year | Property taxes | Tax assessment |
|---|---|---|
| 2026 | $7,678 +15.8% | $249,300 |
| 2025 | $6,629 | $249,300 |
| 2024 | $6,629 +5.1% | $249,300 |
| 2023 | $6,307 +2.7% | $249,300 |
| 2022 | $6,142 +5.3% | $249,300 |
| 2021 | $5,835 +1.6% | $249,300 |
| 2020 | $5,746 +0.4% | $249,300 |
| 2019 | $5,723 | $249,300 |
| 2018 | $5,723 +4.4% | $249,300 |
| 2017 | $5,481 +7% | $249,300 |
| 2016 | $5,125 +8.4% | $249,300 |
| 2015 | $4,729 +3.3% | $249,300 |
| 2014 | $4,576 -19% | $249,300 |
| 2013 | $5,649 -1.8% | $249,300 -23.1% |
| 2012 | $5,753 +11.4% | $324,300 |
| 2011 | $5,166 -4.9% | $324,300 |
| 2010 | $5,431 +25.2% | $324,300 -5.9% |
| 2009 | $4,337 +4% | $344,700 +199.2% |
| 2008 | $4,170 | $115,200 |
| 2007 | -- | $115,200 |
| 2006 | -- | $115,200 |
| 2005 | -- | $115,200 |
| 2003 | -- | $115,200 |
| 2002 | -- | $115,200 |
| 2001 | -- | $115,200 |
Find assessor info on the county website
Monthly payment
Est. payment
Payment breakdown
Explore the cost of this home by adjusting the details. Changes won't be saved.Climate risks
Neighborhood: Gandys Beach
Nearby schools
Similar homes
- $375,0002 bd1 ba768 sqft199 Cove Rd, Newport, NJ 08345For Sale
 MLS ID #NJCB2032248, Tracey Giordano, Coldwell Banker Excel Realty. Bright MLS
 - $399,0003 bd2 ba1k sqft167 Cove Rd, Newport, NJ 08345For Sale
 MLS ID #NJCB2026984, Tammy Lutek, Barragan Realty LLC. Bright MLS
 - $469,0004 bd2 ba1.3k sqft173 Cove Rd, Newport, NJ 08345For Sale
 MLS ID #NJCB2031204, Dana Schairer, C-21 Atlantic Professional Realty. Bright MLS
 - $375,0003 bd2 ba1.6k sqft252 Bridgeton Fairton Rd, Bridgeton, NJ 08302For Sale
 MLS ID #NJCB2031538, Carlo Drogo SR., EXP Realty, LLC. Bright MLS
 - $379,0003 bd2 ba1.6k sqft11 N Park Dr, Bridgeton, NJ 08302For SaleMLS ID #NJCB2032940, Phyllis Harvey, The Roarke Agency. Bright MLS
- $415,0003 bd2 ba1.1k sqft385 Fairton Millville Rd, Bridgeton, NJ 08302For SaleMLS ID #NJCB2032956, Deanna Brown, Fathom Realty NJ, LLC. Bright MLS
- $369,9003 bd2 ba1.1k sqft1077 Almond Rd, Pittsgrove, NJ 08318For SaleMLS ID #NJSA2020234, Jeanne D'Ottavi, BHHS Fox & Roach-Mullica Hill South. Bright MLS
- $550,0003 bd2 ba1k sqft350 Lummistown Rd, Bridgeton, NJ 08302For SaleMLS ID #NJCB2033132, Tina Swink, Swink Realty. Bright MLS
- $359,9003 bd2 ba1.3k sqft2989 Polk St, Millville, NJ 08332For SaleMLS ID #NJCB2029308, Tara Gonzalez, Tealestate LLC. Bright MLS
- $400,0002 bd2 ba1.5k sqft6 Spruce Ln, Bridgeton, NJ 08302For SaleMLS ID #NJCB2032332, Carol Smith, Mahoney Realty Pennsville, LLC. Bright MLS
- $395,0003 bd2 ba1.5k sqft19 Cornell Ave, Fortescue, NJ 08321For SaleMLS ID #NJCB2030534, Michelle Sheppard, Keller Williams Prime Realty. Bright MLS
- $354,9003 bd1 ba1.1k sqft3015 Park Ave, Millville, NJ 08332For SaleMLS ID #NJCB2031320, Mary Dean, Barragan Realty LLC. Bright MLS
- $365,0004 bd2 ba1.3k sqft653 Buckshutem Rd, Bridgeton, NJ 08302For SaleMLS ID #NJCB2028388, Markida Lashanda Taylor, EXP Realty, LLC. Bright MLS
- $309,9002 bd2 ba1.2k sqft64 Fern Rd, Bridgeton, NJ 08302For SaleMLS ID #NJCB2032974, Laura Schweitzer, Warner Real Estate & Auction Company. Bright MLS
- $375,0002 bd1 ba1.1k sqft921 Main St, Salem, NJ 08079For SaleMLS ID #NJSA2019866, Jana Zimkouski, EXP Realty, LLC. Bright MLS
- $375,0003 bd2 ba1.3k sqft57 Pindale Dr, Bridgeton, NJ 08302For SaleMLS ID #NJCB2032554, Joseph Lam, Real Broker, LLC. Bright MLS
- $295,0002 bd1 ba1.5k sqft7 Princeton Ave, Fortescue, NJ 08321For SaleMLS ID #NJCB2022770, Michelle Sheppard, Keller Williams Prime Realty. Bright MLS
- $330,0003 bd1 ba1.1k sqft18 Hood Dr, Bridgeton, NJ 08302For SaleMLS ID #NJCB2032606, Ed Dupper, Russo Realty Group LLC. Bright MLS
- $340,0003 bd2 ba1.2k sqft8202 W Buckshutem Rd, Millville, NJ 08332For SaleMLS ID #NJCB2031692, Diana Glavnik, HomeSmart First Advantage Realty. Bright MLS
- $348,9903 bd1 ba1.3k sqft14 Ward Ave, Leesburg, NJ 08327For SaleMLS ID #NJCB2027532, Tina Swink, Swink Realty. Bright MLS
