This lovely Colonial Home located in upper Westchester County was built in 2001 and has been upgraded with many modern designs, has over 3500 sq' of living space , located in The Preserves in Somers, large front yard driveway with stone apron and walkway brings you through a double door entrance into a large foyer with cathedral ceiling and plenty of natural light, formal dining room , open concept ,living room has marble fireplace , custom built in entertainment center and book case, hardwood floors throughout , eat in kitchen with center island, granite counter tops, marble tile backsplash , recessed lighting , custom crown molding , sliding door walks out to a large Trex deck off the kitchen . laundry room and interior access to a two car garage, powder room, second level has a large primary bedroom, walk in his & hers closets and en-suite bath with shower and Jacuzzi tub, three guest bedroom and full bath, lower level is perfect for Mother/Daughter set up with a summer kitchen and full bath and storage room, sliding doors walk out to the back yard , new American Standard high efficient central AC/Heat system , new gas hot water heater, outdoor sprinkler system , generator hook up , video camera and security system, Somers Central Schools. Additional Information: Amenities:Storage,ParkingFeatures:2 Car Detached,
Sold for $859,500
$859,500
7 Bassett Court, Baldwin Place, NY 10505
4beds
3,526sqft
Single Family Residence, Residential
Built in 2001
0.47 Acres Lot
$1,096,400 Zestimate®
$244/sqft
$6,974 Estimated rent
Home value
$1,096,400
$1.04M - $1.17M
$6,974/mo
Zestimate® history
Owner options
List your home for rent
$6,974/mo
Rent Zestimate®
Find your next renter with Zillow Rental Manager. Plus, with online applications, you can quickly screen prospective tenants – for free.
$6,974/mo
Rent Zestimate®
Refinance and save
$5,737/mo
Est. payment
Refinancing to a lower rate could help reduce your monthly payments and save thousands over the life of the loan.
$5,737/mo
Est. payment
Explore your selling options
Work with a Zillow partner agent
Leverage their expertise and Zillow's premium Showcase listings to get your home seen by more buyers.
Get startedList with your own agent
Get your home in front of millions of buyers by listing it on Zillow.
Learn how to do itSell it yourself
Take full control of how buyers see your home on Zillow by listing For Sale by Owner (FSBO).
List your homeWhat's special
Zillow last checked:
Listing updated:
Listed by:
Joseph Cosentino 914-630-5522,
Westchester Realty Consultants 914-630-5522
Bought with:
Karen O'Connor, 10401285799
Compass Greater NY, LLC
Source: OneKey® MLS as distributed by MLS GRID,MLS#: H6271461
Facts & features
Interior
Bedrooms & bathrooms
- Bedrooms: 4
- Bathrooms: 4
- Full bathrooms: 3
- 1/2 bathrooms: 1
Bedroom 1
- Level: Second
Bedroom 2
- Level: Second
Bedroom 3
- Level: Second
Bathroom 1
- Level: Second
Bathroom 2
- Level: Second
Bathroom 3
- Level: Lower
Other
- Level: First
Other
- Level: Second
Bonus room
- Description: storage room
- Level: Lower
Dining room
- Level: First
Family room
- Level: Lower
Kitchen
- Level: First
Kitchen
- Level: Lower
Laundry
- Level: First
Living room
- Level: First
Heating
- ENERGY STAR Qualified Equipment, Forced Air
Cooling
- Central Air, Wall/Window Unit(s)
Appliances
- Included: Dishwasher, Dryer, Microwave, Refrigerator, Stainless Steel Appliance(s), Washer, Gas Water Heater
- Laundry: Inside
Features
- Cathedral Ceiling(s), Chandelier, Eat-in Kitchen, Entrance Foyer, Formal Dining, Granite Counters, Primary Bathroom, Open Kitchen
- Flooring: Hardwood
- Windows: Blinds, Drapes
- Basement: Finished,Walk-Out Access
- Attic: Pull Stairs
- Number of fireplaces: 1
Interior area
- Total structure area: 3,526
- Total interior livable area: 3,526 sqft
Property
Parking
- Total spaces: 2
- Parking features: Detached
Features
- Levels: Three Or More
- Stories: 3
- Patio & porch: Deck
- Exterior features: Gas Grill
Lot
- Size: 0.47 Acres
- Features: Cul-De-Sac, Level, Sprinklers In Front, Sprinklers In Rear
Details
- Parcel number: 5200016005000020000036
Construction
Type & style
- Home type: SingleFamily
- Architectural style: Colonial
- Property subtype: Single Family Residence, Residential
Materials
- Vinyl Siding
Condition
- Year built: 2001
- Major remodel year: 2016
Details
- Builder model: Arcadia Colonial
Utilities & green energy
- Sewer: Public Sewer
- Water: Public
- Utilities for property: Trash Collection Private
Community & HOA
Community
- Security: Security System, Video Cameras
- Subdivision: The Preserves
HOA
- Has HOA: Yes
- Services included: Common Area Maintenance, Snow Removal
- HOA fee: $50 monthly
Location
- Region: Baldwin Place
Financial & listing details
- Price per square foot: $244/sqft
- Tax assessed value: $796,000
- Annual tax amount: $17,252
- Date on market: 10/1/2023
- Listing agreement: Exclusive Right To Sell
- Listing terms: Private Financing Available
- Inclusions: Fireplace Equip, Flat Screen TV Bracket, Light Fixtures, Oven/Range
Price history
| Date | Event | Price |
|---|---|---|
| 1/16/2024 | Sold | $859,500+1.2%$244/sqft |
Source:  OneKey® MLS as distributed by MLS GRID #H6271461 Report a problem OneKey® MLS as distributed by MLS GRID #H6271461 Report a problem | ||
| 11/10/2023 | Pending sale | $849,500$241/sqft |
Source: OneKey® MLS as distributed by MLS GRID #H6271461 Report a problem | ||
| 10/1/2023 | Listed for sale | $849,500$241/sqft |
Source: OneKey® MLS as distributed by MLS GRID #H6271461 Report a problem | ||
Public tax history
| Year | Property taxes | Tax assessment |
|---|---|---|
| 2025 | -- | $79,600 |
| 2024 | -- | $79,600 |
| 2023 | -- | $79,600 |
| 2022 | -- | $79,600 |
| 2021 | -- | $79,600 |
| 2020 | -- | $79,600 |
| 2019 | -- | $79,600 |
| 2018 | -- | $79,600 |
| 2017 | -- | $79,600 |
| 2016 | -- | $79,600 |
| 2015 | -- | $79,600 |
| 2014 | -- | $79,600 |
| 2013 | -- | $79,600 |
| 2012 | -- | $79,600 |
| 2011 | -- | $79,600 |
| 2010 | -- | $79,600 |
| 2009 | -- | $79,600 |
| 2008 | -- | $79,600 +5.7% |
| 2007 | -- | $75,300 |
| 2006 | -- | $75,300 -7.9% |
| 2005 | -- | $81,800 |
| 2004 | -- | $81,800 |
Find assessor info on the county website
Neighborhood: 10505
Nearby homes
- $1,012,3004 bd3 ba2.4k sqft5 Bassett Ct, Baldwin Place, NY 10505Off Market
- $1,061,4004 bd2 ba3.2k sqft9 Bassett Ct, Baldwin Place, NY 10505Off Market
- $941,8004 bd3 ba2.4k sqft3 Bassett Ct, Baldwin Place, NY 10505Off Market
- $1,189,0004 bd3 ba3.9k sqft6 Bassett Ct, Baldwin Place, NY 10505Pending
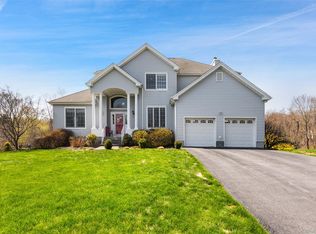
- $1,004,5004 bd2 ba2.8k sqft1 Bassett Ct, Baldwin Place, NY 10505Off Market
- $1,503,4004 bd5 ba5.2k sqft10 Bassett Ct, Baldwin Place, NY 10505Off Market
- $598,600-- bd1 ba1.6k sqft5 Orchard Ct, Yorktown Heights, NY 10598Off Market
- $438,9002 bd1 ba1k sqft6 Orchard Ct, Yorktown Heights, NY 10598Off Market
Nearby schools
GreatSchools rating
- NAPrimrose SchoolGrades: PK-2Distance: 2.5 mi
- 6/10Somers Middle SchoolGrades: 6-8Distance: 2.8 mi
- 8/10Somers Senior High SchoolGrades: 9-12Distance: 2.4 mi
Schools provided by the listing agent
- Elementary: Primrose
- Middle: Somers Middle School
- High: Somers Senior High School
Source: OneKey® MLS as distributed by MLS GRID. This data may not be complete. We recommend contacting the local school district to confirm school assignments for this home.
- New York
- Westchester County
- Baldwin Place
- 10505
- 7 Bassett Court
Nearby cities
Nearby zip codes
Other Baldwin Place Topics
