Well-Appointed living on a cul-de-sac in highly desirable Preserve at Somers. This beautifully maintained home offers a bright, open layout ideal for both everyday living and entertaining. The renovated kitchen is thoughtfully designed with quality finishes, a center island, and opens seamlessly to the family room with a fireplace, creating a warm and inviting space. Sliders lead to the deck and patio, extending the living space outdoors and overlooking the level, usable property—perfect for relaxing or hosting. A first-floor office provides flexibility for today’s lifestyle, while the finished walkout basement offers additional space for a media room, gym, or play area. Upstairs, the home features well-proportioned bedrooms, including a spacious primary suite with a spa-like bath. Additional highlights include a full-house generator and numerous thoughtful improvements throughout. Ideally located within The Preserve, this home offers a wonderful combination of comfort, functionality, and setting.
Pending
$1,189,000
6 Bassett Court, Baldwin Place, NY 10505
4beds
3,993sqft
Single Family Residence, Residential
Built in 2001
0.97 Acres Lot
$-- Zestimate®
$298/sqft
$66/mo HOA
What's special
- 111 days |
- 136 |
- 0 |
Zillow last checked:
Listing updated:
Listed by:
Coldwell Banker Realty 914-232-7000,
Heather S. Monachelli 914-439-2927
Source: OneKey® MLS as distributed by MLS GRID,MLS#: 984183
Facts & features
Interior
Bedrooms & bathrooms
- Bedrooms: 4
- Bathrooms: 3
- Full bathrooms: 2
- 1/2 bathrooms: 1
Heating
- Forced Air
Cooling
- Central Air
Appliances
- Included: Convection Oven, Dishwasher, Dryer, Gas Cooktop, Gas Range, Microwave, Refrigerator, Washer
Features
- Chefs Kitchen, Entrance Foyer, Formal Dining, Granite Counters, His and Hers Closets, Kitchen Island, Open Floorplan, Open Kitchen, Pantry, Primary Bathroom, Soaking Tub, Tray Ceiling(s), Walk-In Closet(s)
- Basement: Full,Partially Finished,Storage Space,Walk-Out Access
- Attic: Full
- Has fireplace: Yes
Interior area
- Total structure area: 4,493
- Total interior livable area: 3,993 sqft
Property
Parking
- Total spaces: 2
- Parking features: Attached, Driveway, Garage
- Garage spaces: 2
- Has uncovered spaces: Yes
Lot
- Size: 0.97 Acres
- Features: Back Yard, Cul-De-Sac, Front Yard, Landscaped, Level, Near Shops, Sprinklers In Front, Sprinklers In Rear
Details
- Parcel number: 5200016005000020000033
- Special conditions: None
Construction
Type & style
- Home type: SingleFamily
- Architectural style: Colonial
- Property subtype: Single Family Residence, Residential
Materials
- Advanced Framing Technique
Condition
- Year built: 2001
Utilities & green energy
- Sewer: Public Sewer
- Water: Public
- Utilities for property: Electricity Connected, Natural Gas Connected, Sewer Connected, Trash Collection Private, Underground Utilities, Water Connected
Community & HOA
HOA
- Has HOA: Yes
- Services included: Common Area Maintenance
- HOA fee: $795 annually
- HOA name: Heritage Management
Location
- Region: Baldwin Place
Financial & listing details
- Price per square foot: $298/sqft
- Tax assessed value: $94,900
- Annual tax amount: $24,170
- Date on market: 4/20/2026
- Cumulative days on market: 75 days
- Listing agreement: Exclusive Right To Sell
- Electric utility on property: Yes
Estimated market value
Not available
Estimated sales range
Not available
Not available
Price history
| Date | Event | Price |
|---|---|---|
| 4/30/2026 | Pending sale | $1,189,000$298/sqft |
Source:  OneKey® MLS as distributed by MLS GRID #984183 Report a problem OneKey® MLS as distributed by MLS GRID #984183 Report a problem | ||
| 4/20/2026 | Listed for sale | $1,189,000+40.3%$298/sqft |
Source: OneKey® MLS as distributed by MLS GRID #984183 Report a problem | ||
| 12/28/2007 | Sold | $847,500+60%$212/sqft |
Source: Public Record Report a problem | ||
| 1/30/2002 | Sold | $529,770$133/sqft |
Source: Public Record Report a problem | ||
Public tax history
| Year | Property taxes | Tax assessment |
|---|---|---|
| 2025 | -- | $94,900 |
| 2024 | -- | $94,900 |
| 2023 | -- | $94,900 |
| 2022 | -- | $94,900 |
| 2021 | -- | $94,900 |
| 2020 | -- | $94,900 |
| 2019 | -- | $94,900 |
| 2018 | -- | $94,900 |
| 2017 | -- | $94,900 |
| 2016 | -- | $94,900 |
| 2015 | -- | $94,900 |
| 2014 | -- | $94,900 |
| 2013 | -- | $94,900 |
| 2012 | -- | $94,900 |
| 2011 | -- | $94,900 |
| 2010 | -- | $94,900 |
| 2009 | -- | $94,900 |
| 2008 | -- | $94,900 |
| 2007 | -- | $94,900 |
| 2006 | -- | $94,900 -4.8% |
| 2005 | -- | $99,700 |
| 2004 | -- | $99,700 |
Find assessor info on the county website
Monthly payment
Climate risks
Neighborhood: 10505
Nearby schools
GreatSchools rating
- NAPrimrose SchoolGrades: PK-2Distance: 2.6 mi
- 6/10Somers Middle SchoolGrades: 6-8Distance: 2.9 mi
- 8/10Somers Senior High SchoolGrades: 9-12Distance: 2.4 mi
Schools provided by the listing agent
- Elementary: Primrose
- Middle: Somers Middle School
- High: Somers Senior High School
Source: OneKey® MLS as distributed by MLS GRID. This data may not be complete. We recommend contacting the local school district to confirm school assignments for this home.
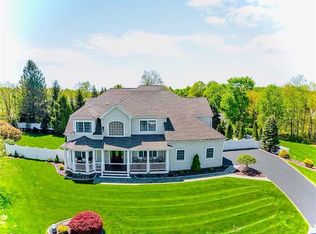
- $1,500,7004 bd5 ba5.2k sqft10 Bassett Ct, Baldwin Place, NY 10505Off Market
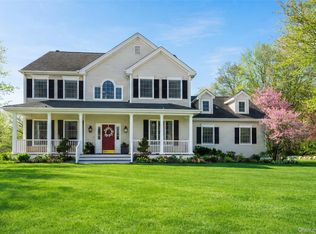
- $1,195,0004 bd3 ba3.1k sqft2 Bassett Ct, Baldwin Place, NY 10505Pending
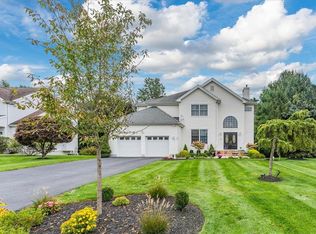
- $859,5004 bd4 ba3.5k sqft7 Bassett Ct, Baldwin Place, NY 10505Sold
- $1,016,7004 bd3 ba2.4k sqft5 Bassett Ct, Baldwin Place, NY 10505Off Market
- $1,056,9004 bd2 ba3.2k sqft9 Bassett Ct, Baldwin Place, NY 10505Off Market
- $645,0002 bd2 ba1.8k sqft13 Overhill Rd, Yorktown Heights, NY 10598Off Market
- $593,800-- bd1 ba1.6k sqft5 Orchard Ct, Yorktown Heights, NY 10598Off Market
- $946,5004 bd3 ba2.4k sqft3 Bassett Ct, Baldwin Place, NY 10505Off Market
A local agent can set up tours, give advice and negotiate with sellers.
Similar homes
- $1,199,0004 bd4 ba4.4k sqft57 Travis Road, Baldwin Place, NY 10505For Sale
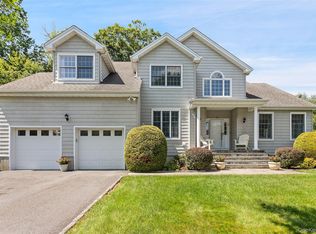
 MLS ID #1028747, Heather S. Monachelli, Listing by: Coldwell Banker Realty. OneKey® MLS as distributed by MLS GRID
 - $1,188,5004 bd3 ba3k sqft3093 Ferncrest Drive, Yorktown Heights, NY 10598For Sale
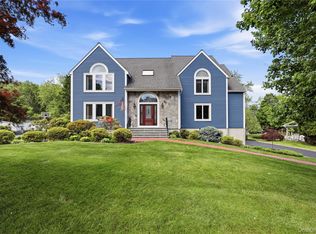 MLS ID #1005616, Kenneth R. Dobbins, Listing by: Coldwell Banker Realty. OneKey® MLS as distributed by MLS GRID
 - $1,100,0004 bd3 ba2.8k sqft16 Noble Court, Mahopac, NY 10541For Sale
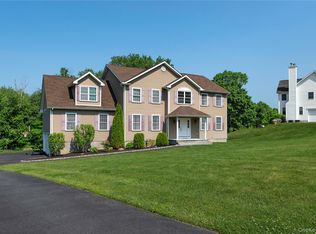 MLS ID #1022479, Samantha M. Cardillo, Listing by: Keller Williams Realty Partner. OneKey® MLS as distributed by MLS GRID
 - $1,225,0004 bd4 ba3.9k sqft1 Hyatt Lane, Somers, NY 10589For Sale
 MLS ID #999046, Rita Chelala, Listing by: William Raveis-New York LLC. OneKey® MLS as distributed by MLS GRID
 - $1,099,0004 bd6 ba4.6k sqft2 Watergate Drive, Amawalk, NY 10501For SaleMLS ID #999673, Drita Kukic, Listing by: Tesudi Realty Corp.. OneKey® MLS as distributed by MLS GRID
- $999,9994 bd3 ba3.6k sqft117 Enoch Crosby Road, Brewster, NY 10509For SaleMLS ID #1022279, Manuel Galan, Listing by: eXp Realty. OneKey® MLS as distributed by MLS GRID
- $1,288,0003 bd4 ba2k sqft433 Barrett Hill Road, Mahopac, NY 10541New ConstructionMLS ID #1025478, Danielle Benanti Bonner, Listing by: Julia B Fee Sothebys Int. Rlty. OneKey® MLS as distributed by MLS GRID
- $1,125,0004 bd4 ba4.2k sqft147 Creekside Road, Hopewell Junction, NY 12533For SaleMLS ID #1025489, Eileen Fesko, Listing by: BHHS Hudson Valley Properties. OneKey® MLS as distributed by MLS GRID
- $970,0004 bd3 ba2.4k sqft2 Lalli Drive, Katonah, NY 10536For SaleMLS ID #979950, Deanna LaBarbara, Listing by: Coldwell Banker Realty. OneKey® MLS as distributed by MLS GRID
- $1,199,0003 bd5 ba3.8k sqft8 Gerber Court, Mount Kisco, NY 10549For SaleMLS ID #1031110, Aurora Banaszek, Listing by: Compass Greater NY, LLC. OneKey® MLS as distributed by MLS GRID
- $1,329,0004 bd3 ba3.2k sqft104 Mountain View Road, Cortlandt Manor, NY 10567For SaleMLS ID #1009453, Berta Aidukevicius, Listing by: Coldwell Banker Realty. OneKey® MLS as distributed by MLS GRID
- $975,0004 bd3 ba3.4k sqft55 Twilight Lane, Putnam Valley, NY 10579For SaleMLS ID #991420, Leandra Porcelli, Listing by: Compass Greater NY, LLC. OneKey® MLS as distributed by MLS GRID
- $1,159,0004 bd4 ba4.9k sqft83 Saint Andrews Lane, Hopewell Junction, NY 12533For SaleMLS ID #1016546, Joanne Mariani, Listing by: Tassone Realty Corp.. OneKey® MLS as distributed by MLS GRID
- $1,375,0004 bd3 ba3.8k sqft580 Oscawana Lake Road, Putnam Valley, NY 10579For SaleMLS ID #965469, Sherri Malone, Listing by: Coldwell Banker Realty. OneKey® MLS as distributed by MLS GRID
- $1,449,0004 bd4 ba5.6k sqft61 Hallocks Run, Somers, NY 10589For SaleMLS ID #986652, Rita Chelala, Listing by: William Raveis-New York LLC. OneKey® MLS as distributed by MLS GRID
- $1,300,0004 bd3 ba3k sqft310 Avery Road, Garrison, NY 10524For SaleMLS ID #1020810, Kathyrine Tomann, Listing by: Houlihan Lawrence Inc.. OneKey® MLS as distributed by MLS GRID
- $1,350,0005 bd7 ba5.6k sqft19 Parkview Circle, Carmel, NY 10512For SaleMLS ID #973394, Lucille Ettere, Listing by: Houlihan Lawrence Inc.. OneKey® MLS as distributed by MLS GRID
- $950,0004 bd3 ba2.8k sqft875 Hanover Street, Yorktown Heights, NY 10598For SaleMLS ID #983634, Donna King, Listing by: Houlihan Lawrence Inc.. OneKey® MLS as distributed by MLS GRID
- $899,9994 bd3 ba3.4k sqft3 Miller Road, Putnam Valley, NY 10579For SaleMLS ID #994950, Jules Zaphire, Listing by: Locqube New York, Inc.. OneKey® MLS as distributed by MLS GRID
- $945,0004 bd4 ba3.9k sqft7 Huntington Connecticut Lane, New Fairfield, CT 06812For SaleMLS ID #1006930, Angelina Valentini, Coldwell Banker Realty. OneKey® MLS as distributed by MLS GRID
