Elegant Preserve at Somers Living on a Rare One-Acre Corner Cul-de-Sac. This exceptional Colonial offers the perfect blend of space, privacy, and elevated modern living. Set on nearly double the typical lot size in the neighborhood, the expansive, level property offers beautiful outdoor flexibility, including future pool potential.
A dramatic two-story foyer welcomes you into thoughtfully designed interiors featuring rich hardwood floors, sun-filled living spaces, and an effortless flow ideal for both everyday living and entertaining. The designer-appointed chef’s kitchen showcases stone countertops, custom cabinetry, a generous center island, and French doors to the deck, seamlessly connecting to the inviting family room with fireplace. A desirable first-floor bonus room off the kitchen and mudroom provides exceptional flexibility for today’s lifestyle needs.
Upstairs, an open landing overlooks the foyer and leads to a spacious primary suite with spa-like bath. Additional bedrooms are well-proportioned and served by a full hall bath, completing the well-designed second level. The full unfinished walkout basement offers outstanding potential to be finished for additional living space. Taxes do not reflect STAR deduction of $1447.22.
Pending
$1,195,000
2 Bassett Court, Baldwin Place, NY 10505
4beds
3,160sqft
Single Family Residence, Residential
Built in 2001
1.05 Acres Lot
$-- Zestimate®
$378/sqft
$66/mo HOA
What's special
- 143 days |
- 138 |
- 1 |
Zillow last checked:
Listing updated:
Listed by:
Coldwell Banker Realty 914-232-7000,
Heather S. Monachelli 914-439-2927
Source: OneKey® MLS as distributed by MLS GRID,MLS#: 968290
Facts & features
Interior
Bedrooms & bathrooms
- Bedrooms: 4
- Bathrooms: 3
- Full bathrooms: 2
- 1/2 bathrooms: 1
Heating
- Forced Air
Cooling
- Central Air
Appliances
- Included: Cooktop, Dishwasher, Dryer, Gas Cooktop, Gas Range, Microwave, Oven, Refrigerator, Washer
- Laundry: Laundry Room
Features
- Chefs Kitchen, Crown Molding, Eat-in Kitchen, Entrance Foyer, Formal Dining, High Ceilings, His and Hers Closets, Kitchen Island, Open Floorplan, Open Kitchen, Primary Bathroom, Soaking Tub, Stone Counters, Storage
- Flooring: Hardwood
- Basement: Full,Unfinished,Walk-Out Access
- Attic: Full
- Number of fireplaces: 1
- Fireplace features: Family Room
Interior area
- Total structure area: 4,360
- Total interior livable area: 3,160 sqft
Property
Parking
- Total spaces: 2
- Parking features: Attached, Driveway, Garage
- Garage spaces: 2
- Has uncovered spaces: Yes
Features
- Levels: Two
- Patio & porch: Deck, Porch
Lot
- Size: 1.05 Acres
- Features: Back Yard, Cleared, Corner Lot, Cul-De-Sac, Level
Details
- Parcel number: 5200016005000020000032
- Special conditions: None
Construction
Type & style
- Home type: SingleFamily
- Architectural style: Colonial
- Property subtype: Single Family Residence, Residential
Materials
- Vinyl Siding
Condition
- Year built: 2001
Utilities & green energy
- Sewer: Public Sewer
- Water: Public
- Utilities for property: Cable Available, Electricity Connected, Natural Gas Connected, Phone Available, Sewer Connected, Trash Collection Private, Underground Utilities, Water Connected
Community & HOA
Community
- Subdivision: The Preserve at Somers
HOA
- Has HOA: Yes
- Services included: Common Area Maintenance, Maintenance Grounds
- HOA fee: $795 annually
Location
- Region: Baldwin Place
Financial & listing details
- Price per square foot: $378/sqft
- Tax assessed value: $83,400
- Annual tax amount: $21,241
- Date on market: 3/10/2026
- Cumulative days on market: 70 days
- Listing agreement: Exclusive Right To Sell
- Exclusions: light fixtures in kitchen, mirror in upstairs hall bath
- Electric utility on property: Yes
Estimated market value
Not available
Estimated sales range
Not available
Not available
Price history
| Date | Event | Price |
|---|---|---|
| 3/20/2026 | Pending sale | $1,195,000$378/sqft |
Source:  OneKey® MLS as distributed by MLS GRID #968290 Report a problem OneKey® MLS as distributed by MLS GRID #968290 Report a problem | ||
| 3/10/2026 | Listed for sale | $1,195,000+144.7%$378/sqft |
Source: OneKey® MLS as distributed by MLS GRID #968290 Report a problem | ||
| 3/4/2002 | Sold | $488,366$155/sqft |
Source: Public Record Report a problem | ||
Public tax history
| Year | Property taxes | Tax assessment |
|---|---|---|
| 2025 | -- | $83,400 |
| 2024 | -- | $83,400 |
| 2023 | -- | $83,400 |
| 2022 | -- | $83,400 |
| 2021 | -- | $83,400 |
| 2020 | -- | $83,400 |
| 2019 | -- | $83,400 |
| 2018 | -- | $83,400 |
| 2017 | -- | $83,400 |
| 2016 | -- | $83,400 |
| 2015 | -- | $83,400 |
| 2014 | -- | $83,400 |
| 2013 | -- | $83,400 |
| 2012 | -- | $83,400 |
| 2011 | -- | $83,400 |
| 2010 | -- | $83,400 |
| 2009 | -- | $83,400 |
| 2008 | -- | $83,400 |
| 2007 | -- | $83,400 |
Find assessor info on the county website
Monthly payment
Climate risks
Neighborhood: 10505
Nearby schools
GreatSchools rating
- NAPrimrose SchoolGrades: PK-2Distance: 2.6 mi
- 6/10Somers Middle SchoolGrades: 6-8Distance: 2.9 mi
- 8/10Somers Senior High SchoolGrades: 9-12Distance: 2.5 mi
Schools provided by the listing agent
- Elementary: Primrose
- Middle: Somers Middle School
- High: Somers Senior High School
Source: OneKey® MLS as distributed by MLS GRID. This data may not be complete. We recommend contacting the local school district to confirm school assignments for this home.
- $1,189,0004 bd3 ba3.9k sqft6 Bassett Ct, Baldwin Place, NY 10505Pending
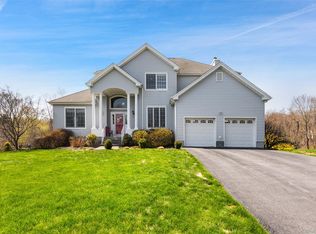
- $941,8004 bd3 ba2.4k sqft3 Bassett Ct, Baldwin Place, NY 10505Off Market
- $1,008,7004 bd2 ba2.8k sqft15 Travis Rd, Baldwin Place, NY 10505Off Market
- $1,004,5004 bd2 ba2.8k sqft1 Bassett Ct, Baldwin Place, NY 10505Off Market
- $1,012,3004 bd3 ba2.4k sqft5 Bassett Ct, Baldwin Place, NY 10505Off Market
- $913,9004 bd2 ba2.4k sqft17 Travis Rd, Baldwin Place, NY 10505Off Market
- $859,5004 bd4 ba3.5k sqft7 Bassett Ct, Baldwin Place, NY 10505Sold
- $1,100,2004 bd3 ba2.8k sqft19 Travis Rd, Baldwin Place, NY 10505Off Market
A local agent can set up tours, give advice and negotiate with sellers.
Similar homes
- $1,199,0004 bd4 ba4.4k sqft57 Travis Road, Baldwin Place, NY 10505For Sale
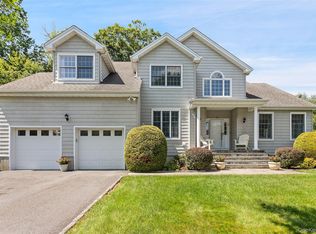
 MLS ID #1028747, Heather S. Monachelli, Listing by: Coldwell Banker Realty. OneKey® MLS as distributed by MLS GRID
 - $1,200,0004 bd3 ba2.8k sqft16 Noble Court, Mahopac, NY 10541For Sale
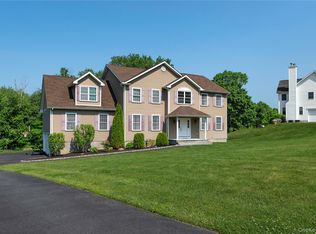 MLS ID #1022479, Samantha M. Cardillo, Listing by: Keller Williams Realty Partner. OneKey® MLS as distributed by MLS GRID
 - $1,188,5004 bd3 ba3k sqft3093 Ferncrest Drive, Yorktown Heights, NY 10598For Sale
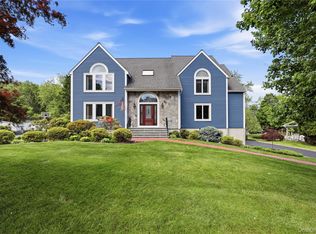 MLS ID #1005616, Kenneth R. Dobbins, Listing by: Coldwell Banker Realty. OneKey® MLS as distributed by MLS GRID
 - $1,250,0004 bd4 ba3.9k sqft1 Hyatt Lane, Somers, NY 10589For Sale
 MLS ID #999046, Rita Chelala, Listing by: William Raveis-New York LLC. OneKey® MLS as distributed by MLS GRID
 - $1,099,0004 bd6 ba4.6k sqft2 Watergate Drive, Amawalk, NY 10501For SaleMLS ID #999673, Drita Kukic, Listing by: Tesudi Realty Corp.. OneKey® MLS as distributed by MLS GRID
- $1,250,0004 bd4 ba4.3k sqft13 Gilbert Lane, Putnam Valley, NY 10579For SaleMLS ID #1019221, Brendon Fitzgerald, Listing by: 360 Real Estate Development. OneKey® MLS as distributed by MLS GRID
- $999,9994 bd3 ba3.6k sqft117 Enoch Crosby Road, Brewster, NY 10509For SaleMLS ID #1022279, Manuel Galan, Listing by: eXp Realty. OneKey® MLS as distributed by MLS GRID
- $970,0004 bd3 ba2.4k sqft2 Lalli Drive, Katonah, NY 10536For SaleMLS ID #979950, Deanna LaBarbara, Listing by: Coldwell Banker Realty. OneKey® MLS as distributed by MLS GRID
- $1,288,0003 bd4 ba2k sqft433 Barrett Hill Road, Mahopac, NY 10541New ConstructionMLS ID #1025478, Danielle Benanti Bonner, Listing by: Julia B Fee Sothebys Int. Rlty. OneKey® MLS as distributed by MLS GRID
- $1,329,0004 bd3 ba3.2k sqft104 Mountain View Road, Cortlandt Manor, NY 10567For SaleMLS ID #1009453, Berta Aidukevicius, Listing by: Coldwell Banker Realty. OneKey® MLS as distributed by MLS GRID
- $950,0004 bd3 ba2.8k sqft875 Hanover Street, Yorktown Heights, NY 10598For SaleMLS ID #983634, Donna King, Listing by: Houlihan Lawrence Inc.. OneKey® MLS as distributed by MLS GRID
- $975,0004 bd3 ba3.4k sqft55 Twilight Lane, Putnam Valley, NY 10579For SaleMLS ID #991420, Leandra Porcelli, Listing by: Compass Greater NY, LLC. OneKey® MLS as distributed by MLS GRID
- $1,300,0004 bd3 ba3k sqft310 Avery Road, Garrison, NY 10524For SaleMLS ID #1020810, Kathyrine Tomann, Listing by: Houlihan Lawrence Inc.. OneKey® MLS as distributed by MLS GRID
- $1,375,0004 bd3 ba3.8k sqft580 Oscawana Lake Road, Putnam Valley, NY 10579For SaleMLS ID #965469, Sherri Malone, Listing by: Coldwell Banker Realty. OneKey® MLS as distributed by MLS GRID
- $899,9994 bd3 ba3.4k sqft3 Miller Road, Putnam Valley, NY 10579For SaleMLS ID #994950, Jules Zaphire, Listing by: Locqube New York, Inc.. OneKey® MLS as distributed by MLS GRID
- $999,0003 bd3 ba3.9k sqft37 Sheryl Lane, Mahopac, NY 10541For SaleMLS ID #976096, Jason Martinez, Listing by: Keller Williams Realty Partner. OneKey® MLS as distributed by MLS GRID
- $989,0004 bd3 ba4.5k sqft219 Taylor Road, Cornwall, NY 10953For SaleMLS ID #1029707, Carly Ebers, Listing by: Ridge & Valley RE Corp. OneKey® MLS as distributed by MLS GRID
- $998,0004 bd3 ba2.9k sqft288 Lafayette Avenue, Cortlandt Manor, NY 10567For SaleMLS ID #991391, Lynn A. Harmonay, Listing by: North Country Sothebys Int Rlt. OneKey® MLS as distributed by MLS GRID
- $979,0004 bd3 ba2.3k sqft1 Colonial Drive, Mahopac, NY 10541For SaleMLS ID #1011306, Ryan Arket, Listing by: Compass Greater NY, LLC. OneKey® MLS as distributed by MLS GRID
- $949,0004 bd4 ba3.2k sqft19 Peachtree Drive, Cortlandt Manor, NY 10567For SaleMLS ID #982226, Fernando G. Kufa, Listing by: Coldwell Banker Realty. OneKey® MLS as distributed by MLS GRID
