Welcome to one of Willow Ridge's premier residences. Perfectly positioned on a private 1.2-acre cul-de-sac lot with beautiful sunset, lake, and distant mountain views, this custom stone-and-stucco Colonial offers over 5,600 square feet of exceptional living space plus an additional 1,200 square feet on the finished lower level.
Designed for elegant entertaining and comfortable everyday living, the home showcases soaring 10-foot ceilings on the main level, 9-foot ceilings upstairs, custom millwork, gleaming hardwood floors, walls of windows, French doors, and an open floor plan filled with natural light. The gourmet Viking kitchen opens to the spacious family room with fireplace and wet bar, while the spectacular conservatory provides a sun-filled retreat unlike anything else in the neighborhood. The main level also offers formal living and dining rooms and a private office or guest suite with a full bath.
Upstairs, the luxurious primary suite features a sitting room, spa-like bath, and adjoining sunroom, while four additional bedrooms including three with private baths provide exceptional accommodations for family and guests. The finished lower level offers approximately 1,200 square feet with a full bath, making it ideal for a media room, fitness center, recreation space, or extended living.
Additional amenities include a three-car garage, natural gas, town water and sewer, FIOS, irrigation system, security system, and 200-amp service ready to install an EV charging system. Located just minutes from Metro-North, I-84, I-684, shopping, schools, parks, and the North County Trailway, this is luxury living in one of Carmel's most sought-after neighborhoods.
For sale
$1,350,000
19 Parkview Circle, Carmel, NY 10512
5beds
5,668sqft
Single Family Residence, Residential
Built in 2003
1.22 Acres Lot
$1,322,600 Zestimate®
$238/sqft
$-- HOA
What's special
Walls of windowsCustom stone-and-stucco colonialIrrigation systemThree-car garageCustom millworkGourmet viking kitchenFrench doors
- 117 days |
- 760 |
- 45 |
Zillow last checked:
Listing updated:
Listed by:
Houlihan Lawrence Inc. 914-277-8040,
Lucille Ettere 914-879-5211
Source: OneKey® MLS as distributed by MLS GRID,MLS#: 973394
Facts & features
Interior
Bedrooms & bathrooms
- Bedrooms: 5
- Bathrooms: 7
- Full bathrooms: 6
- 1/2 bathrooms: 1
Other
- Description: Two-Story Entry Foyer, Formal Living Room, Formal Dining Room, Conservatory/Music Room/Walls of Windows/French Doors, Family Room/Fireplace/Wet Bar, Eat-In Kitchen/Center Island/Stainless Steel Appliances/Door to Rear Deck, Home Office/AuPair/Guest Room, Full Bathroom, Laundry, Powder Room, Mud Entrance, 3-Car Garage
- Level: First
Other
- Description: Primary Ensuite Bedroom/Bathroom/French Doors to Large Sunroom/Sitting Room, Ensuite Bedroom/Full Bathroom, Bedroom/Bathroom, Bedroom, Bedroom, Hall Bathroom, Computer Work Area, Rear Staircase
- Level: Second
Other
- Description: Playroom, Full Bathroom, Storage, Utilities
- Level: Lower
Heating
- Forced Air, Natural Gas
Cooling
- Central Air
Appliances
- Included: Dishwasher, Dryer, Gas Range, Microwave, Refrigerator, Washer, Gas Water Heater
Features
- Eat-in Kitchen, Entrance Foyer, Formal Dining, Granite Counters, High Ceilings, Primary Bathroom, Walk-In Closet(s)
- Flooring: Carpet, Hardwood
- Windows: Screens
- Basement: Partially Finished
- Attic: Pull Stairs
- Number of fireplaces: 1
Interior area
- Total structure area: 5,668
- Total interior livable area: 5,668 sqft
Video & virtual tour
Property
Parking
- Total spaces: 3
- Parking features: Attached
- Garage spaces: 3
Features
- Levels: Three Or More
- Patio & porch: Deck
- Has view: Yes
- View description: Mountain(s)
Lot
- Size: 1.22 Acres
- Features: Cul-De-Sac, Sprinklers In Front, Sprinklers In Rear, Views
Details
- Parcel number: 37200005500000020790000000
- Special conditions: None
Construction
Type & style
- Home type: SingleFamily
- Architectural style: Colonial
- Property subtype: Single Family Residence, Residential
Materials
- Frame, Stone, Stucco
Condition
- Year built: 2003
Utilities & green energy
- Sewer: Public Sewer
- Water: Public
- Utilities for property: Trash Collection Public
Community & HOA
Community
- Subdivision: Willow Ridge
HOA
- Has HOA: No
Location
- Region: Carmel
Financial & listing details
- Price per square foot: $238/sqft
- Tax assessed value: $1,075,000
- Annual tax amount: $30,597
- Date on market: 4/8/2026
- Cumulative days on market: 118 days
- Listing agreement: Exclusive Right To Sell
- Inclusions: Gas Range, Refrigerator, Dishwasher, Wall Oven, Microwave, Washer, Dryer
- Exclusions: Dining Room Chandelier, Rear Staircase Chandelier, Kitchen Bar Stools, Media Equipment in Lower Level
Estimated market value
$1,322,600
$1.26M - $1.39M
$7,296/mo
Price history
| Date | Event | Price |
|---|---|---|
| 4/9/2026 | Listed for sale | $1,350,000+14.4%$238/sqft |
Source:  OneKey® MLS as distributed by MLS GRID #973394 Report a problem OneKey® MLS as distributed by MLS GRID #973394 Report a problem | ||
| 1/1/2025 | Listing removed | $1,180,000$208/sqft |
Source: OneKey® MLS as distributed by MLS GRID #H6325569 Report a problem | ||
| 9/4/2024 | Listed for sale | $1,180,000$208/sqft |
Source: OneKey® MLS as distributed by MLS GRID #H6325569 Report a problem | ||
| 8/12/2024 | Listing removed | -- |
Source: OneKey® MLS as distributed by MLS GRID #H6279639 Report a problem | ||
| 8/7/2024 | Listed for sale | $1,180,000-0.8%$208/sqft |
Source: OneKey® MLS as distributed by MLS GRID #H6279639 Report a problem | ||
| 7/23/2024 | Listing removed | -- |
Source: OneKey® MLS as distributed by MLS GRID #H6279639 Report a problem | ||
| 6/21/2024 | Price change | $1,190,000-2.5%$210/sqft |
Source: OneKey® MLS as distributed by MLS GRID #H6279639 Report a problem | ||
| 5/18/2024 | Price change | $1,220,000-4.7%$215/sqft |
Source: OneKey® MLS as distributed by MLS GRID #H6279639 Report a problem | ||
| 3/28/2024 | Price change | $1,280,000+6.7%$226/sqft |
Source: OneKey® MLS as distributed by MLS GRID #H6279639 Report a problem | ||
| 12/9/2023 | Listed for sale | $1,200,000-11.1%$212/sqft |
Source: OneKey® MLS as distributed by MLS GRID #H6279639 Report a problem | ||
| 3/16/2022 | Listing removed | -- |
Source: OneKey® MLS as distributed by MLS GRID #H6159338 Report a problem | ||
| 2/14/2022 | Price change | $1,350,000+8%$238/sqft |
Source: OneKey® MLS as distributed by MLS GRID #H6159338 Report a problem | ||
| 1/3/2022 | Listed for sale | $1,250,000+13.7%$221/sqft |
Source: OneKey® MLS as distributed by MLS GRID #H6159338 Report a problem | ||
| 9/28/2021 | Listing removed | -- |
Source: Owner Report a problem | ||
| 8/20/2021 | Price change | $1,099,000-8.3%$194/sqft |
Source: Owner Report a problem | ||
| 8/5/2021 | Listed for sale | $1,199,000-4.1%$212/sqft |
Source: Owner Report a problem | ||
| 7/3/2021 | Listing removed | -- |
Source: Owner Report a problem | ||
| 2/21/2021 | Price change | $1,250,000+4.2%$221/sqft |
Source: Owner Report a problem | ||
| 1/29/2021 | Listed for sale | $1,200,000+26.3%$212/sqft |
Source: Owner Report a problem | ||
| 8/24/2020 | Listing removed | $950,000$168/sqft |
Source: John J Lease REALTORS Inc #H6047655 Report a problem | ||
| 6/30/2020 | Listed for sale | $950,000-5%$168/sqft |
Source: John J Lease REALTORS Inc #H6047655 Report a problem | ||
| 11/21/2018 | Listing removed | $1,000,000$176/sqft |
Source: William Raveis Real Estate #369514 Report a problem | ||
| 3/20/2018 | Listed for sale | $1,000,000+0.5%$176/sqft |
Source: William Raveis-New York, LLC #4808589 Report a problem | ||
| 11/12/2017 | Listing removed | $994,999$176/sqft |
Source: J. Philip Real Estate, LLC. #10420423 Report a problem | ||
| 9/7/2017 | Listed for sale | $994,999+28.4%$176/sqft |
Source: J. Philip Real Estate, LLC. #4740167 Report a problem | ||
| 1/14/2009 | Sold | $775,000-37.6%$137/sqft |
Source: Public Record Report a problem | ||
| 7/15/2008 | Sold | $1,241,771-13.8%$219/sqft |
Source: Public Record Report a problem | ||
| 1/5/2004 | Sold | $1,440,130$254/sqft |
Source: Public Record Report a problem | ||
Public tax history
| Year | Property taxes | Tax assessment |
|---|---|---|
| 2025 | -- | $1,075,100 +7% |
| 2024 | -- | $1,004,800 +7% |
| 2023 | -- | $939,100 +8% |
| 2022 | -- | $869,500 +13.3% |
| 2021 | -- | $767,400 +2% |
| 2020 | -- | $752,400 |
| 2019 | -- | $752,400 +2% |
| 2018 | -- | $737,600 |
| 2017 | $32,004 | $737,600 +44.6% |
| 2016 | -- | $510,000 |
| 2015 | -- | $510,000 |
| 2014 | -- | $510,000 |
| 2013 | -- | $510,000 |
| 2012 | -- | $510,000 |
| 2011 | -- | $510,000 |
| 2010 | -- | $510,000 |
| 2009 | -- | $510,000 -10.5% |
| 2008 | -- | $570,000 |
| 2007 | -- | $570,000 -7.3% |
| 2006 | -- | $615,000 -0.8% |
| 2005 | -- | $620,000 |
| 2004 | -- | $620,000 +134% |
| 2003 | -- | $265,000 +194.4% |
| 2002 | -- | $90,000 +50% |
| 2001 | -- | $60,000 |
| 2000 | -- | $60,000 |
Find assessor info on the county website
Monthly payment
Climate risks
Neighborhood: Carmel Hamlet
Nearby schools
GreatSchools rating
- 3/10George Fischer Middle SchoolGrades: 5-8Distance: 2.9 mi
- 7/10Carmel High SchoolGrades: 9-12Distance: 1.6 mi
- 8/10Kent Primary SchoolGrades: K-4Distance: 5.9 mi
Schools provided by the listing agent
- Elementary: Kent Elementary
- Middle: George Fischer Middle School
- High: Carmel High School
Source: OneKey® MLS as distributed by MLS GRID. This data may not be complete. We recommend contacting the local school district to confirm school assignments for this home.
- $966,9005 bd3 ba3.7k sqft3 Majestic Rdg, Carmel, NY 10512Off Market
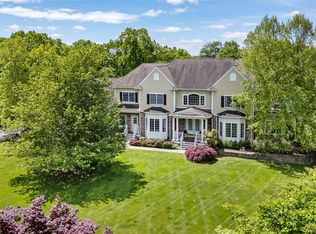
- $1,139,8005 bd6 ba5.1k sqft23 Parkview Cir, Carmel, NY 10512Off Market

- $935,3004 bd2 ba3.5k sqft15 Parkview Cir, Carmel, NY 10512Off Market
- $999,0005 bd6 ba5.8k sqft1 Majestic Rdg, Carmel, NY 10512Sold
- $910,2004 bd2 ba3.3k sqft7 Majestic Rdg, Carmel, NY 10512Off Market
- $1,318,5004 bd5 ba4.7k sqft24 Parkview Cir, Carmel, NY 10512Off Market
- $964,2004 bd3 ba3.5k sqft7 Parkview Cir, Carmel, NY 10512Off Market
- $978,5004 bd3 ba4.9k sqft20 Parkview Cir, Carmel, NY 10512Off Market
A local agent can set up tours, give advice and negotiate with sellers.
Similar homes
- $949,0005 bd4 ba3.7k sqft41 Lindy Drive, Carmel, NY 10512For Sale

 MLS ID #982085, Pamela Carinci, Listing by: RE/MAX Classic Realty. OneKey® MLS as distributed by MLS GRID
 - $959,0005 bd4 ba4.2k sqft122 Duke Drive, Carmel, NY 10512For Sale
 MLS ID #1018996, Kristine M. Hansmann, Listing by: Jefferson Valley Realty. OneKey® MLS as distributed by MLS GRID
 - $999,9005 bd5 ba5.6k sqft137 Duke Drive, Carmel, NY 10512For Sale
 MLS ID #1000497, Kristine M. Hansmann, Listing by: Jefferson Valley Realty. OneKey® MLS as distributed by MLS GRID
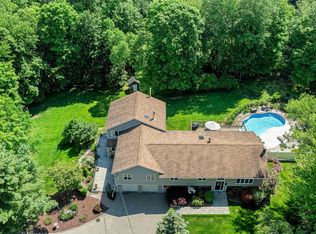
 - $899,0005 bd5 ba4.7k sqft204 Cherry Hill Road, Carmel, NY 10512For Sale
 MLS ID #973076, Christine Ricci, Listing by: Keller Williams NY Realty. OneKey® MLS as distributed by MLS GRID
 - $1,449,0004 bd4 ba5.6k sqft61 Hallocks Run, Somers, NY 10589For SaleMLS ID #986652, Rita Chelala, Listing by: William Raveis-New York LLC. OneKey® MLS as distributed by MLS GRID
- $1,375,0004 bd3 ba3.8k sqft580 Oscawana Lake Road, Putnam Valley, NY 10579For SaleMLS ID #965469, Sherri Malone, Listing by: Coldwell Banker Realty. OneKey® MLS as distributed by MLS GRID
- $1,199,0004 bd4 ba4.4k sqft57 Travis Road, Baldwin Place, NY 10505For SaleMLS ID #1028747, Heather S. Monachelli, Listing by: Coldwell Banker Realty. OneKey® MLS as distributed by MLS GRID
- $1,475,0004 bd5 ba7.2k sqft7 Herd And Tanner Road, Holmes, NY 12531For SaleMLS ID #1029458, Stacey J. Cronin, Listing by: Houlihan Lawrence Inc.. OneKey® MLS as distributed by MLS GRID
- $1,675,0005 bd5 ba6.6k sqft65 Indian Wells Road, Brewster, NY 10509For SaleMLS ID #1029124, Patricia Breen, Listing by: Compass Greater NY, LLC. OneKey® MLS as distributed by MLS GRID
- $1,495,0005 bd5 ba5.7k sqft1985 Hunterbrook Road, Yorktown Heights, NY 10598For SaleMLS ID #1022836, Catherine Duff-Poritzky, Listing by: Compass Greater NY, LLC. OneKey® MLS as distributed by MLS GRID
- $1,425,0004 bd6 ba6.1k sqft46 Fernwood Drive, Stamford, CT 06903For Sale
 MLS ID #24194755, William J Gill, Compass Connecticut, LLC. Smart MLS
 - $1,300,0004 bd3 ba3k sqft310 Avery Road, Garrison, NY 10524For SaleMLS ID #1020810, Kathyrine Tomann, Listing by: Houlihan Lawrence Inc.. OneKey® MLS as distributed by MLS GRID
- $980,0003 bd3 ba3k sqft701 Fair Street, Carmel, NY 10512For SaleMLS ID #1015098, Angela J. Briante, Listing by: Briante Realty Group, LLC. OneKey® MLS as distributed by MLS GRID
- $1,099,0004 bd5 ba3.4k sqft76 Eleanor Drive, Mahopac, NY 10541For SaleMLS ID #981851, Camille T. Allen Mordaunt, Listing by: Houlihan Lawrence Inc.. OneKey® MLS as distributed by MLS GRID
- $1,350,0005 bd6 ba6.9k sqft10 Arthurs Court, Newtown, CT 06470For SaleMLS ID #24174183, Kris Kling, Compass Connecticut, LLC. Smart MLS
- $1,225,0004 bd4 ba3.9k sqft1 Hyatt Lane, Somers, NY 10589For SaleMLS ID #999046, Rita Chelala, Listing by: William Raveis-New York LLC. OneKey® MLS as distributed by MLS GRID
- $1,500,0004 bd5 ba4.8k sqft59 Orchard Hill Road, Katonah, NY 10536For SaleMLS ID #985492, Gerald Weil, Listing by: Keller Williams Realty Partner. OneKey® MLS as distributed by MLS GRID
- $1,299,0004 bd5 ba7.3k sqft219 Country Club Road, Hopewell Junction, NY 12533For SaleMLS ID #1026787, Lisa Mannion, Listing by: Houlihan Lawrence Inc.. OneKey® MLS as distributed by MLS GRID
- $1,288,0004 bd4 ba5.4k sqft8 Rock Ridge Court, New Fairfield, CT 06812For SaleMLS ID #24169411, Barbara Adler, William Raveis Real Estate. Smart MLS
- $1,329,0004 bd3 ba3.2k sqft104 Mountain View Road, Cortlandt Manor, NY 10567For SaleMLS ID #1009453, Berta Aidukevicius, Listing by: Coldwell Banker Realty. OneKey® MLS as distributed by MLS GRID
