Skip main navigation
For sale
  • Price cut: $100K (6/17)
    $1,449,000

    61 Hallocks Run, Somers, NY 10589

    4beds
    5,607sqft
    Loading
    Single Family Residence, Residential
    Built in 2001
    0.52 Acres Lot
    $-- Zestimate®
    $258/sqft
    $225/mo HOA

    What's special

    Sun-drenched spacesNewly stained oversized deckPrivate putting greenRefined finishesNewly finished spa-inspired bathroomDedicated gymAiry light-filled main level
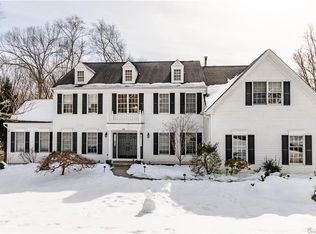
    Step into a home that doesn't just check every box, it raises the bar entirely. This exceptional, fully updated Colonial is a true standout and an absolute joy to present. Nestled on a picturesque lot backing onto expansive green space, the home offers both privacy and natural beauty. From the moment you enter, you're greeted by sun-drenched spaces, refined finishes, and a seamless flow designed for both everyday living and unforgettable entertaining. The airy, light-filled main level features a dramatic two-story family room with spectacular floor-to-ceiling windows, along with formal living and dining rooms ideal for entertaining. Gleaming hardwood floors flow throughout, enhancing the home's refined and cohesive design. The brand-new kitchen is outfitted with a large Deckton center island, Quartz counters, and Thermador stainless steel appliances, perfect for both everyday living and hosting. A dedicated Retreat room adds an extra touch of luxury. Upstairs, the spacious primary suite is a true sanctuary, complete with a newly finished spa-inspired bathroom. Three additional bedrooms provide ample space, including a jack and Jill bath. The beautifully finished walkout lower level is thoughtfully designed and perfect for both relaxation and recreation. It features new flooring, a lounge area, a stunning full bath, a dedicated gym, and a pool table area, all complemented by beautiful finishes throughout. Double sliding doors open seamlessly to the outdoors, enhancing the indoor-outdoor lifestyle. Outside, the tiered backyard is nothing short of spectacular, lush with mature landscaping, vibrant flowers, and thoughtfully designed spaces. The property is entirely fenced, offering added privacy and security. Enjoy a newly stained oversized deck, a stone patio with a fire-pit, and even your own private putting green. Residents also enjoy access to resort-style community amenities, including a heated, lifeguard-supervised pool, tennis courts, pickleball courts, a playground, and a clubhouse, creating the ultimate resort-like living experience right at home. No expense has been spared, and it shows; from the craftsmanship to the finishes, this home stands out in a way that photos can't fully capture. It's not just move-in ready, it's a rare opportunity to own one of the finest homes of its kind. Homes like this don't come along often. Come see it, feel it, and be ready to fall in love. Ideally located close to schools, shopping, restaurants, and mass transit.
    59 days
    |
    1,741
    |
    84
    |

    Zillow last checked:

    Listing updated:

    Listed by:

    William Raveis-New York LLC 914-401-9111,

    Rita Chelala 914-671-6035

    Source: OneKey® MLS as distributed by MLS GRID,MLS#: 986652MLS Logo

    Loading...

      Facts & features

      Interior

      Bedrooms & bathrooms
      • Bedrooms: 4
      • Bathrooms: 4
      • Full bathrooms: 3
      • 1/2 bathrooms: 1
      Other
      • Description: Grand foyer, formal living and dining rooms, study, massive Great room with fireplace and back staircase, Chef's eat-in kitchen stainless steel appliances, retreat room with bar,laundry room, mud room, 3 car garage.
      • Level: First
      Other
      • Description: Spacious landing, primary suite with brand spa bath, 3 bedrooms, Jack and Jill bath
      • Level: Second
      Basement
      • Description: Fully finished walkout lower level.
      Heating
      • Baseboard, Forced Air
      Cooling
      • Central Air
      Appliances
      • Included: Convection Oven, Cooktop, Dishwasher, Dryer, Exhaust Fan, Oven, Refrigerator, Stainless Steel Appliance(s), Washer, Oil Water Heater
      • Laundry: Laundry Room
      Features
      • Cathedral Ceiling(s), Ceiling Fan(s), Chefs Kitchen, Crown Molding, Double Vanity, Eat-in Kitchen, Entrance Foyer, Formal Dining
      • Basement: Finished,Full,Walk-Out Access
      • Attic: Full,Pull Stairs
      • Number of fireplaces: 1
      • Fireplace features: Family Room
      Interior area
      • Total structure area: 5,607
      • Total interior livable area: 5,607 sqft

      Property

      Parking
      • Total spaces: 3
      • Parking features: Attached, Driveway, Garage
      • Garage spaces: 3
      • Has uncovered spaces: Yes
      Features
      • Patio & porch: Deck, Patio
      Lot
      • Size: 0.52 Acres
      • Features: Back Yard, Front Yard, Garden, Landscaped, Near Public Transit, Near School, Near Shops, Sprinklers In Front, Sprinklers In Rear
      Details
      • Parcel number: 5200017017000010000040
      • Special conditions: None

      Construction

      Type & style
      • Home type: SingleFamily
      • Architectural style: Colonial
      • Property subtype: Single Family Residence, Residential
      Materials
      • Frame
      Condition
      • Year built: 2001

      Utilities & green energy

      • Sewer: Shared Septic
      • Water: Private
      • Utilities for property: Cable Available, Cable Connected, Electricity Available, Electricity Connected, Sewer Available, Sewer Connected, Trash Collection Private

      Community & HOA

      HOA
      • Has HOA: Yes
      • Services included: Common Area Maintenance, Pool Service
      • HOA fee: $225 monthly
      Location
      • Region: Somers

      Financial & listing details

      • Price per square foot: $258/sqft
      • Tax assessed value: $102,400
      • Annual tax amount: $24,855
      • Date on market: 5/8/2026
      • Cumulative days on market: 59 days
      • Listing agreement: Exclusive Right To Sell
      • Inclusions: Foyer, Dining Room, and Great room chandeliers, all window treatment.
      • Electric utility on property: Yes

        Estimated market value

        Not available

        Estimated sales range

        Not available

        Not available

        Price history

        DateEventPrice
        6/17/2026Price change$1,449,000-6.5%$258/sqft
        Source: OneKey® MLS as distributed by MLS GRID #986652 Report a problem
        5/8/2026Listed for sale$1,549,000+123.4%$276/sqft
        Source: OneKey® MLS as distributed by MLS GRID #986652 Report a problem
        2/19/2002Sold$693,325$124/sqft
        Source: Public Record Report a problem

        Public tax history

        YearProperty taxesTax assessment
        2025-- $102,400
        2024-- $102,400
        2023-- $102,400
        2022-- $102,400
        2021-- $102,400
        2020-- $102,400
        2019-- $102,400 -6.1%
        2018-- $109,000
        2017-- $109,000
        2016-- $109,000
        2015-- $109,000
        2014-- $109,000
        2013-- $109,000
        2012-- $109,000 -6%
        2011-- $115,930 -8.4%
        2010-- $126,500
        2009-- $126,500
        2008-- $126,500
        2007-- $126,500
        2006-- $126,500
        2005-- $126,500 +2.8%
        2004-- $123,000
        2003-- $123,000
        2002-- $123,000

        Find assessor info on the county website

        Monthly payment

        Estimated monthly payment$1,822
        All calculations are estimates and provided by Zillow, Inc. for informational purposes only. Actual amounts may vary.
        HOA fees may include property taxes on listings classified as Co-Ops. Contact the listing agent and/or owner for fee details.
        Mortgage interest rates are dependent on a number of factors, including credit score, down payment, and repayment length. Interest rate data provided by Zillow Group Marketplace, Inc. as of 1/1/1970 from various mortgage lenders with which we have lead or other similar arrangements; the Estimated Payment is an average of those rates.
        See how much you could borrow to make a competitive offer.

        Climate risks

        Neighborhood: 10589

        Getting around

        4 / 100
        Car-Dependent
        1 / 100
        Somewhat Bikeable

        Nearby schools

        GreatSchools rating
        Schools provided by the listing agent
        • Elementary: Primrose
        • Middle: Somers Middle School
        • High: Somers Senior High School

        Source: OneKey® MLS as distributed by MLS GRID. This data may not be complete. We recommend contacting the local school district to confirm school assignments for this home.

        A local agent can set up tours, give advice and negotiate with sellers.

        Browse local experts

        Similar homes

        Skip to the end of the carouselSkip to the beginning of the carousel