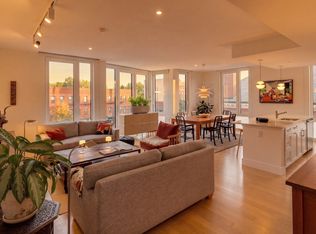
Welcome to Saint James Place at Porter Square, Unit 302 - a 2 bed /1.5 bath condo built in 2021 in a desirable North Cambridge building. Southwest-facing views of St. James’s Church and courtyard pour through floor-to-ceiling windows into a bright, open layout. The kitchen features Bosch appliances, quartz counters, and an expansive eat-in peninsula, which flows into the living room with a charming Juliet balcony. Two spacious bedrooms with large closets, in-unit laundry, multiple storage/pantry closets, a full bath with quartz double vanity, and a powder room complete the unit. The professionally-managed building offers an exceptional suite of amenities including deeded underground parking, secure storage, rooftop deck, club room, top-floor lounge, bike storage, a reservable guest suite, guest parking (w/ fee), and even a pet wash station. Moments from Porter & Davis Squares, the Red Line, and the Minuteman Bikeway - all with great dining, shopping, and cultural attractions nearby.
Sold for $1,355,000
$1,355,000
7 Beech St #302, Cambridge, MA 02140
2beds
1,049sqft
Condominium
Built in 2021
-- sqft lot
$1,344,400 Zestimate®
$1,292/sqft
$4,467 Estimated rent
Home value
$1,344,400
$1.25M - $1.44M
$4,467/mo
Zestimate® history
Owner options
List your home for rent
$4,467/mo
Rent Zestimate®
Find your next renter with Zillow Rental Manager. Plus, with online applications, you can quickly screen prospective tenants – for free.
$4,467/mo
Rent Zestimate®
Refinance and save
$7,492/mo
Est. payment
Refinancing to a lower rate could help reduce your monthly payments and save thousands over the life of the loan.
$7,492/mo
Est. payment
Explore your selling options
Work with a Zillow partner agent
Leverage their expertise and Zillow's premium Showcase listings to get your home seen by more buyers.
Get startedList with your own agent
Get your home in front of millions of buyers by listing it on Zillow.
Learn how to do itSell it yourself
Take full control of how buyers see your home on Zillow by listing For Sale by Owner (FSBO).
List your homeWhat's special
Expansive eat-in peninsulaIn-unit laundryBright open layoutCharming juliet balconyPowder roomRooftop deckFloor-to-ceiling windows
Zillow last checked:
Listing updated:
Listed by:
Annie Pfaff 774-372-1211,
Gibson Sotheby's International Realty 978-443-8484,
Amanda Nurse 207-939-1067
Bought with:
MonaLisa Team
Compass
Source: MLS PIN,MLS#: 73540545
Facts & features
Interior
Bedrooms & bathrooms
- Bedrooms: 2
- Bathrooms: 2
- Full bathrooms: 1
- 1/2 bathrooms: 1
Primary bedroom
- Level: First
Bedroom 2
- Level: First
Primary bathroom
- Features: Yes
Bathroom 1
- Features: Bathroom - Full
- Level: First
Bathroom 2
- Features: Bathroom - Half
- Level: First
Kitchen
- Level: First
Living room
- Level: First
Heating
- Forced Air, Natural Gas, Individual, Unit Control, ENERGY STAR Qualified Equipment
Cooling
- Central Air, ENERGY STAR Qualified Equipment
Appliances
- Included: Range, Dishwasher, Microwave, Refrigerator, Washer, Dryer, Plumbed For Ice Maker
- Laundry: First Floor, In Unit, Electric Dryer Hookup, Washer Hookup
Features
- Elevator
- Flooring: Tile, Engineered Hardwood
- Doors: Insulated Doors
- Windows: Insulated Windows
- Has basement: No
- Has fireplace: No
Interior area
- Total structure area: 1,049
- Total interior livable area: 1,049 sqft
- Finished area above ground: 1,049
Property
Parking
- Total spaces: 1
- Parking features: Under, Storage, Deeded, Assigned
- Attached garage spaces: 1
Accessibility
- Accessibility features: Accessible Entrance
Features
- Patio & porch: Deck - Roof + Access Rights
- Exterior features: Deck - Roof + Access Rights, City View(s), Professional Landscaping
- Has view: Yes
- View description: City
Details
- Parcel number: M:00181 L:0020700302,5205720
- Zoning: Cambridge
- Other equipment: Intercom
Construction
Type & style
- Home type: Condo
- Property subtype: Condominium
Materials
- Frame, Stone, Cement Board
- Roof: Rubber,Reflective Roofing-ENERGY STAR
Condition
- Year built: 2021
Utilities & green energy
- Electric: Circuit Breakers
- Sewer: Public Sewer
- Water: Public, Other
- Utilities for property: for Gas Range, for Gas Oven, for Electric Dryer, Washer Hookup, Icemaker Connection
Green energy
- Energy efficient items: Thermostat, Other (See Remarks)
Community & HOA
Community
- Features: Public Transportation, Shopping, Park, Walk/Jog Trails, Medical Facility, Laundromat, Bike Path, Highway Access, House of Worship, Private School, Public School, T-Station, University
- Security: Intercom, TV Monitor
HOA
- Amenities included: Elevator(s)
- Services included: Insurance, Maintenance Structure, Maintenance Grounds, Snow Removal, Trash, Reserve Funds
- HOA fee: $623 monthly
Location
- Region: Cambridge
Financial & listing details
- Price per square foot: $1,292/sqft
- Tax assessed value: $1,325,100
- Annual tax amount: $9,085
- Date on market: 8/18/2026
- Exclusions: All Of Seller's Personal Property And Staging Items.
Price history
| Date | Event | Price |
|---|---|---|
| 8/18/2026 | Sold | $1,355,000-3.1%$1,292/sqft |
Source: MLS PIN #73540545 Report a problem | ||
| 8/4/2026 | Pending sale | $1,399,000$1,334/sqft |
Source: MLS PIN #73540545 Report a problem | ||
| 7/25/2026 | Contingent | $1,399,000$1,334/sqft |
Source: MLS PIN #73540545 Report a problem | ||
| 7/9/2026 | Price change | $1,399,000-1.8%$1,334/sqft |
Source: MLS PIN #73540545 Report a problem | ||
| 6/24/2026 | Listed for sale | $1,425,000+8.8%$1,358/sqft |
Source: MLS PIN #73540545 Report a problem | ||
| 1/24/2023 | Sold | $1,310,000-5.9%$1,249/sqft |
Source: MLS PIN #73062247 Report a problem | ||
| 12/1/2022 | Listed for sale | $1,392,400$1,327/sqft |
Source: MLS PIN #73062247 Report a problem | ||
Public tax history
| Year | Property taxes | Tax assessment |
|---|---|---|
| 2025 | $8,138 +9.5% | $1,281,600 +2% |
| 2024 | $7,435 +4.2% | $1,255,900 +3.2% |
| 2023 | $7,135 | $1,217,500 |
Find assessor info on the county website
Neighborhood: North Cambridge
Nearby homes
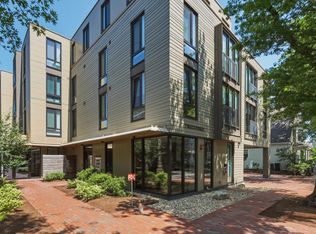
- $1,748,0002 bd2 ba1.4k sqft7 Beech St #321, Cambridge, MA 02140Pending
- $885,0001 bd1 ba762 sqft7 Beech St #317, Cambridge, MA 02140Sold

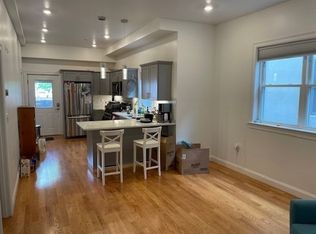
- $850,0001 bd1 ba748 sqft7 Beech St #219, Cambridge, MA 02140Sold
- $--4 bd3 ba9.9k sqft9 Beech St #1, Cambridge, MA 02140Off Market
- $--2 bd1 ba9.9k sqft9 Beech St #201, Cambridge, MA 02140Off Market
- $--1 bd2 ba750 sqft9 Beech St #2, Cambridge, MA 02140Off Market
- $2,359,7002 bd1 ba9.9k sqft9 Beech St #301, Cambridge, MA 02140Off Market
- $--2 bd2 ba-- sqft9 Beech St, Cambridge, MA 02140Off Market
Nearby schools
GreatSchools rating
- 7/10Peabody SchoolGrades: PK-5Distance: 0.4 mi
- 8/10Rindge Avenue Upper SchoolGrades: 6-8Distance: 0.4 mi
- 8/10Cambridge Rindge and Latin SchoolGrades: 9-12Distance: 1.2 mi
Get a cash offer in 3 minutes
Find out how much your home could sell for in as little as 3 minutes with a no-obligation cash offer.
Estimated market value
$1,344,400
Get a cash offer in 3 minutes
Find out how much your home could sell for in as little as 3 minutes with a no-obligation cash offer.
Estimated market value
$1,344,400
- Massachusetts
- Middlesex County
- Cambridge
- 02140
- North Cambridge
- 7 Beech St Unit 302
