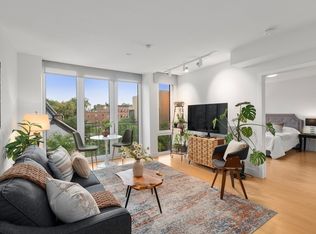
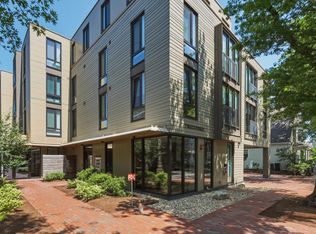
Wrapped in light and open views, this Southwest-facing corner residence in a luxury elevator green building built in 2021 in Porter Square, the St James - pairs exceptional light with the scale and graciousness of a true home. Floor-to-ceiling windows frame the expansive living and dining areas, while a streamlined open kitchen with a long island creates a natural centerpiece for cooking, gathering, and entertaining. Two exposures capture open views, western skies, and beautiful sunsets over neighborhood rooftops and a nearby church. A proper entry foyer creates a distinct sense of arrival, while the generous two-bedroom layout offers privacy and ease, with two-bedroom suites—including a serene primary with two walk-in closets and a well-appointed bath. Garage parking with EV charger, elevator access, and an exceptional suite of amenities—including a rooftop deck, guest suite, club room, and pet wash—elevate everyday living. At home in the heart of Porter Square, the best of city living is just outside your door: pick up dinner on the way home, walk to favorite cafés, the Cambridge School of Culinary Arts Café around the corner, favorite restaurants, head to the gym, or be on the T in minutes Sophisticated city living, with space to truly feel at home.
Pending
$1,748,000
7 Beech St #321, Cambridge, MA 02140
2beds
1,474sqft
Condominium
Built in 2021
-- sqft lot
$1,782,800 Zestimate®
$1,186/sqft
$770/mo HOA
What's special
Two-bedroom suitesFloor-to-ceiling windowsSouthwest-facing corner residence
- 35 days
- 46
- 0
Zillow last checked:
Listing updated:
Listed by:
Sandrine Deschaux 857-204-9872,
RE/MAX Real Estate Center 617-576-3800
Source: MLS PIN,MLS#: 73573243
Facts & features
Interior
Bedrooms & bathrooms
- Bedrooms: 2
- Bathrooms: 2
- Full bathrooms: 2
Primary bedroom
- Features: Bathroom - Double Vanity/Sink, Walk-In Closet(s), Flooring - Engineered Hardwood
- Level: Third
Bedroom 2
- Features: Closet, Flooring - Engineered Hardwood
- Level: Third
Primary bathroom
- Features: Yes
Bathroom 1
- Features: Bathroom - Double Vanity/Sink, Bathroom - Tiled With Shower Stall
- Level: Third
Bathroom 2
- Features: Bathroom - Tiled With Tub, Flooring - Stone/Ceramic Tile
- Level: Third
Dining room
- Level: Main,Third
Kitchen
- Features: Pantry, Countertops - Stone/Granite/Solid, Kitchen Island, Open Floorplan, Stainless Steel Appliances, Lighting - Pendant, Flooring - Engineered Hardwood
- Level: Third
Living room
- Features: Balcony - Interior, Open Floorplan, Recessed Lighting, Flooring - Engineered Hardwood
- Level: Third
Heating
- Forced Air
Cooling
- Heat Pump
Appliances
- Included: Range, Dishwasher, Disposal, Microwave, Refrigerator, Washer, Dryer
- Laundry: Laundry Closet, Third Floor, In Unit
Features
- Finish - Sheetrock, Elevator
- Flooring: Tile, Engineered Hardwood
- Doors: Insulated Doors
- Windows: Insulated Windows
- Has basement: Yes
- Has fireplace: No
- Common walls with other units/homes: Corner
Interior area
- Total structure area: 1,474
- Total interior livable area: 1,474 sqft
- Finished area above ground: 1,474
Property
Parking
- Total spaces: 1
- Parking features: Under, Garage Door Opener, Heated Garage
- Attached garage spaces: 1
Accessibility
- Accessibility features: Accessible Entrance
Features
- Entry location: Unit Placement(Front)
- Patio & porch: Deck - Composite
- Exterior features: Deck - Composite, Other
Details
- Parcel number: 5205720
- Zoning: 99
Construction
Type & style
- Home type: Condo
- Property subtype: Condominium
- Attached to another structure: Yes
Materials
- Stone, See Remarks
- Roof: Rubber,Reflective Roofing-ENERGY STAR
Condition
- Year built: 2021
- Major remodel year: 2021
Utilities & green energy
- Electric: 100 Amp Service
- Sewer: Public Sewer
- Water: Public
- Utilities for property: for Gas Range
Green energy
- Energy efficient items: Thermostat
Community & HOA
Community
- Features: Public Transportation, Shopping, Park, Walk/Jog Trails, Public School, T-Station, University
- Security: Intercom
HOA
- Amenities included: Elevator(s)
- Services included: Water, Sewer, Insurance, Maintenance Structure, Maintenance Grounds, Snow Removal
- HOA fee: $770 monthly
Location
- Region: Cambridge
Financial & listing details
- Price per square foot: $1,186/sqft
- Tax assessed value: $1,660,300
- Annual tax amount: $7,881
- Date on market: 9/21/2026
- Exclusions: All Designers' Pendants And The Floor-To-Ceiling Shelving Units In 2nd Bedroom.
Estimated market value
$1,782,800
$1.69M - $1.87M
$4,966/mo
Price history
| Date | Event | Price |
|---|---|---|
| 9/16/2026 | Pending sale | $1,748,000$1,186/sqft |
Source: MLS PIN #73573243 Report a problem | ||
| 9/12/2026 | Contingent | $1,748,000$1,186/sqft |
Source: MLS PIN #73573243 Report a problem | ||
| 9/8/2026 | Listed for sale | $1,748,000-0.1%$1,186/sqft |
Source: MLS PIN #73573243 Report a problem | ||
| 9/1/2022 | Sold | $1,750,000-6.7%$1,187/sqft |
Source: MLS PIN #73014048 Report a problem | ||
| 7/19/2022 | Listed for sale | $1,875,000$1,272/sqft |
Source: MLS PIN #73014048 Report a problem | ||
Public tax history
| Year | Property taxes | Tax assessment |
|---|---|---|
| 2025 | $10,554 +7.7% | $1,662,000 +0.4% |
| 2024 | $9,800 +10.2% | $1,655,400 +9.1% |
| 2023 | $8,892 | $1,517,400 |
Find assessor info on the county website
Monthly payment
Est. payment
Payment breakdown
Explore the cost of this home by adjusting the details. Changes won't be saved.Climate risks
Neighborhood: North Cambridge

Similar homes
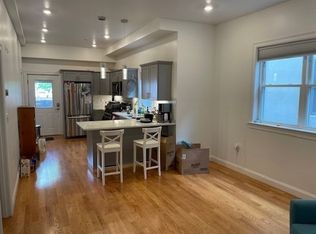
- $1,695,0003 bd3 ba1.5k sqftStratus, Brighton, MA 02135For Sale
 MLS ID #73575301, James Brasco, William Raveis R.E. & Home Services. MLS PIN
 - $1,695,0002 bd2 ba1.2k sqftThe Carillon, Boston, MA 02115For Sale
 MLS ID #73570879, Wei Du, eXp Realty LLC. MLS PIN
 - $1,925,0002 bd2 ba1.1k sqftThe Quinn, Boston, MA 02118For Sale
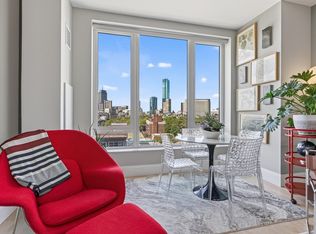 MLS ID #73578872, Jamie Curtis, Compass. MLS PIN
 - $1,745,0003 bd3 ba1.4k sqft82 Endicott St APT 3, Boston, MA 02113For Sale
 MLS ID #73556192, The Gilardi Group, Gibson Sotheby's International Realty. MLS PIN
