Nestled on a quiet cul-de-sac in the desirable Country Village neighborhood of Laguna Niguel, this beautifully upgraded Mediterranean-style residence offers an exceptional blend of comfort, style, and scenery. The home features approximately 1,864 square feet of thoughtfully designed living space, with seamless indoor–outdoor flow that draws you toward its most captivating feature—its breathtaking sunset views.
From the main living areas, expansive windows and sliding doors frame sweeping vistas of rolling hills, canyon landscapes, and sparkling city lights, creating a stunning natural backdrop that transforms each evening into a private sunset experience. Whether enjoying a quiet morning coffee or hosting gatherings at dusk, the setting delivers a sense of tranquility and elevated living that is truly unforgettable.
Enhanced by modern upgrades throughout, the home pairs refined interiors with these dramatic west-facing views—making it a rare opportunity to enjoy both sophisticated living and some of the most picturesque sunsets in the area.
Sold for $1,550,000
Listed by: Real Broker • Hugo Prera-Barrios • Contact: 703-395-2531
Bought with: Surterre Properties Inc.
$1,550,000
7 Berkshire Ct, Laguna Niguel, CA 92677
3beds
1,864sqft
Single Family Residence
Built in 2010
3.61 Acres Lot
$1,558,800 Zestimate®
$832/sqft
$5,789 Estimated rent
Home value
$1,558,800
$1.43M - $1.68M
$5,789/mo
Zestimate® history
Owner options
List your home for rent
$5,789/mo
Rent Zestimate®
Find your next renter with Zillow Rental Manager. Plus, with online applications, you can quickly screen prospective tenants – for free.
$5,789/mo
Rent Zestimate®
Refinance and save
$10,018/mo
Est. payment
Refinancing to a lower rate could help reduce your monthly payments and save thousands over the life of the loan.
$10,018/mo
Est. payment
Explore your selling options
Work with a Zillow partner agent
Leverage their expertise and Zillow's premium Showcase listings to get your home seen by more buyers.
Get startedList with your own agent
Get your home in front of millions of buyers by listing it on Zillow.
Learn how to do itSell it yourself
Take full control of how buyers see your home on Zillow by listing For Sale by Owner (FSBO).
List your homeWhat's special
Modern upgrades throughoutDramatic west-facing viewsQuiet cul-de-sacRefined interiorsPicturesque sunsetsBreathtaking sunset viewsStunning natural backdrop
Zillow last checked:
Listing updated:
Listed by:
Hugo Prera-Barrios DRE #01916422 703-395-2531,
Real Broker
Bought with:
Angela Caliger, DRE #01985549
Surterre Properties Inc.
Source: CRMLS,MLS#: OC26060613 Originating MLS: California Regional MLS
Originating MLS: California Regional MLSFacts & features
Interior
Bedrooms & bathrooms
- Bedrooms: 3
- Bathrooms: 3
- Full bathrooms: 2
- 1/2 bathrooms: 1
- Main level bathrooms: 1
Rooms
- Room types: Bedroom, Entry/Foyer, Kitchen, Living Room, Primary Bedroom
Primary bedroom
- Features: Primary Suite
Bedroom
- Features: All Bedrooms Up
Bathroom
- Features: Bathtub, Dual Sinks, Soaking Tub, Separate Shower
Kitchen
- Features: Kitchen Island, Remodeled, Self-closing Cabinet Doors, Self-closing Drawers, Updated Kitchen
Heating
- Central
Cooling
- Central Air
Appliances
- Included: Double Oven, Dishwasher, Gas Cooktop, Disposal, Refrigerator, Range Hood, Dryer, Washer
Features
- Ceiling Fan(s), Crown Molding, Eat-in Kitchen, Quartz Counters, Recessed Lighting, Wired for Sound, All Bedrooms Up, Primary Suite
- Flooring: Tile, Wood
- Doors: Sliding Doors
- Has fireplace: Yes
- Fireplace features: Gas, Living Room
- Common walls with other units/homes: No Common Walls
Interior area
- Total interior livable area: 1,864 sqft
Property
Parking
- Total spaces: 2
- Parking features: Door-Single, Electric Vehicle Charging Station(s), Garage, Guest
- Attached garage spaces: 2
Features
- Levels: Two
- Stories: 2
- Entry location: Ground
- Patio & porch: Covered, Patio, Stone
- Exterior features: Lighting, Rain Gutters
- Pool features: Association
- Fencing: Glass
- Has view: Yes
- View description: City Lights, Canyon, Hills, Neighborhood
Lot
- Size: 3.61 Acres
- Features: 0-1 Unit/Acre, Drip Irrigation/Bubblers, Landscaped, Sprinkler System
Details
- Parcel number: 93995909
- Special conditions: Standard
Construction
Type & style
- Home type: SingleFamily
- Architectural style: Mediterranean
- Property subtype: Single Family Residence
Materials
- Drywall, Stucco
- Foundation: Slab
- Roof: Spanish Tile
Condition
- Updated/Remodeled,Turnkey
- New construction: No
- Year built: 2010
Utilities & green energy
- Electric: 220 Volts Other, 220 Volts in Garage, See Remarks
- Sewer: Public Sewer
- Water: Public
- Utilities for property: Electricity Connected, Natural Gas Connected, Sewer Connected, Water Connected
Community & HOA
Community
- Features: Biking, Curbs, Dog Park, Foothills, Golf, Hiking, Lake, Park
- Security: Carbon Monoxide Detector(s), Fire Detection System, Smoke Detector(s), Security Lights
- Subdivision: Cornerstone Of San Joaquin Hills
HOA
- Has HOA: Yes
- Amenities included: Pool
- HOA fee: $370 monthly
- HOA name: Cornerstone
- HOA phone: 949-450-0202
Location
- Region: Laguna Niguel
Financial & listing details
- Price per square foot: $832/sqft
- Tax assessed value: $985,602
- Annual tax amount: $9,884
- Date on market: 4/1/2026
- Cumulative days on market: 26 days
- Listing terms: Cash,Cash to Existing Loan,Cash to New Loan,Conventional,FHA,Fannie Mae,Freddie Mac,Government Loan,USDA Loan,VA Loan
- Road surface type: Paved
Price history
| Date | Event | Price |
|---|---|---|
| 5/15/2026 | Sold | $1,550,000-1.8%$832/sqft |
Source:  CRMLS #OC26060613 Report a problem CRMLS #OC26060613 Report a problem | ||
| 5/13/2026 | Pending sale | $1,577,777$846/sqft |
Source: CRMLS #OC26060613 Report a problem | ||
| 4/28/2026 | Contingent | $1,577,777$846/sqft |
Source: CRMLS #OC26060613 Report a problem | ||
| 4/1/2026 | Listed for sale | $1,577,777+83.5%$846/sqft |
Source: CRMLS #OC26060613 Report a problem | ||
| 7/20/2017 | Sold | $860,000+32.3%$461/sqft |
Source: Public Record Report a problem | ||
| 11/22/2010 | Sold | $650,000$349/sqft |
Source: Public Record Report a problem | ||
Public tax history
| Year | Property taxes | Tax assessment |
|---|---|---|
| 2025 | $9,884 +1.7% | $985,602 +2% |
| 2024 | $9,718 +2.2% | $966,277 +2% |
| 2023 | $9,512 +2% | $947,331 +2% |
| 2022 | $9,329 +2% | $928,756 +2% |
| 2021 | $9,148 +1% | $910,546 +1% |
| 2020 | $9,056 | $901,210 +2% |
| 2019 | $9,056 +2% | $883,540 +2.7% |
| 2018 | $8,877 +23.3% | $860,000 +19.9% |
| 2017 | $7,201 | $717,426 +2% |
| 2016 | $7,201 +2% | $703,359 +1.5% |
| 2015 | $7,061 +3.5% | $692,794 +2% |
| 2014 | $6,820 | $679,224 +4.5% |
| 2013 | -- | $649,900 |
| 2012 | -- | $649,900 |
| 2011 | -- | $649,900 |
Find assessor info on the county website
Neighborhood: 92677
Nearby homes
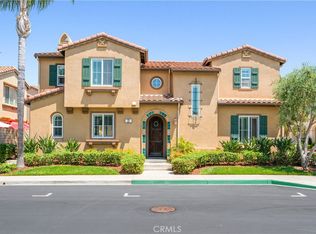
- $1,337,0004 bd4 ba2.4k sqft2 Elswick Ct, Laguna Niguel, CA 92677Sold
- $1,479,5004 bd3 ba2.4k sqft12 Somerset Ct, Laguna Niguel, CA 92677Off Market

- $1,310,7003 bd2 ba2k sqft4 Somerset Ct, Laguna Niguel, CA 92677Off Market
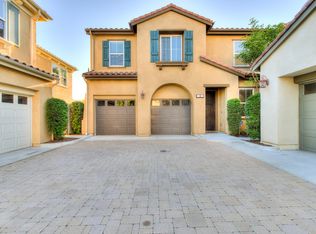
- $1,520,2004 bd3 ba2.4k sqft2 Somerset Ct, Laguna Niguel, CA 92677Off Market
- $1,275,5003 bd2 ba1.8k sqft8 Somerset Ct, Laguna Niguel, CA 92677Off Market
- $1,228,9003 bd3 ba2k sqft2 Hampshire Ct, Laguna Niguel, CA 92677Off Market
- $1,328,8003 bd2 ba2.1k sqft12 Elswick Ct, Laguna Niguel, CA 92677Off Market
- $1,227,0003 bd2 ba1.8k sqft6 Plymouth Ct, Laguna Niguel, CA 92677Off Market
Nearby schools
GreatSchools rating
- 7/10Laguna Niguel Elementary SchoolGrades: K-5Distance: 0.8 mi
- 9/10Aliso Viejo Middle SchoolGrades: 6-8Distance: 1.2 mi
- 10/10Aliso Niguel High SchoolGrades: 9-12Distance: 1.2 mi
Get a cash offer in 3 minutes
Find out how much your home could sell for in as little as 3 minutes with a no-obligation cash offer.
Estimated market value
$1,558,800
Get a cash offer in 3 minutes
Find out how much your home could sell for in as little as 3 minutes with a no-obligation cash offer.
Estimated market value
$1,558,800
- California
- Orange County
- Laguna Niguel
- 92677
- 7 Berkshire Ct
Nearby cities
Nearby zip codes
Other Laguna Niguel Topics
