Set on a private 2.73 acre, tree filled lot, this exceptional 5 bedroom, 5.5 bath home has been completely remodeled with an elevated, high-end finish inside and out. Designed for effortless living and entertaining, the open concept floor plan showcases hardwood floors, vaulted ceilings, and striking architectural beams in both the living area and the primary suite. Each bedroom has direct access to its own bathroom.
The home features two full kitchens with all new premium appliances, including a commercial range, three ovens, three dishwashers, ice maker, warming drawer, pot filler, column refrigerator and freezer, and a built in refrigerator. Custom cabinetry and new countertops continue throughout both kitchens, the laundry room, primary bath, and craft room, creating a seamless and sophisticated design. Natural light pours in through Pella windows with custom shades, while a dramatic see through fireplace anchors the living spaces. A built-in library with picture frame molding and custom bookshelves offers a cozy, yet refined retreat, complemented by designer wallpaper and tile selections throughout.
The primary suite is a true sanctuary, featuring its own fireplace, a spa-like bath with a soaking tub, oversized shower, picture frame molding, and a generous walk in closet with shoe drawers and laundry hookups.
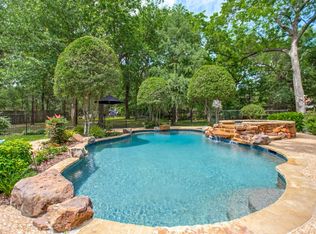
Outdoors, the property feels like a private resort, surrounded by mature trees and expansive acreage. Enjoy a sparkling pool for warm Texas days and a fire pit perfect for evenings under the stars, offering the ideal setting for entertaining or quiet relaxation. An additional feature includes a fully installed and monitored ADT security system with cameras, providing peace of mind throughout the home.
This is a rare opportunity to own a beautifully redesigned estate where luxury living meets peaceful, private surroundings.
Sold
Street View
Price Unknown
7 Bluebonnet Trl, Greenville, TX 75402
5beds
4,619sqft
Single Family Residence
Built in 1995
2.73 Acres Lot
$962,000 Zestimate®
$--/sqft
$5,305 Estimated rent
Home value
$962,000
$904,000 - $1.03M
$5,305/mo
Zestimate® history
Owner options
List your home for rent
$5,305/mo
Rent Zestimate®
Find your next renter with Zillow Rental Manager. Plus, with online applications, you can quickly screen prospective tenants – for free.
$5,305/mo
Rent Zestimate®
Refinance and save
Refinancing to a lower rate could help reduce your monthly payments and save thousands over the life of the loan.
Explore your selling options
Work with a Zillow partner agent
Leverage their expertise and Zillow's premium Showcase listings to get your home seen by more buyers.
Get startedList with your own agent
Get your home in front of millions of buyers by listing it on Zillow.
Learn how to do itSell it yourself
Take full control of how buyers see your home on Zillow by listing For Sale by Owner (FSBO).
List your homeWhat's special
Commercial rangeOpen concept floor planHardwood floorsThree dishwashersCozy yet refined retreatVaulted ceilingsWarming drawer
Zillow last checked:
Listing updated:
Listed by:
Katrina Heifner 0581035 214-244-3664,
RE/MAX DFW Associates 972-312-9000
Bought with:
Non-NTREIS MLS Licensee
NON MLS
Source: NTREIS,MLS#: 21159766
Facts & features
Interior
Bedrooms & bathrooms
- Bedrooms: 5
- Bathrooms: 6
- Full bathrooms: 5
- 1/2 bathrooms: 1
Primary bedroom
- Features: Closet Cabinetry, Ceiling Fan(s), En Suite Bathroom, Fireplace, Garden Tub/Roman Tub, Sitting Area in Primary, Separate Shower, Walk-In Closet(s)
- Level: First
- Dimensions: 27 x 13
Bedroom
- Features: En Suite Bathroom
- Level: First
- Dimensions: 12 x 16
Bedroom
- Features: En Suite Bathroom
- Level: First
- Dimensions: 13 x 17
Bedroom
- Features: En Suite Bathroom
- Level: First
- Dimensions: 12 x 15
Bedroom
- Features: En Suite Bathroom
- Level: First
- Dimensions: 14 x 11
Primary bathroom
- Features: Bidet, Built-in Features, Closet Cabinetry, Double Vanity, En Suite Bathroom, Garden Tub/Roman Tub, Separate Shower
- Level: First
- Dimensions: 11 x 9
Bonus room
- Features: Built-in Features
- Level: First
- Dimensions: 14 x 10
Dining room
- Level: First
- Dimensions: 13 x 18
Dining room
- Level: First
- Dimensions: 7 x 17
Kitchen
- Features: Built-in Features, Kitchen Island, Pantry, Pot Filler, Stone Counters
- Level: First
- Dimensions: 11 x 13
Kitchen
- Features: Built-in Features
- Level: First
- Dimensions: 14 x 9
Living room
- Features: Fireplace
- Level: First
- Dimensions: 17 x 18
Utility room
- Features: Built-in Features, Linen Closet, Other
- Level: First
- Dimensions: 12 x 6
Heating
- Central, Natural Gas
Cooling
- Central Air, Ceiling Fan(s), Electric
Appliances
- Included: Some Gas Appliances, Built-In Gas Range, Built-In Refrigerator, Convection Oven, Double Oven, Dryer, Dishwasher, Disposal, Gas Range, Gas Water Heater, Ice Maker, Microwave, Plumbed For Gas, Range, Refrigerator, Some Commercial Grade, Tankless Water Heater, Vented Exhaust Fan, Warming Drawer, Washer
Features
- Built-in Features, Chandelier, Decorative/Designer Lighting Fixtures, Double Vanity, Granite Counters, High Speed Internet, Kitchen Island, Open Floorplan, Pantry, Cable TV, Vaulted Ceiling(s), Natural Woodwork, Walk-In Closet(s), Wired for Sound
- Flooring: Tile, Wood
- Windows: Window Coverings
- Has basement: No
- Number of fireplaces: 2
- Fireplace features: Bedroom, Double Sided, Family Room, Gas Log, Gas Starter, Wood Burning
Interior area
- Total interior livable area: 4,619 sqft
Property
Parking
- Total spaces: 3
- Parking features: Circular Driveway, Direct Access, Driveway, Garage, Garage Door Opener, Garage Faces Side
- Attached garage spaces: 3
Features
- Levels: One
- Stories: 1
- Patio & porch: Rear Porch, Front Porch, Patio, Side Porch, Covered
- Exterior features: Fire Pit, Rain Gutters
- Pool features: Fenced, Gunite, In Ground, Outdoor Pool, Pool, Pool Sweep, Pool/Spa Combo, Waterfall, Water Feature
- Fencing: Metal,Wrought Iron
Lot
- Size: 2.73 Acres
- Features: Acreage, Back Yard, Interior Lot, Lawn, Landscaped, Many Trees, Sprinkler System
Details
- Parcel number: 111921
Construction
Type & style
- Home type: SingleFamily
- Architectural style: French Provincial,Ranch,Detached
- Property subtype: Single Family Residence
Materials
- Brick
- Foundation: Slab
- Roof: Composition
Condition
- Year built: 1995
Utilities & green energy
- Sewer: Public Sewer
- Water: Public
- Utilities for property: Sewer Available, Water Available, Cable Available
Community & HOA
Community
- Security: Security System, Carbon Monoxide Detector(s), Smoke Detector(s)
- Subdivision: Five Branch Creek Add
HOA
- Has HOA: No
Location
- Region: Greenville
Financial & listing details
- Tax assessed value: $760,500
- Annual tax amount: $15,783
- Date on market: 1/21/2026
- Cumulative days on market: 54 days
- Listing terms: Cash,Conventional
- Exclusions: One washer and dryer set
Price history
| Date | Event | Price |
|---|---|---|
| 5/29/2026 | Sold | -- |
Source: NTREIS #21159766 Report a problem | ||
| 5/14/2026 | Pending sale | $1,100,000$238/sqft |
Source: NTREIS #21159766 Report a problem | ||
| 3/16/2026 | Contingent | $1,100,000$238/sqft |
Source: NTREIS #21159766 Report a problem | ||
| 1/21/2026 | Listed for sale | $1,100,000+139.2%$238/sqft |
Source: NTREIS #21159766 Report a problem | ||
| 12/11/2013 | Listing removed | $459,900$100/sqft |
Source: Ebby Halliday Realtors #11979045 Report a problem | ||
| 10/19/2013 | Price change | $459,900-4.2%$100/sqft |
Source: Ebby Halliday Realtors #11979045 Report a problem | ||
| 8/16/2013 | Price change | $479,900-3.8%$104/sqft |
Source: Ebby Halliday Realtors #11979045 Report a problem | ||
| 6/27/2013 | Listed for sale | $499,000$108/sqft |
Source: Ebby Halliday Realtors #11979045 Report a problem | ||
Public tax history
| Year | Property taxes | Tax assessment |
|---|---|---|
| 2025 | $13,175 +2.6% | $760,500 +9.4% |
| 2024 | $12,836 +10.4% | $695,448 +10% |
| 2023 | $11,623 -3.2% | $632,225 +10% |
| 2022 | $12,011 -0.9% | $574,750 +10% |
| 2021 | $12,122 +4.9% | $522,500 +10% |
| 2020 | $11,557 +4.8% | $475,000 +9.3% |
| 2019 | $11,030 +6.7% | $434,500 +10% |
| 2018 | $10,333 -2% | $395,000 |
| 2017 | $10,541 +5% | $395,000 +5.3% |
| 2016 | $10,036 -5.4% | $375,000 |
| 2015 | $10,611 | $375,000 |
| 2014 | $10,611 | $375,000 -27.4% |
| 2013 | -- | $516,190 -4.5% |
| 2012 | -- | $540,620 +8.3% |
| 2011 | -- | $499,010 -1.7% |
| 2010 | -- | $507,840 +13.2% |
| 2009 | -- | $448,670 -4.1% |
| 2008 | -- | $468,020 +3.3% |
| 2007 | -- | $452,860 +3.4% |
| 2006 | -- | $437,820 |
| 2005 | -- | $437,820 +9.7% |
| 2004 | -- | $399,130 +46.9% |
| 2002 | -- | $271,720 |
| 2001 | -- | $271,720 |
| 2000 | -- | $271,720 |
Find assessor info on the county website
Neighborhood: 75402
Nearby homes
- $888,0004 bd5 ba3.7k sqft6 Bluebonnet Trl, Greenville, TX 75402Pending
- $770,4007 bd19 ba4.5k sqft8 Bluebonnet Trl, Greenville, TX 75402Off Market
- $718,1004 bd5 ba4.2k sqft4 Bluebonnet Trl, Greenville, TX 75402Off Market
- $637,5004 bd3 ba3.5k sqft5 Bluebonnet Trl, Greenville, TX 75402Off Market
- $552,3004 bd-- ba2.8k sqft9 Bluebonnet Trl, Greenville, TX 75402Off Market
- $--3 bd3 ba3.1k sqft3 Bluebonnet Trl, Greenville, TX 75402Sold
- $621,4003 bd-- ba2.7k sqft2 Bluebonnet Trl, Greenville, TX 75402Off Market
- $564,0003 bd2 ba3k sqft1 Bluebonnet Trl, Greenville, TX 75402Off Market
Nearby schools
GreatSchools rating
- 5/10Lamar Elementary SchoolGrades: K-4Distance: 0.9 mi
- 2/10Greenville Middle SchoolGrades: 7-8Distance: 3.1 mi
- 3/10Greenville High SchoolGrades: 9-12Distance: 2.7 mi
Schools provided by the listing agent
- Elementary: Lamar
- Middle: Greenville,Intermedia
- High: Greenville
- District: Greenville ISD
Source: NTREIS. This data may not be complete. We recommend contacting the local school district to confirm school assignments for this home.
Get a cash offer in 3 minutes
Find out how much your home could sell for in as little as 3 minutes with a no-obligation cash offer.
Estimated market value
$962,000
Get a cash offer in 3 minutes
Find out how much your home could sell for in as little as 3 minutes with a no-obligation cash offer.
Estimated market value
$962,000
- Texas
- Hunt County
- Greenville
- 75402
- 7 Bluebonnet Trl
Nearby cities
Nearby neighborhoods
Nearby zip codes
Other Greenville Topics
