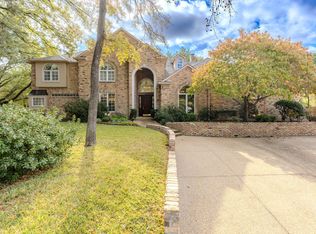
Nestled on 2.39 picturesque acres, this beautiful estate offers the perfect blend of elegance, comfort, and peaceful country living. An impressive stone entry and inviting double doors welcome you inside, where a stunning curved staircase with wrought iron banisters creates a memorable first impression. With 4 bedrooms and 4.5 baths, the home showcases intricate architectural details and custom finishes that evoke timeless luxury.
The spacious primary suite is on the first floor and features a private ensuite bath. A secondary bedroom and full bath downstairs, complete with a separate entrance, offers flexibility for guests or multigen living. An elegant library or study featuring mahogany bookshelves and cabinetry, along with its own cozy fireplace, offers a quiet escape for reading or working from home. The light-filled living area features a full wall of windows that fills the home with natural light while capturing beautiful views of the property. Gather around the fireplace and admire the charming Juliet balcony overlooking the living space below.
The kitchen features a Viking gas range, perfect for everyday meals or entertaining guests. Upstairs, you’ll find two additional bedrooms, including one with a private ensuite bath, plus a versatile flex space ideal for a media room, playroom, or additional living area. Step outside and experience your own private oasis. Surrounded by mature trees, the heated saltwater pool and waterfall create a peaceful retreat perfect for relaxing. Enjoy morning coffee from the expansive covered balcony overlooking the pool and patio below, enhanced by a retractable sunshade, or unwind in the evening while taking in breathtaking sunsets from the expansive upstairs open balcony.
Escape city life while remaining just 10-minutes from downtown Greenville, with shopping, dining, and entertainment nearby.
Experience the perfect balance of luxury and tranquility in a setting designed for both relaxation and refined living.
Pending
$888,000
6 Bluebonnet Trl, Greenville, TX 75402
4beds
3,779sqft
:
Get pre-qualified$6,341/mo
Single Family Residence
Built in 1995
2.39 Acres Lot
$-- Zestimate®
$235/sqft
$-- HOA
What's special
Impressive stone entrySurrounded by mature treesPrivate ensuite bathInviting double doors
- 24 days |
- 595 |
- 44 |
Likely to sell faster than
Zillow last checked:
Listing updated:
Listed by:
Katrina Heifner 0581035 214-244-3664,
RE/MAX DFW Associates 972-312-9000
Source: NTREIS,MLS#: 21301775
Facts & features
Interior
Bedrooms & bathrooms
- Bedrooms: 4
- Bathrooms: 5
- Full bathrooms: 4
- 1/2 bathrooms: 1
Primary bedroom
- Features: Ceiling Fan(s), Double Vanity, En Suite Bathroom, Jetted Tub, Sitting Area in Primary, Separate Shower, Walk-In Closet(s)
- Level: First
- Dimensions: 17 x 16
Bedroom
- Features: Ceiling Fan(s), Split Bedrooms
- Level: First
- Dimensions: 14 x 11
Bedroom
- Features: Ceiling Fan(s), Split Bedrooms
- Level: Second
- Dimensions: 14 x 12
Bedroom
- Features: Ceiling Fan(s), En Suite Bathroom, Split Bedrooms
- Level: Second
- Dimensions: 14 x 13
Dining room
- Level: First
- Dimensions: 13 x 13
Kitchen
- Features: Breakfast Bar, Built-in Features, Butler's Pantry, Dual Sinks, Kitchen Island, Pantry, Stone Counters, Walk-In Pantry
- Level: First
- Dimensions: 15 x 13
Library
- Features: Built-in Features, Ceiling Fan(s), Fireplace
- Level: First
- Dimensions: 11 x 13
Living room
- Features: Ceiling Fan(s), Fireplace
- Level: First
- Dimensions: 20 x 18
Heating
- Central, Natural Gas
Cooling
- Central Air, Ceiling Fan(s), Electric
Appliances
- Included: Some Gas Appliances, Convection Oven, Dishwasher, Disposal, Gas Range, Gas Water Heater, Plumbed For Gas, Vented Exhaust Fan
- Laundry: Washer Hookup, Dryer Hookup, ElectricDryer Hookup
Features
- Wet Bar, Built-in Features, Decorative/Designer Lighting Fixtures, Double Vanity, High Speed Internet, Kitchen Island, Open Floorplan, Pantry, Cable TV, Natural Woodwork, Walk-In Closet(s)
- Flooring: Carpet, Travertine, Wood
- Has basement: No
- Number of fireplaces: 2
- Fireplace features: Gas Starter, Library, Living Room, Masonry, Wood Burning
Interior area
- Total interior livable area: 3,779 sqft
Video & virtual tour
Property
Parking
- Total spaces: 3
- Parking features: Additional Parking, Concrete, Door-Multi, Door-Single, Driveway, Garage, Garage Faces Side
- Attached garage spaces: 3
Features
- Levels: Two
- Stories: 2
- Patio & porch: Awning(s), Balcony, Covered
- Exterior features: Awning(s), Balcony, Courtyard, Private Yard, Rain Gutters
- Pool features: Fenced, Gunite, Heated, In Ground, Outdoor Pool, Pool, Salt Water, Water Feature
- Has spa: Yes
- Spa features: Hot Tub
- Fencing: Back Yard,Wood,Wrought Iron
Lot
- Size: 2.39 Acres
- Features: Back Yard, Cul-De-Sac, Lawn, Landscaped, Many Trees, Subdivision
- Residential vegetation: Wooded
Details
- Parcel number: 111920
Construction
Type & style
- Home type: SingleFamily
- Architectural style: Traditional,Detached
- Property subtype: Single Family Residence
Materials
- Brick
- Foundation: Slab
- Roof: Composition
Condition
- Year built: 1995
Utilities & green energy
- Sewer: Public Sewer
- Water: Public
- Utilities for property: Sewer Available, Water Available, Cable Available
Community & HOA
Community
- Subdivision: Five Branch Creek Add
HOA
- Has HOA: No
Location
- Region: Greenville
Financial & listing details
- Price per square foot: $235/sqft
- Tax assessed value: $693,300
- Annual tax amount: $14,389
- Date on market: 6/30/2026
- Cumulative days on market: 16 days
- Exclusions: Potted plants and outside decor
Estimated market value
Not available
Estimated sales range
Not available
Not available
Price history
| Date | Event | Price |
|---|---|---|
| 7/18/2026 | Pending sale | $888,000$235/sqft |
Source: NTREIS #21301775 Report a problem | ||
| 7/10/2026 | Contingent | $888,000$235/sqft |
Source: NTREIS #21301775 Report a problem | ||
| 6/30/2026 | Listed for sale | $888,000+31.6%$235/sqft |
Source: NTREIS #21301775 Report a problem | ||
| 8/18/2021 | Listing removed | -- |
Source:  RE/MAX International Report a problem RE/MAX International Report a problem | ||
| 7/18/2021 | Pending sale | $674,900$179/sqft |
Source: RE/MAX International #14622362 Report a problem | ||
| 7/11/2021 | Listed for sale | $674,900$179/sqft |
Source: NTREIS #14622362 Report a problem | ||
Public tax history
| Year | Property taxes | Tax assessment |
|---|---|---|
| 2025 | $10,933 -7.5% | $693,300 -3.6% |
| 2024 | $11,825 -1% | $718,910 -0.9% |
| 2023 | $11,946 -16.3% | $725,580 +5.2% |
| 2022 | $14,279 +36.4% | $690,020 +43.4% |
| 2021 | $10,465 -1.4% | $481,121 +10% |
| 2020 | $10,618 +3.3% | $437,383 +7.8% |
| 2019 | $10,283 +6.8% | $405,889 +10% |
| 2018 | $9,631 -0.2% | $368,990 +1.8% |
| 2017 | $9,650 +3% | $362,600 +3.4% |
| 2016 | $9,367 -2.6% | $350,800 +1.3% |
| 2015 | $9,614 | $346,310 -0.2% |
| 2014 | $9,614 | $346,980 +0.5% |
| 2013 | -- | $345,260 -0.9% |
| 2012 | -- | $348,500 -1.6% |
| 2011 | -- | $354,160 +0.3% |
| 2010 | -- | $353,020 +0% |
| 2009 | -- | $352,990 +0% |
| 2008 | -- | $352,910 +10.6% |
| 2007 | -- | $319,150 +1.1% |
| 2006 | -- | $315,810 +0% |
| 2005 | -- | $315,800 +3.1% |
| 2004 | -- | $306,450 +16.9% |
| 2002 | -- | $262,250 |
| 2001 | -- | $262,250 |
| 2000 | -- | $262,250 |
Find assessor info on the county website
Monthly payment
Est. payment
Payment breakdown
Explore the cost of this home by adjusting the details. Changes won't be saved.Climate risks
Neighborhood: 75402
Nearby schools
GreatSchools rating
- 5/10Lamar Elementary SchoolGrades: K-4Distance: 0.8 mi
- 2/10Greenville Middle SchoolGrades: 7-8Distance: 3.1 mi
- 3/10Greenville High SchoolGrades: 9-12Distance: 2.7 mi
Schools provided by the listing agent
- Elementary: Lamar
- Middle: Greenville
- High: Greenville
- District: Greenville ISD
Source: NTREIS. This data may not be complete. We recommend contacting the local school district to confirm school assignments for this home.
- $--5 bd6 ba4.6k sqft7 Bluebonnet Trl, Greenville, TX 75402Sold
- $637,5004 bd3 ba3.5k sqft5 Bluebonnet Trl, Greenville, TX 75402Off Market
- $401,000-- bd-- ba1.8k sqft6305 Joe Ramsey Blvd N, Greenville, TX 75402Off Market
- $701,100-- bd8 ba1.4k sqft6305 Joe Ramsey Blvd N, Greenville, TX 75402Off Market
- $723,3004 bd5 ba4.2k sqft4 Bluebonnet Trl, Greenville, TX 75402Off Market
- $764,0007 bd19 ba4.5k sqft8 Bluebonnet Trl, Greenville, TX 75402Off Market
- $548,7004 bd-- ba2.8k sqft9 Bluebonnet Trl, Greenville, TX 75402Off Market
- $--3 bd3 ba3.1k sqft3 Bluebonnet Trl, Greenville, TX 75402Sold
A local agent can set up tours, give advice and negotiate with sellers.
Similar homes
- $830,0004 bd4 ba3.4k sqft1 Willow Ridge Rd, Greenville, TX 75402For Sale
 MLS ID #21110240, D'Anna Bates. NTREIS
 - $650,0004 bd6 ba4.4k sqft6404 Creekside Dr, Greenville, TX 75402For Sale
 MLS ID #21301741, Beverly White. NTREIS
 - $749,9004 bd3 ba3.1k sqft3442 Old Mill Rd, Greenville, TX 75402For Sale
 MLS ID #21185780, Rene Hanner. NTREIS
 - $1,200,0005 bd5 ba5.3k sqft1 Creekside Dr, Greenville, TX 75402For Sale
 MLS ID #20979431, Dennisha Denney. NTREIS
 - $549,6505 bd5 ba4.4k sqft6400 Creekside Dr, Greenville, TX 75402For SaleMLS ID #21260952, Dennisha Denney. NTREIS
- $549,9003 bd4 ba3.1k sqft1023 County Road 3310, Greenville, TX 75402For SaleMLS ID #21316941, Dennisha Denney. NTREIS
- $469,0004 bd3 ba2.8k sqft529 Morris Ln, Greenville, TX 75402For SaleMLS ID #21327296, Moussa Mikhel. NTREIS
- $599,9994 bd3 ba3.2k sqft4082 Tracy Ln, Greenville, TX 75402For SaleMLS ID #21280434, Kevin Sawatsky. NTREIS
- $499,9003 bd2 ba2.2k sqft4069 Tracy Ln, Greenville, TX 75402For SaleMLS ID #21314798, Patty Turner. NTREIS
- $895,0004 bd3 ba3.3k sqft5963 County Road 2560, Royse City, TX 75189For SaleMLS ID #21315374, Jessica Mitchell. NTREIS
- $799,0004 bd3 ba2k sqft5775 Fm 2947, Quinlan, TX 75474For SaleMLS ID #21272548, Kathy Hobbs. NTREIS
- $639,9004 bd4 ba2.9k sqft4010 Hackberry Cir, Caddo Mills, TX 75135For SaleMLS ID #21336715, Beckye Evans. NTREIS
- $725,0005 bd5 ba2.9k sqft1953 S Sky Meadows Dr, Caddo Mills, TX 75135For SaleMLS ID #21316841, Bradley Tiegs. NTREIS
- $890,0004 bd5 ba3.4k sqft1414 Rs County Rd, Pt, TX 75472For SaleMLS ID #21238478, Alina Nesterenko. NTREIS
- $749,9004 bd4 ba2.4k sqft4161 County Road 2727, Caddo Mills, TX 75135For SaleMLS ID #21251558, Beckye Evans. NTREIS
- $500,0004 bd3 ba2.5k sqft2902 Canvas Back Dr, Greenville, TX 75402For SaleMLS ID #26008684, Lisa Davis, Fathom Realty, LLC. GTARMLS
- $730,0004 bd4 ba3.1k sqft6569 Fm, Quinlan, TX 75474For SaleEXIT Realty broker feed
- $689,0003 bd4 ba3.6k sqft2840 Hideaway Ln, Quinlan, TX 75474For SaleMLS ID #21237652, Dennisha Denney. NTREIS
- $685,0004 bd3 ba2.9k sqft395 Pecan Ct, Nevada, TX 75173For SaleMLS ID #21327855, Janine Brissie. NTREIS
- $795,0004 bd2 ba2.2k sqft5562 County Road 1037, Celeste, TX 75423For SaleMLS ID #21309332, Rex Womack. NTREIS
