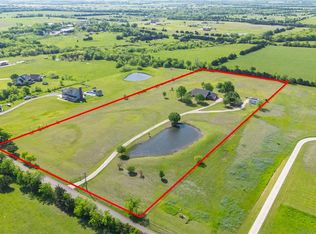
Tucked far back off the road behind a gated entrance this private country retreat offers the space,freedom and lifestyle buyers dream about -room to roam,relax,entertain and truly enjoy the outdoors.Situated on 10.46 acres w-an Ag exemption already in place this property is ready for all your four-legged friends,horses,cows,4-wheelers,dirt bikes and plenty of space for kids to run,explore or fish in the pond.Fenced and cross-fenced provides flexibility for animals,recreation or simply enjoying wide-open country living.Spend evenings around a fire pit,host cookouts w-family and friends or unwind on the covered front and back porches while taking in peaceful sunrises and sunsets overlooking the countryside.
Custom-built home features soaring ceilings and an open-concept design that creates a spacious and inviting atmosphere.Inside you’ll find 4 beds,3.5 baths and an impressive living room w-dramatic 20-foot ceilings, abundant natural light and a cozy wood-burning fireplace.Kitchen offers generous prep space,island,granite countertops and excellent flow for entertaining along with updated appliances including a Oven with air fryer and convection 2024 microwave 2024 and dishwasher 2023.A window above the sink showcases beautiful views.Primary suite has been refreshed w-updated paint an updated ceiling fan.Ensuite Bath w-dual vanities,separate tub and an updated Shower.Versatile layout with both Primary and a secondary bedroom with en-suite bath located downstairs perfect for multigenerational living or private guest accommodations.
Thoughtful recent improvements provide added peace of mind including Roof 2024,2 HVAC systems 2020 and 1 in 2026,garage door 2025, carpet 2026,plus fresh interior and exterior paint and updated exterior light fixtures 2026.
With mature trees wide-open views exceptional privacy from the road and convenient access to nearby town amenities this property offers the perfect balance of peaceful rural living and everyday convenience.
Under contract
Price cut: $33.6K (7/10)
$749,900
4161 County Road 2727, Caddo Mills, TX 75135
4beds
2,449sqft
:
Get pre-qualified$5,311/mo
Single Family Residence
Built in 2000
10.46 Acres Lot
$725,800 Zestimate®
$306/sqft
$-- HOA
What's special
Cozy wood-burning fireplaceFenced and cross-fencedUpdated exterior light fixturesAbundant natural lightExcellent flow for entertainingGranite countertopsGated entrance
- 108 days |
- 438 |
- 33 |
Zillow last checked:
Listing updated:
Listed by:
Beckye Evans 0514438 469-774-7754,
Coldwell Banker Apex, REALTORS 972-442-7575,
Baylee Jordan 0754893 903-259-9809,
Coldwell Banker Apex, REALTORS
Source: NTREIS,MLS#: 21251558
Facts & features
Interior
Bedrooms & bathrooms
- Bedrooms: 4
- Bathrooms: 4
- Full bathrooms: 3
- 1/2 bathrooms: 1
Primary bedroom
- Features: Dual Sinks, En Suite Bathroom, Garden Tub/Roman Tub, Sitting Area in Primary, Separate Shower, Walk-In Closet(s)
- Level: First
- Dimensions: 17 x 18
Bedroom
- Features: En Suite Bathroom, Split Bedrooms
- Level: First
- Dimensions: 13 x 14
Game room
- Level: First
- Dimensions: 12 x 15
Living room
- Features: Fireplace
- Level: First
- Dimensions: 23 x 20
Heating
- Electric
Cooling
- Central Air
Appliances
- Included: Convection Oven, Dishwasher, Electric Cooktop, Electric Oven, Disposal, Microwave
- Laundry: Laundry in Utility Room
Features
- Wet Bar, Double Vanity, Eat-in Kitchen, Granite Counters, High Speed Internet, Kitchen Island, Open Floorplan, Vaulted Ceiling(s), Walk-In Closet(s), Wired for Sound
- Flooring: Carpet, Ceramic Tile, Laminate
- Windows: Window Coverings
- Has basement: No
- Number of fireplaces: 1
- Fireplace features: Wood Burning
Interior area
- Total interior livable area: 2,449 sqft
Video & virtual tour
Property
Parking
- Total spaces: 2
- Parking features: Additional Parking, Driveway, Garage, Garage Door Opener, Oversized, Garage Faces Side
- Attached garage spaces: 2
Features
- Levels: Two
- Stories: 2
- Patio & porch: Covered
- Pool features: None
- Fencing: Barbed Wire
Lot
- Size: 10.46 Acres
- Features: Acreage, Agricultural, Back Yard, Lawn, Pasture, Pond on Lot, Few Trees
Details
- Parcel number: 220559
Construction
Type & style
- Home type: SingleFamily
- Architectural style: Traditional,Detached
- Property subtype: Single Family Residence
- Attached to another structure: Yes
Materials
- Brick
- Foundation: Slab
- Roof: Composition
Condition
- Year built: 2000
Utilities & green energy
- Sewer: Aerobic Septic
- Water: Community/Coop
- Utilities for property: Electricity Available, Septic Available, Water Available
Community & HOA
Community
- Subdivision: Caddo Mills
HOA
- Has HOA: No
Location
- Region: Caddo Mills
Financial & listing details
- Price per square foot: $306/sqft
- Tax assessed value: $696,890
- Annual tax amount: $7,357
- Date on market: 4/28/2026
- Cumulative days on market: 108 days
- Listing terms: Cash,Conventional,FHA,VA Loan
- Road surface type: Asphalt
Estimated market value
$725,800
$690,000 - $762,000
$2,379/mo
Price history
| Date | Event | Price |
|---|---|---|
| 7/28/2026 | Contingent | $749,900$306/sqft |
Source: NTREIS #21251558 Report a problem | ||
| 7/10/2026 | Price change | $749,900-4.3%$306/sqft |
Source: NTREIS #21251558 Report a problem | ||
| 6/25/2026 | Price change | $783,500-1.9%$320/sqft |
Source: NTREIS #21251558 Report a problem | ||
| 6/5/2026 | Price change | $799,000-2%$326/sqft |
Source: NTREIS #21251558 Report a problem | ||
| 4/28/2026 | Listed for sale | $815,000$333/sqft |
Source: NTREIS #21251558 Report a problem | ||
| 7/11/2014 | Sold | -- |
Source: Agent Provided Report a problem | ||
Public tax history
| Year | Property taxes | Tax assessment |
|---|---|---|
| 2025 | $5,599 +2.3% | $696,890 +12.8% |
| 2024 | $5,471 +9.8% | $618,070 +7.1% |
| 2023 | $4,982 -14.1% | $577,021 +9.8% |
| 2022 | $5,798 +0.8% | $525,545 +27.3% |
| 2021 | $5,753 +16.9% | $412,820 +6.2% |
| 2020 | $4,921 -8.1% | $388,760 +3.3% |
| 2019 | $5,356 -2.8% | $376,190 +7.4% |
| 2018 | $5,511 +10.4% | $350,214 +44.4% |
| 2017 | $4,994 +0.8% | $242,540 +0.6% |
| 2016 | $4,953 | $241,020 +10.7% |
| 2015 | -- | $217,780 |
Find assessor info on the county website
Monthly payment
Est. payment
Payment breakdown
Explore the cost of this home by adjusting the details. Changes won't be saved.Climate risks
Neighborhood: 75135
Nearby schools
GreatSchools rating
- 6/10Frances And Jeannette Lee Elementary SchoolGrades: PK-4Distance: 3 mi
- 7/10Caddo Mills Middle SchoolGrades: 7-8Distance: 2.7 mi
- 6/10Caddo Mills High SchoolGrades: 9-12Distance: 4.3 mi
Schools provided by the listing agent
- Elementary: Caddomills
- Middle: Caddomills
- High: Caddomills
- District: Caddo Mills ISD
Source: NTREIS. This data may not be complete. We recommend contacting the local school district to confirm school assignments for this home.
- $--4 bd3 ba3.8k sqft4195 County Road 2727, Caddo Mills, TX 75135Sold

- $567,500-- bd-- ba1.5k sqft4153 County Road 2727, Caddo Mills, TX 75135Off Market
- $699,0003 bd4 ba2.5k sqft4223 County Road 2727, Caddo Mills, TX 75135For Sale
- $--3 bd3 ba1.6k sqft4059 County Road 2727, Caddo Mills, TX 75135Sold

- $1,596,900-- bd-- ba8.8k sqft1474 Fm 36 S, Caddo Mills, TX 75135Off Market
- $1,028,9004 bd5 ba3.2k sqft4251 County Road 2727, Caddo Mills, TX 75135Off Market
- $159,150-- bd8 ba1.7k sqft1556 Fm 36 S, Caddo mills, TX 75135Off Market
- $794,7504 bd3 ba2.8k sqft4249 County Road 2727, Caddo Mills, TX 75135Off Market
A local agent can set up tours, give advice and negotiate with sellers.
Similar homes
- $549,9003 bd2 ba2.3k sqft5476 County Road 2646, Royse City, TX 75189For Sale
 MLS ID #21271516, Dixie Miller. NTREIS
 - $485,0003 bd2 ba1.7k sqft2395 Fm 36 S, Caddo Mills, TX 75135For Sale
 MLS ID #21340920, Brigitte Barkley. NTREIS
 - $499,9003 bd3 ba2.4k sqft808 Scotland Way, Wylie, TX 75098For Sale
 MLS ID #21336323, Angel Mickle. NTREIS
 - $615,0004 bd3 ba3.1k sqft2937 County Road 2606, Caddo Mills, TX 75135For Sale
 MLS ID #21239183, Brittney Stevens. NTREIS
 - $650,0003 bd4 ba2.5k sqft2614 County Road 596, Nevada, TX 75173For SaleMLS ID #21344134, Stacy Massar. NTREIS
- $525,0004 bd2 ba2.6k sqft845 County Road 490, Farmersville, TX 75407For SaleMLS ID #21264386, Colin Conn. NTREIS
- $515,0005 bd5 ba3.4k sqft632 Grisham Dr, Fate, TX 75087For SaleMLS ID #21222194, Chris Mendez. NTREIS
- $725,0006 bd4 ba2.6k sqft2455 County Road 700, Farmersville, TX 75442For SaleMLS ID #21348650, Alicia Purser. NTREIS
- $699,0003 bd4 ba2.5k sqft4223 County Road 2727, Caddo Mills, TX 75135For SaleMLS ID #21345013, Dalton Apple. NTREIS
- $679,0004 bd3 ba3.1k sqft2201 Henson Ln, Nevada, TX 75173For SaleMLS ID #21281170, Sylvia Zurita. NTREIS
- $700,0004 bd3 ba2.7k sqft101 Island Way, Princeton, TX 75407For SaleMLS ID #21204056, Lisa Vargas. NTREIS
- $485,0003 bd3 ba2.3k sqft775 Deverson Dr, Rockwall, TX 75087For SaleMLS ID #21314025, Stacey Hunter. NTREIS
- $699,0004 bd3 ba3.2k sqft1610 Fairlakes Pointe Dr, Rockwall, TX 75087For SaleMLS ID #21342906, Karen Rutherford. NTREIS
- $540,0006 bd5 ba3.5k sqft1461 Harvest Ln, Nevada, TX 75173For SaleMLS ID #21265963, Tricia Claiborne. NTREIS
- $379,0004 bd2 ba2.5k sqft107 Mason Ct, Fate, TX 75087For SaleMLS ID #21300059, Jenny Bae. NTREIS
- $615,0003 bd2 ba1.9k sqft5101 County Road 2208, Greenville, TX 75402For SaleMLS ID #21354870, Perry Flowers. NTREIS
- $529,0003 bd2 ba1.5k sqft1028 Fm 1566 W, Celeste, TX 75423For SaleMLS ID #21304718, Shelly Nalls. NTREIS
- $624,9994 bd2 ba2.2k sqft6309 Starr Dr, McKinney, TX 75071For SaleMLS ID #21335673, Elena Rubio. NTREIS
- $889,0003 bd3 ba1.8k sqft2628 County Road 2510, Quinlan, TX 75474For SaleMLS ID #21236561, Leah Cunningham. NTREIS
- $569,0004 bd3 ba3k sqft3909 Whitman Dr, Rockwall, TX 75087For SaleMLS ID #21296412, Dixie Miller. NTREIS
- $699,0004 bd3 ba3.4k sqft107 Meadow View Dr, McKinney, TX 75071For SaleMLS ID #21284510, Ryan Cave. NTREIS
- $635,0004 bd3 ba2.9k sqft5745 S Fm 548, Royse City, TX 75189For SaleMLS ID #21299276, Elyse Guthrie. NTREIS
- $439,0004 bd2 ba2.1k sqft6581 Meadow Ridge Cir, Nevada, TX 75173For SaleMLS ID #21216017, Lisa Henry-Weaver. NTREIS
- $599,0003 bd4 ba2.7k sqft803 Knox Dr, Rockwall, TX 75087For SaleMLS ID #21262579, Jackie Hankins. NTREIS
- $889,9994 bd3 ba3.3k sqft5963 County Road 2560, Royse City, TX 75189For SaleMLS ID #21315374, Jessica Mitchell. NTREIS
- $675,0005 bd4 ba3k sqft1968 S Sky Meadows Dr, Caddo Mills, TX 75135For SaleMLS ID #21189860, Amanda Ravetta. NTREIS
- $629,0004 bd3 ba2.4k sqft8525 Forest Creek Ln, Anna, TX 75409For SaleMLS ID #21210440, Spencer Llopis. NTREIS
- $625,0004 bd3 ba3.2k sqft600 Lake Shadow Dr, Lavon, TX 75166For SaleMLS ID #21282842, Laura Robertson. NTREIS
- $675,0004 bd2 ba2.2k sqft2104 W Holiday Dr, Rockwall, TX 75087For SaleMLS ID #21297724, Rachel Craig. NTREIS
- $585,0004 bd3 ba2.7k sqft6276 Pyrenean Oak Ct, Royse City, TX 75189For SaleMLS ID #21321186, Ryan Phillips. NTREIS
- $459,0004 bd3 ba2.8k sqft529 Morris Ln, Greenville, TX 75402For SaleMLS ID #21327296, Moussa Mikhel. NTREIS
- $599,0004 bd4 ba2.9k sqft4886 County Road 1037, Celeste, TX 75423For SaleMLS ID #21319944, Chasatee Carbaugh. NTREIS
- $398,0004 bd2 ba2.2k sqft462 W Autumn Hill Blf, Lavon, TX 75166For SaleMLS ID #21245573, Jodie Mayo. NTREIS
- $549,9995 bd4 ba3.3k sqft1042 Watercourse Pl, Royse City, TX 75189For SaleMLS ID #21290463, Marcie Florance. NTREIS
- $495,0003 bd3 ba3.2k sqft633 Stevenson Dr, Fate, TX 75087For SaleMLS ID #21143485, Christina Lafferty. NTREIS
- $519,5004 bd3 ba2.6k sqft6365 Graham Point, Royse City, TX 75189For SaleMLS ID #21314269, Amanda Ravetta. NTREIS
- $799,0004 bd4 ba2.7k sqft2611 Lonesome Dove, Farmersville, TX 75442For SaleMLS ID #21173655, April Clements. NTREIS
- $585,0004 bd3 ba3k sqft3940 Vista Oak Dr, Royse City, TX 75189For SaleMLS ID #21293491, Karen Wydra. NTREIS
- $474,9004 bd3 ba3k sqft871 High Cotton Ln, Rockwall, TX 75087For SaleMLS ID #21302070, Amanda Mccoy. NTREIS
- $674,0003 bd3 ba2.2k sqft10592 Tree Ln, Princeton, TX 75407For SaleMLS ID #21254657, Whitney Buquoi. NTREIS
