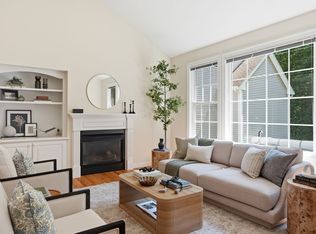
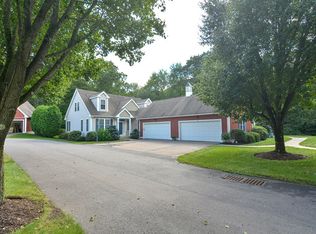
Escape the ordinary, w/thoughtfully positioned collection of homes designed to provide the feeling of a single-family community w/mature landscaping/stone walls/ sweeping lawns*Impressive front elevation exuding Cape Cod charm w/side entry garage*Highly desired lack of shared interior walls*Deck is perfect oasis providing privacy/access to spacious lawn*Outstanding floor plan w/welcoming foyer & all finished living area on ONE FLOOR *Vaulted GR w/oversized gathering area w/15 foot ceiling, gas FP, built-in cabinet/bookshelf, dining area large enough to entertain a group*Updated kitchen w/gleaming cabinets, polished granite, glass tiled backsplash, updated SS appliances, dining area w/large bay window*Updates/upgrades provide the luxe features you're used to w/out all the sq. footage no longer needed*Primary suite offers walk-in closet/bathroom w/two vanities & sinks/tiled shower*Fantastic mudroom area w/access to garage/laundry*LL offers copious storage & potential to add living area
Sold for $695,000
$695,000
7 Braeburn Ln #9B, Ashland, MA 01721
2beds
1,543sqft
Condominium
Built in 2002
-- sqft lot
$-- Zestimate®
$450/sqft
$-- Estimated rent
Home value
Not available
Estimated sales range
Not available
Not available
Zestimate® history
Owner options
List your home for rent
Find your next renter with Zillow Rental Manager. Plus, with online applications, you can quickly screen prospective tenants – for free.
Refinance and save
$5,113/mo
Est. payment
Refinancing to a lower rate could help reduce your monthly payments and save thousands over the life of the loan.
$5,113/mo
Est. payment
Explore your selling options
Work with a Zillow partner agent
Leverage their expertise and Zillow's premium Showcase listings to get your home seen by more buyers.
Get startedList with your own agent
Get your home in front of millions of buyers by listing it on Zillow.
Learn how to do itSell it yourself
Take full control of how buyers see your home on Zillow by listing For Sale by Owner (FSBO).
List your homeWhat's special
Zillow last checked:
Listing updated:
Listed by:
Benjamin Montenegro 508-364-9897,
Andrew J. Abu Inc., REALTORS® 508-836-3333
Bought with:
Nicole Vermillion
Lamacchia Realty, Inc.
Source: MLS PIN,MLS#: 73266615
Facts & features
Interior
Bedrooms & bathrooms
- Bedrooms: 2
- Bathrooms: 2
- Full bathrooms: 2
Primary bedroom
- Features: Bathroom - Full, Cathedral Ceiling(s), Walk-In Closet(s), Flooring - Hardwood, Recessed Lighting, Closet - Double
- Level: First
- Area: 221
- Dimensions: 17 x 13
Bedroom 2
- Features: Ceiling Fan(s), Flooring - Hardwood, Window(s) - Bay/Bow/Box, French Doors, Closet - Double
- Level: First
- Area: 169
- Dimensions: 13 x 13
Primary bathroom
- Features: Yes
Bathroom 1
- Features: Bathroom - Full, Bathroom - Double Vanity/Sink, Bathroom - Tiled With Shower Stall, Closet - Linen, Flooring - Stone/Ceramic Tile, Countertops - Stone/Granite/Solid, Countertops - Upgraded
- Level: First
- Area: 128
- Dimensions: 16 x 8
Bathroom 2
- Features: Bathroom - Full, Bathroom - With Shower Stall, Flooring - Stone/Ceramic Tile, Countertops - Stone/Granite/Solid, Countertops - Upgraded
- Level: First
- Area: 50
- Dimensions: 5 x 10
Dining room
- Features: Vaulted Ceiling(s), Flooring - Hardwood, Deck - Exterior, Exterior Access, Open Floorplan, Recessed Lighting, Slider
- Level: First
- Area: 153
- Dimensions: 17 x 9
Kitchen
- Features: Flooring - Stone/Ceramic Tile, Window(s) - Bay/Bow/Box, Dining Area, Countertops - Stone/Granite/Solid, Countertops - Upgraded, Recessed Lighting, Peninsula, Lighting - Pendant
- Level: First
- Area: 234
- Dimensions: 13 x 18
Living room
- Features: Vaulted Ceiling(s), Flooring - Hardwood, Window(s) - Picture, Open Floorplan, Recessed Lighting
- Level: First
- Area: 221
- Dimensions: 17 x 13
Heating
- Forced Air, Natural Gas
Cooling
- Central Air
Appliances
- Included: Range, Dishwasher, Disposal, Microwave, Refrigerator, Washer, Dryer, Water Treatment, Plumbed For Ice Maker
- Laundry: Flooring - Stone/Ceramic Tile, Stone/Granite/Solid Countertops, Deck - Exterior, Gas Dryer Hookup, Exterior Access, Washer Hookup, Sink, First Floor, In Unit, Electric Dryer Hookup
Features
- Recessed Lighting, Closet - Double, Mud Room
- Flooring: Concrete, Hardwood, Stone / Slate, Flooring - Stone/Ceramic Tile
- Doors: Insulated Doors, Storm Door(s), French Doors
- Windows: Insulated Windows, Screens
- Has basement: Yes
- Number of fireplaces: 1
- Fireplace features: Living Room
- Common walls with other units/homes: End Unit,Corner
Interior area
- Total structure area: 1,543
- Total interior livable area: 1,543 sqft
Property
Parking
- Total spaces: 4
- Parking features: Attached, Garage Door Opener, Off Street, Paved
- Attached garage spaces: 2
- Uncovered spaces: 2
Features
- Entry location: Unit Placement(Street)
- Patio & porch: Deck - Composite
- Exterior features: Outdoor Gas Grill Hookup, Deck - Composite, Screens, Rain Gutters, Professional Landscaping, Sprinkler System, Stone Wall
Details
- Parcel number: 4126105
- Zoning: R
Construction
Type & style
- Home type: Condo
- Property subtype: Condominium
- Attached to another structure: Yes
Materials
- Frame
- Roof: Shingle
Condition
- Year built: 2002
Utilities & green energy
- Electric: Circuit Breakers
- Sewer: Public Sewer
- Water: Public
- Utilities for property: for Gas Range, for Gas Oven, for Electric Dryer, Washer Hookup, Icemaker Connection, Outdoor Gas Grill Hookup
Community & HOA
Community
- Features: Shopping, Park, Walk/Jog Trails, Highway Access, House of Worship, Public School, T-Station, Adult Community
- Security: Security System
- Senior community: Yes
HOA
- Amenities included: Clubhouse
- Services included: Insurance, Maintenance Structure, Road Maintenance, Maintenance Grounds, Snow Removal, Reserve Funds
- HOA fee: $492 monthly
Location
- Region: Ashland
Financial & listing details
- Price per square foot: $450/sqft
- Tax assessed value: $529,600
- Annual tax amount: $7,012
- Date on market: 9/25/2026
- Listing terms: Contract
Price history
| Date | Event | Price |
|---|---|---|
| 8/28/2024 | Sold | $695,000+3%$450/sqft |
Source: MLS PIN #73266615 Report a problem | ||
| 7/18/2024 | Listed for sale | $675,000+18.6%$437/sqft |
Source: MLS PIN #73266615 Report a problem | ||
| 5/4/2023 | Sold | $569,000$369/sqft |
Source: MLS PIN #73091056 Report a problem | ||
| 3/29/2023 | Listed for sale | $569,000$369/sqft |
Source: MLS PIN #73091056 Report a problem | ||
Public tax history
Tax history is unavailable.
Neighborhood: 01721
Nearby homes
- $770,0002 bd3 ba2.7k sqft15 Braeburn Ln UNIT 15, Ashland, MA 01721Sold
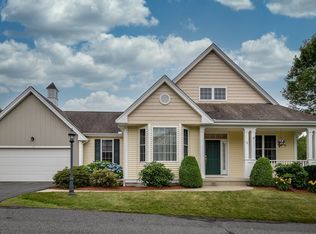
- $664,0002 bd3 ba1.9k sqft17 Braeburn Ln UNIT 17, Ashland, MA 01721Sold
- $740,0002 bd3 ba2k sqft21 Braeburn Ln, Ashland, MA 01721Sold

- $747,0002 bd3 ba2k sqft12 Braeburn Ln UNIT 12, Ashland, MA 01721Sold
- $759,0002 bd3 ba2.3k sqft20 Braeburn Ln UNIT 20, Ashland, MA 01721Sold
- $765,0002 bd3 ba1.8k sqft22 Braeburn Ln UNIT 22, Ashland, MA 01721Sold
- $765,0002 bd3 ba1.9k sqft2 Braeburn Ln UNIT 2, Ashland, MA 01721Sold
- $760,0002 bd3 ba2.1k sqft10 Braeburn Ln UNIT 10, Ashland, MA 01721Sold
Nearby schools
GreatSchools rating
- 7/10David Mindess Elementary SchoolGrades: 3-5Distance: 1.8 mi
- 9/10Ashland Middle SchoolGrades: 6-8Distance: 0.9 mi
- 9/10Ashland High SchoolGrades: 9-12Distance: 2.5 mi


Get pre-qualified for a loan
At Zillow Home Loans, we can pre-qualify you in as little as 5 minutes with no impact to your credit score.An equal housing lender. NMLS #10287.
- Massachusetts
- Middlesex County
- Ashland
- 01721
- 7 Braeburn Ln Unit 9B
