
55+ Single home w/2 car garage. Beautiful setting to relax and enjoy life from farmers porch. This desirable farmhouse-style community has verdant landscaping, meandering stone walls, dynamic Clubhouse, lighted sidewalks, close to the "T" and Hopkinton State Park! This immaculate homes' 1st floor has a living room (or office), dining room, family room, eat in kitchen (most stainless steel appliances about 2 yr old incl. double oven), laundry, primary suite with full bath, 3 season porch and a 1/2 bath. The 2nd floor features a loft, guest bedroom w/walk in closet and a full bath. Custom window treatments stay. Huge basement is plumbed for a future bath should you desire. The deck off of the 3 season porch has wooded views and privacy. Clubhouse is active with Bocce tournaments, card games, once a month breakfast social, holiday social parties, book club, mahjong and more! Nearby walking trails to Hopkinton State Park and all its amenities. Gas heat/gas fireplace. Its all here!
Sold for $760,000
$760,000
10 Braeburn Ln Unit 10, Ashland, MA 01721
2beds
2,125sqft
Condominium
Built in 2002
-- sqft lot
$-- Zestimate®
$358/sqft
$-- Estimated rent
Home value
Not available
Estimated sales range
Not available
Not available
Zestimate® history
Owner options
List your home for rent
Find your next renter with Zillow Rental Manager. Plus, with online applications, you can quickly screen prospective tenants – for free.
Refinance and save
$5,578/mo
Est. payment
Refinancing to a lower rate could help reduce your monthly payments and save thousands over the life of the loan.
$5,578/mo
Est. payment
Explore your selling options
Work with a Zillow partner agent
Leverage their expertise and Zillow's premium Showcase listings to get your home seen by more buyers.
Get startedList with your own agent
Get your home in front of millions of buyers by listing it on Zillow.
Learn how to do itSell it yourself
Take full control of how buyers see your home on Zillow by listing For Sale by Owner (FSBO).
List your homeWhat's special
Zillow last checked:
Listing updated:
Listed by:
Judi Teller 508-380-1933,
Realty Executives Boston West 508-879-0660
Bought with:
Qing Rogers
ROVI Homes
Source: MLS PIN,MLS#: 73148973
Facts & features
Interior
Bedrooms & bathrooms
- Bedrooms: 2
- Bathrooms: 3
- Full bathrooms: 2
- 1/2 bathrooms: 1
Primary bedroom
- Features: Bathroom - Full, Bathroom - Double Vanity/Sink, Closet - Linen, Walk-In Closet(s), Closet, Flooring - Hardwood
- Level: First
Bedroom 2
- Features: Walk-In Closet(s), Flooring - Wall to Wall Carpet, Attic Access
- Level: Second
Primary bathroom
- Features: Yes
Bathroom 1
- Features: Bathroom - Full, Bathroom - Double Vanity/Sink, Bathroom - Tiled With Tub & Shower, Closet - Linen, Flooring - Stone/Ceramic Tile, Countertops - Stone/Granite/Solid
- Level: First
Bathroom 2
- Features: Bathroom - Half, Flooring - Hardwood
- Level: First
Bathroom 3
- Features: Bathroom - Full, Bathroom - With Tub & Shower, Flooring - Stone/Ceramic Tile, Attic Access
- Level: Second
Dining room
- Features: Flooring - Hardwood, Window(s) - Bay/Bow/Box, Recessed Lighting
- Level: Main,First
Family room
- Features: Vaulted Ceiling(s), Closet/Cabinets - Custom Built, Flooring - Hardwood, Open Floorplan, Recessed Lighting
- Level: Main,First
Kitchen
- Features: Flooring - Hardwood, Dining Area, Countertops - Stone/Granite/Solid, Open Floorplan, Recessed Lighting, Stainless Steel Appliances, Peninsula, Lighting - Overhead
- Level: Main,First
Living room
- Features: Flooring - Hardwood, Recessed Lighting
- Level: Main,First
Heating
- Forced Air, Natural Gas
Cooling
- Central Air
Appliances
- Included: Range, Dishwasher, Microwave, Refrigerator, Washer, Dryer, Instant Hot Water
- Laundry: Flooring - Hardwood, Cabinets - Upgraded, Electric Dryer Hookup, Washer Hookup, Double Closet(s), Sink, First Floor, In Unit
Features
- Ceiling Fan(s), Slider, Sun Room, Loft, Central Vacuum
- Flooring: Tile, Carpet, Hardwood, Flooring - Hardwood, Flooring - Wall to Wall Carpet
- Has basement: Yes
- Number of fireplaces: 1
- Fireplace features: Family Room
Interior area
- Total structure area: 2,125
- Total interior livable area: 2,125 sqft
Property
Parking
- Total spaces: 4
- Parking features: Attached, Off Street
- Attached garage spaces: 2
- Uncovered spaces: 2
Accessibility
- Accessibility features: No
Features
- Entry location: Unit Placement(Street)
- Patio & porch: Deck - Exterior, Porch, Enclosed, Deck
- Exterior features: Porch, Porch - Enclosed, Deck, Rain Gutters, Professional Landscaping, Sprinkler System, Stone Wall
- Waterfront features: Lake/Pond, 1/2 to 1 Mile To Beach, Beach Ownership(Public)
Details
- Parcel number: M:018.0 B:0125 L:0300.1,4218920
- Zoning: 55+ Comm
Construction
Type & style
- Home type: Condo
- Property subtype: Condominium
Materials
- Frame
- Roof: Shingle
Condition
- Year built: 2002
Utilities & green energy
- Sewer: Public Sewer
- Water: Public
Community & HOA
Community
- Features: Public Transportation, Park, Walk/Jog Trails, Golf, Medical Facility, Bike Path, Conservation Area, Highway Access, House of Worship, Private School, Public School, T-Station, University, Adult Community
- Security: Security System
- Senior community: Yes
HOA
- Amenities included: Clubhouse
- Services included: Insurance, Maintenance Structure, Road Maintenance, Maintenance Grounds, Snow Removal, Reserve Funds
- HOA fee: $556 monthly
Location
- Region: Ashland
Financial & listing details
- Price per square foot: $358/sqft
- Tax assessed value: $583,800
- Annual tax amount: $8,039
- Date on market: 9/25/2026
- Listing terms: Contract
- Exclusions: Makeup Mirror In Primary And Bulletin Board Excluded.
Price history
| Date | Event | Price |
|---|---|---|
| 10/26/2023 | Sold | $760,000+4.8%$358/sqft |
Source: MLS PIN #73148973 Report a problem | ||
| 8/16/2023 | Listed for sale | $724,900$341/sqft |
Source: MLS PIN #73148973 Report a problem | ||
Public tax history
Tax history is unavailable.
Neighborhood: 01721
Nearby homes
- $747,0002 bd3 ba2k sqft12 Braeburn Ln UNIT 12, Ashland, MA 01721Sold
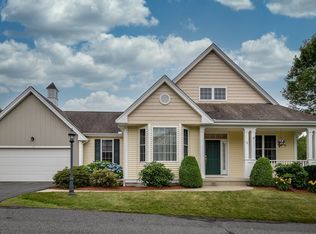
- $765,0002 bd3 ba1.9k sqft2 Braeburn Ln UNIT 2, Ashland, MA 01721Sold
- $1,290,5005 bd4 ba2.9k sqft78 Hardwick Rd, Ashland, MA 01721Off Market
- $1,599,0005 bd5 ba4.9k sqft82 Hardwick Rd, Ashland, MA 01721Sold

- $759,0002 bd3 ba2.3k sqft20 Braeburn Ln UNIT 20, Ashland, MA 01721Sold
- $650,0002 bd3 ba1.9k sqft26 Braeburn Ln #26, Ashland, MA 01721Sold
- $759,0002 bd3 ba1.9k sqft28 Braeburn Ln #28, Ashland, MA 01721Pending
- $1,156,4004 bd3 ba3k sqft74 Hardwick Rd, Ashland, MA 01721Off Market
Nearby schools
GreatSchools rating
- 7/10David Mindess Elementary SchoolGrades: 3-5Distance: 1.8 mi
- 9/10Ashland Middle SchoolGrades: 6-8Distance: 0.8 mi
- 9/10Ashland High SchoolGrades: 9-12Distance: 2.4 mi


Get pre-qualified for a loan
At Zillow Home Loans, we can pre-qualify you in as little as 5 minutes with no impact to your credit score.An equal housing lender. NMLS #10287.
- Massachusetts
- Middlesex County
- Ashland
- 01721
- 10 Braeburn Ln Unit 10
