Beautiful home in Ashland’s premier 55+ community. Enjoy easy, comfortable living in one of Ashland’s most sought-after adult 55+ communities, featuring an active clubhouse, adjacent to miles of woodland walking trails and convenient access to the “T.” This immaculate two-bedroom, two-and-a-half-bath home offers a bright open floor plan with everything you need on the main level, plus welcoming guest space upstairs.--The Main-Level Living Space--The sun-filled eat-in kitchen features maple cabinetry, granite countertops, hardwood flooring, and a large bay window—perfect for enjoying the outdoor views with your morning coffee. The front den or living room offers hardwood flooring, French doors, and another generous bay window that brings in abundant natural light. The combined family room and dining area creates an inviting central gathering space with a vaulted ceiling, oversized windows, a gas fireplace, and a slider leading to the deck. The first-floor primary bedroom includes a cathedral ceiling, double closets, and a spacious bath with a whirlpool tub, tiled shower, linen closet, and double vanity. An oversized mudroom provides direct access to the laundry area, guest bath, and an additional door to the deck, adding everyday convenience and functionality. ----The Second-Floor Guest Space---Upstairs, you’ll find a large loft perfect for an office or sitting area, full bath, guest bedroom and two walk-in attic spaces that offer excellent storage. There is also a two-car garage.This home lives like a single-family residence, with no shared house walls and lots of windows on all four sides. Only the attached garages are connected. Come see why this community is so popular!
Pending
$759,000
28 Braeburn Ln #28, Ashland, MA 01721
2beds
1,990sqft
Condominium, Townhouse
Built in 2003
-- sqft lot
$761,400 Zestimate®
$381/sqft
$606/mo HOA
What's special
Gas fireplaceTiled showerCathedral ceilingVaulted ceilingTwo-car garageSun-filled eat-in kitchenFirst-floor primary bedroom
- 16 days
- 164
- 11
Zillow last checked:
Listing updated:
Listed by:
Judi Teller 508-380-1933,
Realty Executives Boston West 508-879-0660
Source: MLS PIN,MLS#: 73566642
Facts & features
Interior
Bedrooms & bathrooms
- Bedrooms: 2
- Bathrooms: 3
- Full bathrooms: 2
- 1/2 bathrooms: 1
- Main level bathrooms: 1
- Main level bedrooms: 1
Primary bedroom
- Features: Bathroom - Full, Bathroom - Double Vanity/Sink, Cathedral Ceiling(s), Walk-In Closet(s), Closet, Flooring - Wall to Wall Carpet
- Level: Main,First
Bedroom 2
- Features: Closet, Flooring - Wall to Wall Carpet
- Level: Second
Bathroom 1
- Features: Bathroom - Full, Bathroom - Double Vanity/Sink, Bathroom - Tiled With Shower Stall, Bathroom - With Tub & Shower, Closet - Linen, Flooring - Marble, Window(s) - Bay/Bow/Box, Jacuzzi / Whirlpool Soaking Tub, Double Vanity
- Level: Main,First
Bathroom 2
- Features: Bathroom - Half, Flooring - Stone/Ceramic Tile
- Level: First
Bathroom 3
- Features: Bathroom - Full, Bathroom - Tiled With Tub & Shower, Closet - Linen
- Level: Second
Dining room
- Features: Flooring - Hardwood, Balcony / Deck, Slider
- Level: First
Family room
- Features: Ceiling Fan(s), Vaulted Ceiling(s), Closet/Cabinets - Custom Built, Flooring - Hardwood, Exterior Access, Open Floorplan
- Level: First
Kitchen
- Features: Flooring - Hardwood, Window(s) - Bay/Bow/Box, Dining Area, Pantry, Countertops - Stone/Granite/Solid, Countertops - Paper Based, Recessed Lighting, Stainless Steel Appliances, Peninsula
- Level: Main,First
Living room
- Features: Flooring - Hardwood, Window(s) - Bay/Bow/Box, French Doors
- Level: First
Heating
- Forced Air, Air Source Heat Pumps (ASHP)
Cooling
- Central Air
Appliances
- Included: Range, Dishwasher, Microwave, Refrigerator
- Laundry: Main Level, First Floor, In Unit
Features
- Mud Room
- Flooring: Tile, Carpet, Hardwood, Flooring - Hardwood
- Doors: French Doors
- Windows: Bay/Bow/Box
- Has basement: Yes
- Number of fireplaces: 1
- Fireplace features: Family Room
Interior area
- Total structure area: 1,990
- Total interior livable area: 1,990 sqft
- Finished area above ground: 1,990
Property
Parking
- Total spaces: 4
- Parking features: Attached, Off Street
- Attached garage spaces: 2
- Uncovered spaces: 2
Features
- Entry location: Unit Placement(Street)
- Waterfront features: Lake/Pond, 3/10 to 1/2 Mile To Beach, Beach Ownership(Public)
Details
- Parcel number: M:0180 B:0125 L:08002,4373362
- Zoning: CONDO
Construction
Type & style
- Home type: Townhouse
- Property subtype: Condominium, Townhouse
Materials
- Frame
- Roof: Shingle
Condition
- Year built: 2003
Utilities & green energy
- Sewer: Public Sewer
- Water: Public
Community & HOA
Community
- Features: Public Transportation, Park, Walk/Jog Trails, Medical Facility, Bike Path, Conservation Area, Highway Access, House of Worship, Private School, Public School, T-Station, University, Adult Community
- Senior community: Yes
HOA
- Amenities included: Clubhouse
- Services included: Insurance, Maintenance Structure, Road Maintenance, Maintenance Grounds, Snow Removal, Reserve Funds
- HOA fee: $606 monthly
Location
- Region: Ashland
Financial & listing details
- Price per square foot: $381/sqft
- Tax assessed value: $711,900
- Annual tax amount: $9,048
- Date on market: 9/10/2026
- Listing terms: Contract
Estimated market value
$761,400
$723,000 - $799,000
$3,451/mo
Price history
| Date | Event | Price |
|---|---|---|
| 9/23/2026 | Pending sale | $759,000$381/sqft |
Source: MLS PIN #73566642 Report a problem | ||
| 9/15/2026 | Listed for sale | $759,000$381/sqft |
Source: MLS PIN #73566642 Report a problem | ||
| 9/7/2026 | Pending sale | $759,000$381/sqft |
Source: MLS PIN #73566642 Report a problem | ||
| 9/2/2026 | Listed for sale | $759,000+46.2%$381/sqft |
Source: MLS PIN #73566642 Report a problem | ||
| 9/30/2016 | Listing removed | $519,000$261/sqft |
Source: Berkshire Hathaway HomeServices Page Realty #72045120 Report a problem | ||
| 9/23/2016 | Pending sale | $519,000$261/sqft |
Source: Berkshire Hathaway HomeServices Page Realty #72045120 Report a problem | ||
| 9/23/2016 | Listed for sale | $519,000-0.4%$261/sqft |
Source: Berkshire Hathaway HomeServices Page Realty #72045120 Report a problem | ||
| 9/16/2016 | Sold | $521,000+0.4%$262/sqft |
Source: Agent Provided Report a problem | ||
| 8/5/2016 | Pending sale | $519,000$261/sqft |
Source: Berkshire Hathaway HomeServices Page Realty #72045120 Report a problem | ||
| 7/28/2016 | Listed for sale | $519,000$261/sqft |
Source: Berkshire Hathaway HomeServices Page Realty #72045120 Report a problem | ||
Public tax history
Tax history is unavailable.
Monthly payment
Est. payment
Payment breakdown
Explore the cost of this home by adjusting the details. Changes won't be saved.Climate risks
Neighborhood: 01721


Similar homes
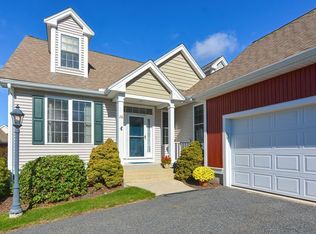
- $665,0002 bd3 ba2.1k sqftMayflower Landing At Village Of Americas, Ashland, MA 01721For Sale
 MLS ID #73572796, Team Coyle, Compass. MLS PIN
 - $639,9002 bd3 ba2.4k sqftStarlight Village, Ashland, MA 01721For Sale
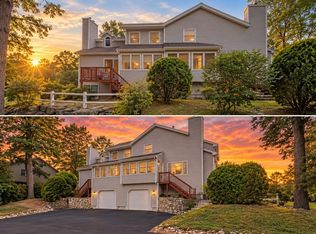 MLS ID #73575982, Margaret Chassie, Berkshire Hathaway HomeServices Commonwealth Real Estate. MLS PIN
 - $650,0002 bd3 ba2.3k sqftThe Explorers At The Villages Of America, Ashland, MA 01721For Sale
 MLS ID #73565005, Petrone-Hunter Realty Group, Coldwell Banker Realty - Wellesley. MLS PIN
 - $685,0002 bd3 ba2k sqftStagecoach Heights, Hopkinton, MA 01748For Sale
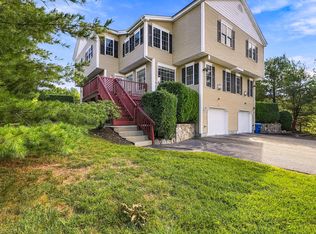 MLS ID #73581754, Kim Foemmel, Foemmel Fine Homes. MLS PIN
