Welcome to 4 Portmore Lane, where classic Colonial style meets exceptional indoor-outdoor living! Privately sited on a quiet dead-end cul-de-sac, this 4-bedroom, 2.5-bath home offers the space, setting, and lifestyle today’s buyers are searching for. The modern kitchen is filled with natural light. It flows beautifully into the home’s generous living spaces, including an impressive great room and separate formal family room—providing plenty of room to gather, entertain, or spread out. Central air adds year-round comfort, while the attached two-car garage offers everyday convenience. Outside is where this home truly shines. Set on approximately half an acre, the gorgeous backyard feels like your own private resort, complete with a beautiful saltwater pool and plenty of space for entertaining, relaxing, and enjoying summer at home. A rare combination of space, privacy and an incredible outdoor oasis—all tucked away in a desirable cul-de-sac setting.
Pending
$899,000
4 Portmore Ln, Framingham, MA 01702
4beds
2,180sqft
Single Family Residence
Built in 1972
0.48 Acres Lot
$904,300 Zestimate®
$412/sqft
$-- HOA
What's special
Beautiful saltwater poolAttached two-car garageSeparate formal family roomDesirable cul-de-sac settingGenerous living spacesImpressive great room
- 28 days
- 821
- 69
Zillow last checked:
Listing updated:
Listed by:
Andrea Beth Castinetti 508-277-0063,
Castinetti Realty Group 508-719-8804
Source: MLS PIN,MLS#: 73574949
Facts & features
Interior
Bedrooms & bathrooms
- Bedrooms: 4
- Bathrooms: 3
- Full bathrooms: 2
- 1/2 bathrooms: 1
Primary bedroom
- Level: Second
Bedroom 2
- Level: Second
Bedroom 3
- Level: Second
Bedroom 4
- Level: Second
Bathroom 1
- Level: First
Bathroom 2
- Level: Second
Bathroom 3
- Level: Second
Dining room
- Level: First
Family room
- Level: First
Kitchen
- Level: First
Living room
- Level: First
Heating
- Baseboard, Oil, Ductless
Cooling
- Ductless
Appliances
- Included: Range, Dishwasher, Disposal, Microwave, Refrigerator, Washer, Dryer, Range Hood
- Laundry: First Floor, Electric Dryer Hookup
Features
- Flooring: Tile, Hardwood
- Doors: Insulated Doors
- Windows: Insulated Windows, Screens
- Basement: Full
- Number of fireplaces: 1
Interior area
- Total structure area: 2,180
- Total interior livable area: 2,180 sqft
- Finished area above ground: 2,180
- Finished area below ground: 1,192
Property
Parking
- Total spaces: 6
- Parking features: Attached, Garage Faces Side, Paved Drive, Off Street, Paved
- Attached garage spaces: 2
- Uncovered spaces: 4
Features
- Patio & porch: Deck - Composite
- Exterior features: Deck - Composite, Pool - Inground, Cabana, Rain Gutters, Screens, Fenced Yard, Garden
- Has private pool: Yes
- Pool features: In Ground
- Fencing: Fenced/Enclosed,Fenced
Lot
- Size: 0.48 Acres
- Features: Cul-De-Sac, Wooded, Level
Details
- Additional structures: Cabana
- Parcel number: M:124 B:87 L:3404 U:000,506232
- Zoning: R4
Construction
Type & style
- Home type: SingleFamily
- Architectural style: Garrison
- Property subtype: Single Family Residence
Materials
- Frame
- Foundation: Concrete Perimeter
- Roof: Shingle
Condition
- Year built: 1972
Utilities & green energy
- Electric: Circuit Breakers, 200+ Amp Service
- Sewer: Public Sewer
- Water: Public
- Utilities for property: for Electric Dryer
Community & HOA
Community
- Features: Public Transportation, Shopping, Walk/Jog Trails, Golf, Medical Facility, Laundromat, Bike Path, Conservation Area, Highway Access, Public School, T-Station, University
HOA
- Has HOA: No
Location
- Region: Framingham
Financial & listing details
- Price per square foot: $412/sqft
- Tax assessed value: $654,800
- Annual tax amount: $7,818
- Date on market: 9/13/2026
- Road surface type: Paved
Estimated market value
$904,300
$859,000 - $950,000
$4,448/mo
Price history
| Date | Event | Price |
|---|---|---|
| 9/26/2026 | Pending sale | $899,000$412/sqft |
Source: MLS PIN #73574949 Report a problem | ||
| 9/10/2026 | Listed for sale | $899,000+99.8%$412/sqft |
Source: MLS PIN #73574949 Report a problem | ||
| 10/20/2006 | Sold | $450,000+69.9%$206/sqft |
Source: Public Record Report a problem | ||
| 7/31/1996 | Sold | $264,900$122/sqft |
Source: Public Record Report a problem | ||
Public tax history
| Year | Property taxes | Tax assessment |
|---|---|---|
| 2025 | $7,818 -2.3% | $654,800 +2% |
| 2024 | $7,999 +5% | $642,000 +10.3% |
| 2023 | $7,616 +4.4% | $581,800 +9.6% |
| 2022 | $7,295 +2.3% | $530,900 +4.6% |
| 2021 | $7,129 -1% | $507,400 +5.5% |
| 2020 | $7,204 +1.4% | $480,900 +4.1% |
| 2019 | $7,107 +0.1% | $462,100 +6.2% |
| 2018 | $7,102 +2.5% | $435,200 +4.9% |
| 2017 | $6,930 +0.4% | $414,700 +4.4% |
| 2016 | $6,905 | $397,300 |
Find assessor info on the county website
Monthly payment
Est. payment
Payment breakdown
Explore the cost of this home by adjusting the details. Changes won't be saved.Climate risks
Neighborhood: 01702
Nearby schools
Schools provided by the listing agent
- Middle: Fuller
- High: Framingham High
Source: MLS PIN. This data may not be complete. We recommend contacting the local school district to confirm school assignments for this home.

Similar homes
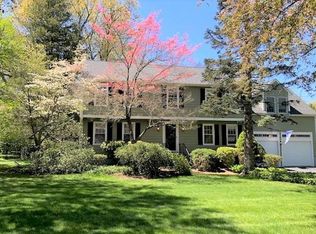
- $899,0004 bd3 ba2.9k sqft54 Checkerberry Ln, Framingham, MA 01702For Sale
 MLS ID #73577751, Rachel Lieberman, Berkshire Hathaway HomeServices Commonwealth Real Estate. MLS PIN
 - $899,0004 bd3 ba2.9k sqft942 Salem End Rd, Framingham, MA 01702For Sale
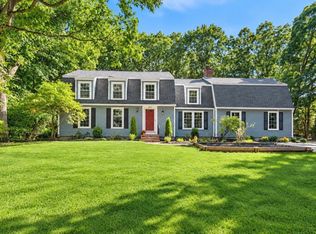 MLS ID #73578698, Marsha Marks, Coldwell Banker Realty - Framingham. MLS PIN
 - $875,0003 bd3 ba2.3k sqft32 Briarwood Rd, Framingham, MA 01701For Sale
 MLS ID #73574225, The Shulkin Wilk Group, Compass. MLS PIN
 - $850,0004 bd2 ba2.7k sqft7 Lamphere Cir, Framingham, MA 01701For Sale
 MLS ID #73575573, Alison Shanley Kennedy, Keller Williams Realty Signature Properties. MLS PIN
