Ashlands premier 55+ community with active clubhouse and great location near MBTA and Hopkinton State Park.There are windows on all four sides of the house including the light-filled double windows in the primary suite bathroom! Just like single family living and just one of your garage walls is connected. Meandering stone walls, farmhouse style homes and the perfect location. This 2,000+/- sf cape style home has 2 bedrooms and 2.5 baths. This home has everything you need on the first floor including Eat in Kitchen w/granite, Dining room, living room, primary bedroom with double closets and large bathroom with tub and shower with big bright windows,laundry/mudroom and a powder room .The second floor features a large loft/office/den, guest room and full bath. There is a two car garage, a deck off of the living room and full basement should you wish to expand! Gas heat, gas fireplace, gas cooking. Schedule your appt now!
Sold for $650,000
$650,000
26 Braeburn Ln #26, Ashland, MA 01721
2beds
1,908sqft
Condominium
Built in 2003
-- sqft lot
$720,000 Zestimate®
$341/sqft
$3,422 Estimated rent
Home value
$720,000
$677,000 - $770,000
$3,422/mo
Zestimate® history
Owner options
List your home for rent
$3,422/mo
Rent Zestimate®
Find your next renter with Zillow Rental Manager. Plus, with online applications, you can quickly screen prospective tenants – for free.
$3,422/mo
Rent Zestimate®
Refinance and save
$4,322/mo
Est. payment
Refinancing to a lower rate could help reduce your monthly payments and save thousands over the life of the loan.
$4,322/mo
Est. payment
Explore your selling options
Work with a Zillow partner agent
Leverage their expertise and Zillow's premium Showcase listings to get your home seen by more buyers.
Get startedList with your own agent
Get your home in front of millions of buyers by listing it on Zillow.
Learn how to do itSell it yourself
Take full control of how buyers see your home on Zillow by listing For Sale by Owner (FSBO).
List your homeWhat's special
Zillow last checked:
Listing updated:
Listed by:
Judi Teller 508-380-1933,
Realty Executives Boston West 508-879-0660
Bought with:
Charlene Frary
Realty Executives Boston West
Source: MLS PIN,MLS#: 73171823
Facts & features
Interior
Bedrooms & bathrooms
- Bedrooms: 2
- Bathrooms: 3
- Full bathrooms: 2
- 1/2 bathrooms: 1
Primary bedroom
- Features: Bathroom - Full, Walk-In Closet(s), Closet, Flooring - Wall to Wall Carpet
- Level: First
Bedroom 2
- Features: Flooring - Wall to Wall Carpet
- Level: Second
Primary bathroom
- Features: Yes
Bathroom 1
- Features: Bathroom - Half, Flooring - Stone/Ceramic Tile
- Level: First
Bathroom 2
- Features: Bathroom - Full, Bathroom - Tiled With Tub & Shower, Closet, Flooring - Stone/Ceramic Tile, Jacuzzi / Whirlpool Soaking Tub, Double Vanity
- Level: First
Bathroom 3
- Features: Bathroom - Full, Bathroom - Tiled With Shower Stall
- Level: Second
Dining room
- Features: Flooring - Hardwood
- Level: First
Kitchen
- Features: Flooring - Stone/Ceramic Tile, Window(s) - Bay/Bow/Box, Dining Area, Countertops - Stone/Granite/Solid, Gas Stove, Peninsula
- Level: Main,First
Living room
- Features: Vaulted Ceiling(s), Walk-In Closet(s), Flooring - Hardwood, Balcony / Deck
- Level: First
Heating
- Forced Air, Natural Gas
Cooling
- Central Air
Appliances
- Included: Range, Dishwasher, Microwave, Refrigerator
- Laundry: Flooring - Stone/Ceramic Tile, First Floor
Features
- Closet, Loft
- Flooring: Tile, Carpet, Hardwood, Flooring - Wall to Wall Carpet
- Has basement: Yes
- Number of fireplaces: 1
- Fireplace features: Living Room
Interior area
- Total structure area: 1,908
- Total interior livable area: 1,908 sqft
Property
Parking
- Total spaces: 4
- Parking features: Attached, Off Street
- Attached garage spaces: 2
- Uncovered spaces: 2
Features
- Waterfront features: Lake/Pond, 3/10 to 1/2 Mile To Beach, Beach Ownership(Public)
Details
- Parcel number: M:018.0 B:0125 L:0800.1,4373343
- Zoning: 55+
Construction
Type & style
- Home type: Condo
- Property subtype: Condominium
- Attached to another structure: Yes
Materials
- Frame
- Roof: Shingle
Condition
- Year built: 2003
Utilities & green energy
- Sewer: Public Sewer
- Water: Public
- Utilities for property: for Gas Range
Community & HOA
Community
- Senior community: Yes
HOA
- Amenities included: Recreation Facilities, Clubhouse
- Services included: Insurance, Maintenance Structure, Road Maintenance, Maintenance Grounds, Snow Removal, Reserve Funds
- HOA fee: $502 monthly
Location
- Region: Ashland
Financial & listing details
- Price per square foot: $341/sqft
- Tax assessed value: $553,100
- Annual tax amount: $7,616
- Date on market: 1/13/2026
- Listing terms: Contract
- Exclusions: Chair Lift Negotiable.
Price history
| Date | Event | Price |
|---|---|---|
| 12/8/2023 | Sold | $650,000-3%$341/sqft |
Source: MLS PIN #73171823 Report a problem | ||
| 10/26/2023 | Listed for sale | $670,000$351/sqft |
Source: MLS PIN #73171823 Report a problem | ||
Public tax history
Tax history is unavailable.
Neighborhood: 01721
Nearby homes
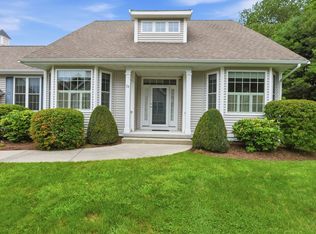
- $759,0002 bd3 ba1.9k sqft28 Braeburn Ln #28, Ashland, MA 01721Pending
- $765,0002 bd3 ba1.8k sqft22 Braeburn Ln UNIT 22, Ashland, MA 01721Sold

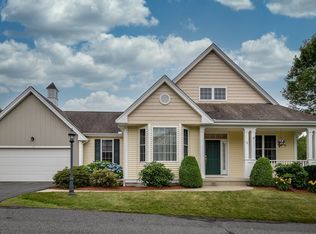
- $759,0002 bd3 ba2.3k sqft20 Braeburn Ln UNIT 20, Ashland, MA 01721Sold

- $747,0002 bd3 ba2k sqft12 Braeburn Ln UNIT 12, Ashland, MA 01721Sold
- $1,157,8004 bd3 ba3k sqft74 Hardwick Rd, Ashland, MA 01721Off Market
- $1,283,8005 bd4 ba2.9k sqft78 Hardwick Rd, Ashland, MA 01721Off Market
- $760,0002 bd3 ba2.1k sqft10 Braeburn Ln UNIT 10, Ashland, MA 01721Sold
- $767,0002 bd3 ba2.1k sqft40 Braeburn Ln UNIT 40, Ashland, MA 01721Sold
Nearby schools
GreatSchools rating
- 7/10David Mindess Elementary SchoolGrades: 3-5Distance: 1.8 mi
- 9/10Ashland Middle SchoolGrades: 6-8Distance: 0.8 mi
- 9/10Ashland High SchoolGrades: 9-12Distance: 2.4 mi
Get a cash offer in 3 minutes
Find out how much your home could sell for in as little as 3 minutes with a no-obligation cash offer.
Estimated market value
$720,000
Get a cash offer in 3 minutes
Find out how much your home could sell for in as little as 3 minutes with a no-obligation cash offer.
Estimated market value
$720,000
- Massachusetts
- Middlesex County
- Ashland
- 01721
- 26 Braeburn Ln Unit 26
