Welcome to Lakefront Living at Its Finest! All new and waiting for you! So much new stuff here. Freshly painted throughout, all new flooring, new HVAC system, ductwork, insulation, drywall and more. Step into your dream life on the water with this stunning 4-bedroom, 2.5-bath colonial nestled in the desirable Lake Meade community. Imagine waking up to breathtaking views from your expansive multi-tiered deck, perfect for enjoying great weather, entertaining guests, or just soaking in the beauty of your backyard oasis and the serene lake. Inside, this home is designed for both comfort and style. Gorgeous wood floors flow throughout, leading to an open-concept kitchen and family room, where granite countertops, a gas fireplace, and seamless access to the deck make for effortless entertaining. Your private sanctuary awaits in the primary suite, complete with a spacious walk-in closet and an indulgent bathroom—ideal for unwinding after a day on the lake. Don’t miss your chance to experience lakeside living at its best—act now!
Sold for $599,900
$599,900
7 Bragg Dr, East Berlin, PA 17316
4beds
2,048sqft
Single Family Residence
Built in 2001
0.43 Acres Lot
$615,900 Zestimate®
$293/sqft
$2,323 Estimated rent
Home value
$615,900
$425,000 - $893,000
$2,323/mo
Zestimate® history
Owner options
List your home for rent
$2,323/mo
Rent Zestimate®
Find your next renter with Zillow Rental Manager. Plus, with online applications, you can quickly screen prospective tenants – for free.
$2,323/mo
Rent Zestimate®
Refinance and save
$5,664/mo
Est. payment
Refinancing to a lower rate could help reduce your monthly payments and save thousands over the life of the loan.
$5,664/mo
Est. payment
Explore your selling options
Work with a Zillow partner agent
Leverage their expertise and Zillow's premium Showcase listings to get your home seen by more buyers.
Get startedList with your own agent
Get your home in front of millions of buyers by listing it on Zillow.
Learn how to do itSell it yourself
Take full control of how buyers see your home on Zillow by listing For Sale by Owner (FSBO).
List your homeWhat's special
Gas fireplaceBackyard oasisPrimary suiteBreathtaking viewsExpansive multi-tiered deckWood floorsSpacious walk-in closet
Zillow last checked:
Listing updated:
Listed by:
Kraig Hursh 717-887-4551,
Berkshire Hathaway HomeServices Homesale Realty
Bought with:
TRACY SHARP, RS3082338
Wolfe & Company REALTORS
Source: Bright MLS,MLS#: PAAD2018108
Facts & features
Interior
Bedrooms & bathrooms
- Bedrooms: 4
- Bathrooms: 3
- Full bathrooms: 2
- 1/2 bathrooms: 1
- Main level bathrooms: 1
Rooms
- Room types: Living Room, Dining Room, Primary Bedroom, Bedroom 2, Bedroom 3, Bedroom 4, Kitchen, Foyer, Laundry, Bathroom 2, Primary Bathroom, Half Bath
Primary bedroom
- Features: Flooring - Carpet, Ceiling Fan(s), Walk-In Closet(s)
- Level: Upper
Bedroom 2
- Features: Flooring - Carpet, Ceiling Fan(s)
- Level: Upper
Bedroom 3
- Features: Flooring - Carpet, Ceiling Fan(s)
- Level: Upper
Bedroom 4
- Features: Flooring - Carpet, Ceiling Fan(s)
- Level: Upper
Primary bathroom
- Features: Flooring - Vinyl
- Level: Upper
Bathroom 2
- Features: Flooring - Vinyl
- Level: Upper
Dining room
- Features: Flooring - HardWood, Ceiling Fan(s)
- Level: Main
Foyer
- Features: Flooring - HardWood
- Level: Main
Half bath
- Features: Flooring - HardWood
- Level: Main
Kitchen
- Features: Flooring - HardWood, Ceiling Fan(s), Eat-in Kitchen, Breakfast Bar, Dining Area
- Level: Main
Laundry
- Features: Flooring - Vinyl
- Level: Upper
Living room
- Features: Flooring - Carpet, Ceiling Fan(s), Fireplace - Gas
- Level: Main
Heating
- Forced Air, Propane
Cooling
- Central Air, Electric
Appliances
- Included: Microwave, Cooktop, Dishwasher, Dryer, Oven, Refrigerator, Washer, Water Heater
- Laundry: Laundry Room
Features
- Soaking Tub, Bathroom - Walk-In Shower, Breakfast Area, Ceiling Fan(s), Family Room Off Kitchen, Formal/Separate Dining Room, Eat-in Kitchen, Kitchen Island, Kitchen - Table Space, Primary Bath(s), Upgraded Countertops, Walk-In Closet(s)
- Flooring: Carpet, Hardwood, Vinyl, Wood
- Windows: Energy Efficient
- Basement: Full,Unfinished,Walk-Out Access
- Number of fireplaces: 1
- Fireplace features: Gas/Propane
Interior area
- Total structure area: 2,975
- Total interior livable area: 2,048 sqft
- Finished area above ground: 2,048
- Finished area below ground: 0
Property
Parking
- Total spaces: 2
- Parking features: Garage Faces Front, Garage Door Opener, Built In, Asphalt, Attached, Driveway
- Attached garage spaces: 2
- Has uncovered spaces: Yes
Accessibility
- Accessibility features: None
Features
- Levels: Two
- Stories: 2
- Pool features: Community
- Has view: Yes
- View description: Lake, Water
- Has water view: Yes
- Water view: Lake,Water
- Waterfront features: Boat/Launch Ramp - Public, Private Dock Site, Lake, Boat - Powered, Canoe/Kayak, Fishing Allowed, Private Access, Boat - Length Limit, Sail, Swimming Allowed, Waterski/Wakeboard
- Body of water: Lake Meade
- Frontage length: Water Frontage Ft: 60
Lot
- Size: 0.43 Acres
- Features: Landscaped, Front Yard, Fishing Available
Details
- Additional structures: Above Grade, Below Grade
- Parcel number: 361110063000
- Zoning: RESIDENTIAL
- Special conditions: Standard
Construction
Type & style
- Home type: SingleFamily
- Architectural style: Colonial
- Property subtype: Single Family Residence
Materials
- Vinyl Siding
- Foundation: Block
- Roof: Asphalt
Condition
- New construction: No
- Year built: 2001
Utilities & green energy
- Electric: Circuit Breakers
- Sewer: Public Sewer
- Water: Public
Community & HOA
Community
- Subdivision: Lake Meade
HOA
- Has HOA: Yes
- Amenities included: Boat Dock/Slip, Boat Ramp, Gated, Pool
- HOA fee: $1,798 annually
Location
- Region: East Berlin
- Municipality: READING TWP
Financial & listing details
- Price per square foot: $293/sqft
- Tax assessed value: $464,700
- Annual tax amount: $8,689
- Date on market: 6/5/2025
- Listing agreement: Exclusive Right To Sell
- Listing terms: Cash,Conventional,VA Loan,FHA
- Inclusions: Refrigerator, Washer, Dryer, Dishwasher, Microwave
- Ownership: Fee Simple
Price history
| Date | Event | Price |
|---|---|---|
| 9/30/2025 | Sold | $599,900$293/sqft |
Source:  Bright MLS #PAAD2018108 Report a problem Bright MLS #PAAD2018108 Report a problem | ||
| 8/23/2025 | Pending sale | $599,900$293/sqft |
Source:  Berkshire Hathaway HomeServices Homesale Realty #PAAD2018108 Report a problem Berkshire Hathaway HomeServices Homesale Realty #PAAD2018108 Report a problem | ||
| 8/23/2025 | Contingent | $599,900$293/sqft |
Source: Bright MLS #PAAD2018108 Report a problem | ||
| 7/20/2025 | Price change | $599,900-11.1%$293/sqft |
Source: Bright MLS #PAAD2018108 Report a problem | ||
| 6/5/2025 | Listed for sale | $674,900-2.2%$330/sqft |
Source: Bright MLS #PAAD2018108 Report a problem | ||
| 1/30/2025 | Listing removed | $689,990$337/sqft |
Source: Berkshire Hathaway HomeServices Homesale Realty #PAAD2015076 Report a problem | ||
| 11/12/2024 | Price change | $689,990-1.4%$337/sqft |
Source: Bright MLS #PAAD2015076 Report a problem | ||
| 10/21/2024 | Price change | $699,900-3.4%$342/sqft |
Source: Bright MLS #PAAD2015076 Report a problem | ||
| 10/11/2024 | Listed for sale | $724,900$354/sqft |
Source: Bright MLS #PAAD2015076 Report a problem | ||
Public tax history
| Year | Property taxes | Tax assessment |
|---|---|---|
| 2025 | $8,689 +3.9% | $464,700 |
| 2024 | $8,364 +2.6% | $464,700 |
| 2023 | $8,149 +5.2% | $464,700 |
| 2022 | $7,745 -0.3% | $464,700 +1.1% |
| 2021 | $7,772 +3.6% | $459,500 +0.9% |
| 2020 | $7,505 +270.5% | $455,400 |
| 2019 | $2,025 -71.8% | $455,400 |
| 2018 | $7,171 | $455,400 |
| 2017 | -- | $455,400 |
| 2016 | -- | $455,400 |
| 2015 | -- | $455,400 |
| 2014 | -- | $455,400 |
| 2013 | -- | -- |
| 2012 | -- | -- |
| 2011 | -- | -- |
| 2010 | -- | $83,671 |
| 2009 | -- | $83,671 |
| 2008 | -- | $83,671 |
| 2007 | -- | $83,671 |
| 2006 | -- | $83,671 +0% |
| 2005 | -- | $83,670 |
| 2004 | -- | $83,670 -0.6% |
| 2003 | -- | $84,148 |
Find assessor info on the county website
Neighborhood: Lake Meade
Nearby homes
- $332,1003 bd3 ba2.1k sqft5 Bragg Dr, East Berlin, PA 17316Off Market
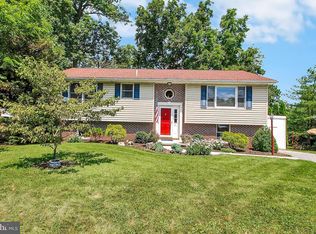
- $647,5002 bd3 ba1.6k sqft9 Bragg Dr, East Berlin, PA 17316Sold
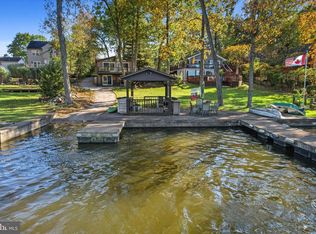
- $630,8003 bd2 ba2.3k sqft11 Bragg Dr, East Berlin, PA 17316Off Market
- $316,9003 bd1 ba960 sqft3 Bragg Dr, East Berlin, PA 17316Off Market
- $1,022,1003 bd3 ba1.5k sqft13 Bragg Dr, East Berlin, PA 17316Off Market
- $445,6003 bd2 ba2.4k sqft544 Lake Meade Dr, East Berlin, PA 17316Off Market
- $200,0002 bd1 ba912 sqft16 Bragg Dr, East Berlin, PA 17316Sold
- $354,6003 bd2 ba1.3k sqft540 Lake Meade Dr, East Berlin, PA 17316Off Market
Nearby schools
GreatSchools rating
- 6/10Bermudian Springs Middle SchoolGrades: 5-8Distance: 2.5 mi
- 6/10Bermudian Springs High SchoolGrades: 9-12Distance: 2.5 mi
- 7/10Bermudian Springs Elementary SchoolGrades: K-4Distance: 2.5 mi
Schools provided by the listing agent
- High: Bermudian Springs
- District: Bermudian Springs
Source: Bright MLS. This data may not be complete. We recommend contacting the local school district to confirm school assignments for this home.


Get pre-qualified for a loan
At Zillow Home Loans, we can pre-qualify you in as little as 5 minutes with no impact to your credit score.An equal housing lender. NMLS #10287.
Sell for more on Zillow
Get a Zillow Showcase℠ listing at no additional cost and you could sell for .
$615,900
2% more
+$12,318
With Zillow Showcase(estimated)
$628,218
Nearby cities
Nearby neighborhoods
Nearby zip codes
Other East Berlin Topics
