Enjoy lake life at Lake Meade in this charming chalet style home on the water! Now is the perfect time to make a move and this home could be what you have been waiting for. Seller has made upgrades to this home including decking, roof & gutter guards and more. An attached oversized 2 car garage overs you plenty of room for your vehicles and more! You will enjoy having the open space in the living room, kitchen and dining area when you are entertaining family and friends! Primary bedroom is spacious and adjoins a full bath with a jacuzzi tub with jets, a shower and double sinks! 2 full baths on the main level and a 3rd full bath in the finished lower level. Lower-level family room with sliders to the concrete patio with a great view of the sunsets on the water. Lower level also offers room to expand with a full unfinished utility area that could be another finished bedroom or office! Private dock, boat launch slip and a covered pavilion. This home is a must see, schedule your showing today!
Sold for $647,500
$647,500
9 Bragg Dr, East Berlin, PA 17316
2beds
1,648sqft
Single Family Residence
Built in 1978
0.43 Acres Lot
$663,400 Zestimate®
$393/sqft
$1,583 Estimated rent
Home value
$663,400
$458,000 - $962,000
$1,583/mo
Zestimate® history
Owner options
List your home for rent
$1,583/mo
Rent Zestimate®
Find your next renter with Zillow Rental Manager. Plus, with online applications, you can quickly screen prospective tenants – for free.
$1,583/mo
Rent Zestimate®
Refinance and save
$6,104/mo
Est. payment
Refinancing to a lower rate could help reduce your monthly payments and save thousands over the life of the loan.
$6,104/mo
Est. payment
Explore your selling options
Work with a Zillow partner agent
Leverage their expertise and Zillow's premium Showcase listings to get your home seen by more buyers.
Get startedList with your own agent
Get your home in front of millions of buyers by listing it on Zillow.
Learn how to do itSell it yourself
Take full control of how buyers see your home on Zillow by listing For Sale by Owner (FSBO).
List your homeWhat's special
Chalet style homePrivate dockBoat launch slipCovered pavilionOn the water
Zillow last checked:
Listing updated:
Listed by:
Petula Yingling 717-476-9520,
Keller Williams Keystone Realty
Bought with:
Polly Beckner Lewis, RS160745A
Berkshire Hathaway HomeServices Homesale Realty
Source: Bright MLS,MLS#: PAAD2014868
Facts & features
Interior
Bedrooms & bathrooms
- Bedrooms: 2
- Bathrooms: 3
- Full bathrooms: 3
- Main level bathrooms: 2
- Main level bedrooms: 2
Rooms
- Room types: Living Room, Primary Bedroom, Bedroom 2, Kitchen, Family Room, Utility Room, Bonus Room, Primary Bathroom, Full Bath
Primary bedroom
- Features: Ceiling Fan(s), Skylight(s), Flooring - Carpet
- Level: Main
- Area: 198 Square Feet
- Dimensions: 18 x 11
Bedroom 2
- Features: Flooring - Carpet, Skylight(s), Ceiling Fan(s)
- Level: Main
- Area: 198 Square Feet
- Dimensions: 18 x 11
Primary bathroom
- Features: Flooring - Vinyl, Bathroom - Stall Shower, Bathroom - Jetted Tub, Soaking Tub, Double Sink
- Level: Main
- Area: 99 Square Feet
- Dimensions: 9 x 11
Bonus room
- Features: Flooring - Vinyl
- Level: Lower
- Area: 50 Square Feet
- Dimensions: 10 x 5
Family room
- Features: Flooring - Carpet, Recessed Lighting
- Level: Lower
- Area: 352 Square Feet
- Dimensions: 22 x 16
Other
- Features: Flooring - Vinyl, Bathroom - Tub Shower
- Level: Main
- Area: 56 Square Feet
- Dimensions: 8 x 7
Kitchen
- Features: Flooring - HardWood, Granite Counters, Double Sink, Skylight(s), Dining Area, Living/Dining Room Combo, Kitchen - Electric Cooking
- Level: Main
- Area: 240 Square Feet
- Dimensions: 20 x 12
Living room
- Features: Ceiling Fan(s), Cathedral/Vaulted Ceiling, Skylight(s), Flooring - Carpet, Living/Dining Room Combo
- Level: Main
- Area: 200 Square Feet
- Dimensions: 20 x 10
Mud room
- Features: Flooring - Vinyl, Walk-In Closet(s)
- Level: Main
- Area: 36 Square Feet
- Dimensions: 6 x 6
Utility room
- Features: Flooring - Concrete
- Level: Lower
- Area: 330 Square Feet
- Dimensions: 15 x 22
Heating
- Forced Air, Electric, Propane
Cooling
- Ceiling Fan(s), Central Air, Electric
Appliances
- Included: Microwave, Dishwasher, Dryer, Oven/Range - Electric, Refrigerator, Washer, Water Heater, Water Treat System, Electric Water Heater
- Laundry: Main Level, Mud Room
Features
- Soaking Tub, Bathroom - Stall Shower, Bathroom - Tub Shower, Breakfast Area, Ceiling Fan(s), Combination Dining/Living, Combination Kitchen/Dining, Combination Kitchen/Living, Entry Level Bedroom, Floor Plan - Traditional, Kitchen Island, Primary Bath(s), Recessed Lighting, Upgraded Countertops, Walk-In Closet(s), Dry Wall, Beamed Ceilings, Block Walls, Paneled Walls, Vaulted Ceiling(s)
- Flooring: Carpet, Hardwood, Laminate, Vinyl, Wood
- Doors: Insulated, Sliding Glass
- Windows: Screens, Skylight(s), Window Treatments
- Basement: Full,Drainage System,Drain,Heated,Improved,Interior Entry,Exterior Entry,Rear Entrance,Sump Pump,Walk-Out Access,Water Proofing System,Workshop
- Number of fireplaces: 1
- Fireplace features: Mantel(s), Wood Burning
Interior area
- Total structure area: 2,920
- Total interior livable area: 1,648 sqft
- Finished area above ground: 1,272
- Finished area below ground: 376
Property
Parking
- Total spaces: 2
- Parking features: Garage Door Opener, Garage Faces Front, Storage, Inside Entrance, Oversized, Asphalt, Attached, Driveway
- Attached garage spaces: 2
- Has uncovered spaces: Yes
- Details: Garage Sqft: 576
Accessibility
- Accessibility features: Grip-Accessible Features, Accessible Entrance, Accessible Approach with Ramp
Features
- Levels: One
- Stories: 1
- Patio & porch: Deck, Patio
- Exterior features: Lighting, Boat Storage, Rain Gutters, Other
- Pool features: Community
- Has spa: Yes
- Spa features: Bath
- Has view: Yes
- View description: Lake
- Has water view: Yes
- Water view: Lake
- Waterfront features: Boat/Launch Ramp - Private, Private Dock Site, Lake, Boat - Length Limit, Boat - Powered, Canoe/Kayak, Fishing Allowed, Private Access, Sail, Swimming Allowed, Waterski/Wakeboard
- Body of water: Lake Meade
- Frontage type: Road Frontage
- Frontage length: Road Frontage: 68,Water Frontage Ft: 60
Lot
- Size: 0.43 Acres
- Dimensions: 68 x 321 x 60 x 314
- Features: Fishing Available, Front Yard, Landscaped, Level, Premium, Rear Yard, Other
Details
- Additional structures: Above Grade, Below Grade, Outbuilding
- Parcel number: 361110064000
- Zoning: RESIDENTIAL
- Special conditions: Standard
Construction
Type & style
- Home type: SingleFamily
- Architectural style: A-Frame,Chalet
- Property subtype: Single Family Residence
Materials
- Brick, Vinyl Siding
- Foundation: Block, Crawl Space
- Roof: Asphalt,Shingle
Condition
- Very Good
- New construction: No
- Year built: 1978
- Major remodel year: 2014
Utilities & green energy
- Electric: 200+ Amp Service
- Sewer: Public Sewer
- Water: Public
Community & HOA
Community
- Features: Pool
- Security: Security Gate, Smoke Detector(s)
- Subdivision: Lake Meade
HOA
- Has HOA: Yes
- Amenities included: Baseball Field, Basketball Court, Boat Dock/Slip, Boat Ramp, Community Center, Common Grounds, Gated, Lake, Pier/Dock, Picnic Area, Pool, Volleyball Courts, Water/Lake Privileges
- Services included: Common Area Maintenance, Management, Pier/Dock Maintenance, Road Maintenance, Security
- HOA fee: $1,931 annually
- HOA name: LAKE MEADE PROPERTY OWNERS ASSOCIATION
Location
- Region: East Berlin
- Municipality: READING TWP
Financial & listing details
- Price per square foot: $393/sqft
- Tax assessed value: $349,200
- Annual tax amount: $6,529
- Date on market: 9/22/2024
- Listing agreement: Exclusive Right To Sell
- Listing terms: Cash,Conventional,VA Loan
- Inclusions: Refrigerator, Electric Range, B / I Dishwasher, B / I Microwave, Washer, Dryer
- Ownership: Fee Simple
Price history
| Date | Event | Price |
|---|---|---|
| 10/22/2025 | Sold | $647,500-1.7%$393/sqft |
Source:  Bright MLS #PAAD2014868 Report a problem Bright MLS #PAAD2014868 Report a problem | ||
| 10/11/2025 | Pending sale | $659,000$400/sqft |
Source: Bright MLS #PAAD2014868 Report a problem | ||
| 7/25/2025 | Contingent | $659,000$400/sqft |
Source: Bright MLS #PAAD2014868 Report a problem | ||
| 9/22/2024 | Listed for sale | $659,000+207.9%$400/sqft |
Source: Bright MLS #PAAD2014868 Report a problem | ||
| 8/2/2013 | Sold | $214,000$130/sqft |
Source: Public Record Report a problem | ||
Public tax history
| Year | Property taxes | Tax assessment |
|---|---|---|
| 2025 | $6,530 +3.9% | $349,200 |
| 2024 | $6,285 +2.6% | $349,200 |
| 2023 | $6,124 +5.1% | $349,200 |
| 2022 | $5,828 -1.3% | $349,200 |
| 2021 | $5,906 +2.6% | $349,200 |
| 2020 | $5,755 +270.5% | $349,200 |
| 2019 | $1,553 -71.8% | $349,200 |
| 2018 | $5,498 | $349,200 |
| 2017 | -- | $349,200 |
| 2016 | -- | $349,200 |
| 2015 | -- | $349,200 -6.1% |
| 2014 | -- | $371,900 |
| 2013 | -- | -- |
| 2012 | -- | -- |
| 2011 | -- | -- |
| 2010 | -- | $59,771 |
| 2009 | -- | $59,771 |
| 2008 | -- | $59,771 |
| 2007 | -- | $59,771 |
| 2006 | -- | $59,771 |
| 2005 | -- | $59,771 |
| 2004 | -- | $59,771 -0.8% |
| 2003 | -- | $60,249 +1% |
| 2002 | -- | $59,673 |
Find assessor info on the county website
Neighborhood: Lake Meade
Nearby homes
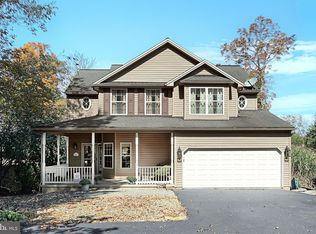
- $630,8003 bd2 ba2.3k sqft11 Bragg Dr, East Berlin, PA 17316Off Market
- $599,9004 bd3 ba2k sqft7 Bragg Dr, East Berlin, PA 17316Sold
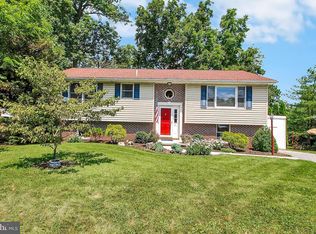
- $1,022,1003 bd3 ba1.5k sqft13 Bragg Dr, East Berlin, PA 17316Off Market
- $332,1003 bd3 ba2.1k sqft5 Bragg Dr, East Berlin, PA 17316Off Market
- $780,8004 bd4 ba3.4k sqft15 Bragg Dr, East Berlin, PA 17316Off Market
- $316,9003 bd1 ba960 sqft3 Bragg Dr, East Berlin, PA 17316Off Market
- $200,0002 bd1 ba912 sqft16 Bragg Dr, East Berlin, PA 17316Sold
- $445,6003 bd2 ba2.4k sqft544 Lake Meade Dr, East Berlin, PA 17316Off Market
Nearby schools
GreatSchools rating
- 6/10Bermudian Springs Middle SchoolGrades: 5-8Distance: 2.5 mi
- 6/10Bermudian Springs High SchoolGrades: 9-12Distance: 2.5 mi
- 7/10Bermudian Springs Elementary SchoolGrades: K-4Distance: 2.5 mi
Schools provided by the listing agent
- Elementary: Bermudian Springs
- Middle: Bermudian Springs
- High: Bermudian Springs
- District: Bermudian Springs
Source: Bright MLS. This data may not be complete. We recommend contacting the local school district to confirm school assignments for this home.


Get pre-qualified for a loan
At Zillow Home Loans, we can pre-qualify you in as little as 5 minutes with no impact to your credit score.An equal housing lender. NMLS #10287.
Sell for more on Zillow
Get a Zillow Showcase℠ listing at no additional cost and you could sell for .
$663,400
2% more
+$13,268
With Zillow Showcase(estimated)
$676,668
Nearby cities
Nearby neighborhoods
Nearby zip codes
Other East Berlin Topics
