Open House Sat 1-3, Sunday 1-3! PRISTINE LOT AT THE END OF A CUL DE SAC! This large OPEN lot abuts conservation land and is green as far as the eye can see! Lovely Raised Ranch offers 3 bedrooms, 1.5 baths, a 2 car garage under and a partially finished basement, which is perfect for a den, playroom, office/ gym. The main bath has roll-in accessibility for a wheel chair, if needed. Updates and upgrades include furnace and oil tank 2014,Harvey windows/slider 2012, new septic in 2017,new driveway 2021, new AC, newly painted exterior! The yard has been professionally manicured and offers tons of room to roam for kids, dogs and offers lots of privacy. Enjoy coffee in the morning sun and evening family time on the 15x13 deck, which overlooks the fenced in yard. Awesome location close to highway access, all shopping, lots of hiking trails/parks,dog park/downtown Walpole, AND its ONE MILE to the commuter rail!!
Sold for $600,500
$600,500
7 Breezewood Ln, Walpole, MA 02081
3beds
1,371sqft
Single Family Residence
Built in 1962
0.7 Acres Lot
$684,700 Zestimate®
$438/sqft
$3,412 Estimated rent
Home value
$684,700
$650,000 - $719,000
$3,412/mo
Zestimate® history
Owner options
List your home for rent
$3,412/mo
Rent Zestimate®
Find your next renter with Zillow Rental Manager. Plus, with online applications, you can quickly screen prospective tenants – for free.
$3,412/mo
Rent Zestimate®
Refinance and save
$3,899/mo
Est. payment
Refinancing to a lower rate could help reduce your monthly payments and save thousands over the life of the loan.
$3,899/mo
Est. payment
Explore your selling options
Work with a Zillow partner agent
Leverage their expertise and Zillow's premium Showcase listings to get your home seen by more buyers.
Get startedList with your own agent
Get your home in front of millions of buyers by listing it on Zillow.
Learn how to do itSell it yourself
Take full control of how buyers see your home on Zillow by listing For Sale by Owner (FSBO).
List your homeWhat's special
Large open lotOil tankProfessionally manicuredNewly painted exteriorPristine lotNew ac
Zillow last checked:
Listing updated:
Listed by:
Colleen O'Toole 508-472-6726,
Lifestyle Realty Group LLC 508-884-6394
Bought with:
Joanne Marovelli
Centre Realty Group
Source: MLS PIN,MLS#: 73159806
Facts & features
Interior
Bedrooms & bathrooms
- Bedrooms: 3
- Bathrooms: 2
- Full bathrooms: 1
- 1/2 bathrooms: 1
Primary bedroom
- Features: Ceiling Fan(s), Closet, Flooring - Hardwood, Recessed Lighting
- Level: First
Bedroom 2
- Features: Ceiling Fan(s), Closet, Flooring - Hardwood, Recessed Lighting
- Level: First
Bedroom 3
- Features: Ceiling Fan(s), Closet, Flooring - Hardwood, Recessed Lighting
- Level: First
Bathroom 1
- Level: First
Bathroom 2
- Level: Basement
Dining room
- Features: Flooring - Hardwood, Exterior Access, Recessed Lighting, Slider
- Level: First
Family room
- Features: Flooring - Stone/Ceramic Tile, Recessed Lighting
- Level: Basement
Kitchen
- Features: Flooring - Vinyl, Countertops - Stone/Granite/Solid, Recessed Lighting
- Level: First
Living room
- Features: Closet/Cabinets - Custom Built, Window(s) - Bay/Bow/Box, Recessed Lighting
- Level: First
Heating
- Forced Air, Oil
Cooling
- Central Air
Appliances
- Included: Electric Water Heater, ENERGY STAR Qualified Refrigerator, ENERGY STAR Qualified Dryer, ENERGY STAR Qualified Dishwasher, ENERGY STAR Qualified Washer, Rangetop - ENERGY STAR, Oven
- Laundry: In Basement, Electric Dryer Hookup
Features
- Flooring: Tile, Hardwood
- Windows: Insulated Windows
- Basement: Partially Finished,Walk-Out Access,Garage Access,Sump Pump
- Number of fireplaces: 2
- Fireplace features: Family Room, Living Room
Interior area
- Total structure area: 1,371
- Total interior livable area: 1,371 sqft
Property
Parking
- Total spaces: 8
- Parking features: Under, Paved Drive, Off Street, Paved
- Attached garage spaces: 2
- Uncovered spaces: 6
Accessibility
- Accessibility features: Accessible Entrance
Features
- Patio & porch: Deck - Composite
- Exterior features: Deck - Composite, Professional Landscaping, Fenced Yard
- Fencing: Fenced/Enclosed,Fenced
Lot
- Size: 0.7 Acres
- Features: Cul-De-Sac
Details
- Parcel number: M:00031 B:00091 L:00000,248883
- Zoning: Owner 2
Construction
Type & style
- Home type: SingleFamily
- Architectural style: Raised Ranch
- Property subtype: Single Family Residence
Materials
- Frame
- Foundation: Concrete Perimeter
- Roof: Shingle
Condition
- Year built: 1962
Utilities & green energy
- Electric: Circuit Breakers, 100 Amp Service
- Sewer: Private Sewer
- Water: Public
- Utilities for property: for Electric Range, for Electric Oven, for Electric Dryer
Green energy
- Energy efficient items: Thermostat
Community & HOA
Community
- Features: Shopping, Park, Medical Facility, Conservation Area, Highway Access, T-Station, Sidewalks
HOA
- Has HOA: No
Location
- Region: Walpole
Financial & listing details
- Price per square foot: $438/sqft
- Tax assessed value: $503,600
- Annual tax amount: $6,995
- Date on market: 12/9/2025
- Listing terms: Seller W/Participate
Price history
| Date | Event | Price |
|---|---|---|
| 12/15/2023 | Sold | $600,500+0.1%$438/sqft |
Source: MLS PIN #73159806 Report a problem | ||
| 10/18/2023 | Contingent | $599,900$438/sqft |
Source: MLS PIN #73159806 Report a problem | ||
| 10/13/2023 | Listed for sale | $599,900$438/sqft |
Source: MLS PIN #73159806 Report a problem | ||
| 9/27/2023 | Contingent | $599,900$438/sqft |
Source: MLS PIN #73159806 Report a problem | ||
| 9/15/2023 | Listed for sale | $599,900+42.8%$438/sqft |
Source: MLS PIN #73159806 Report a problem | ||
| 5/12/2017 | Sold | $420,000+10.5%$306/sqft |
Source: C21 Commonwealth Sold #72123232_02081 Report a problem | ||
| 3/7/2017 | Pending sale | $380,000$277/sqft |
Source: CENTURY 21 Commonwealth #72123232 Report a problem | ||
| 2/27/2017 | Listed for sale | $380,000$277/sqft |
Source: Century 21 Commonwealth #72123232 Report a problem | ||
Public tax history
| Year | Property taxes | Tax assessment |
|---|---|---|
| 2025 | $7,450 +2.7% | $580,700 +5.8% |
| 2024 | $7,254 +3.7% | $548,700 +9% |
| 2023 | $6,995 +5.7% | $503,600 +10.1% |
| 2022 | $6,615 +3.9% | $457,500 +6.6% |
| 2021 | $6,368 -0.3% | $429,100 +0.7% |
| 2020 | $6,390 +3.9% | $426,300 +4.6% |
| 2019 | $6,153 +9.9% | $407,500 +11.1% |
| 2018 | $5,601 +3.5% | $366,800 +3.9% |
| 2017 | $5,413 +2.2% | $353,100 +3.8% |
| 2016 | $5,295 +3.7% | $340,300 +4.6% |
| 2015 | $5,106 +4.3% | $325,200 +4.7% |
| 2014 | $4,897 +3.6% | $310,700 +1.2% |
| 2013 | $4,729 +7.2% | $307,100 -1.6% |
| 2012 | $4,413 +3.7% | $312,100 +0.3% |
| 2011 | $4,256 +5.4% | $311,100 -2.6% |
| 2010 | $4,038 -0.1% | $319,500 -7.8% |
| 2009 | $4,042 +4.4% | $346,400 -3.1% |
| 2008 | $3,873 -2.8% | $357,600 -3.8% |
| 2007 | $3,986 +2.9% | $371,800 +5% |
| 2006 | $3,873 +4.8% | $354,000 +5.3% |
| 2005 | $3,694 +10.7% | $336,100 +40.3% |
| 2003 | $3,338 +1.8% | $239,600 |
| 2002 | $3,280 +26.4% | $239,600 +36.9% |
| 1999 | $2,594 | $175,000 |
Find assessor info on the county website
Neighborhood: 02081
Nearby homes
- $699,6003 bd2 ba1.3k sqft5 Breezewood Ln, Walpole, MA 02081Off Market
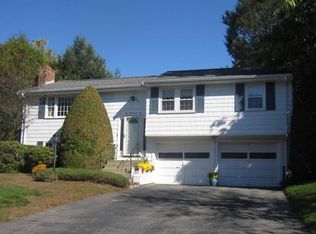
- $726,7003 bd1 ba1.7k sqft8 Breezewood Ln, Walpole, MA 02081Off Market
- $803,6003 bd2 ba1.8k sqft6 Breezewood Ln, Walpole, MA 02081Off Market

- $620,7003 bd1 ba1.1k sqft9 Breezewood Ln, Walpole, MA 02081Off Market
- $811,0003 bd3 ba2k sqft4 Breezewood Ln, Walpole, MA 02081Off Market
- $743,2005 bd2 ba1.3k sqft3 Breezewood Ln, Walpole, MA 02081Off Market
- $865,6003 bd2 ba2.4k sqft300 Lincoln Rd, Walpole, MA 02081Off Market
- $765,0003 bd2 ba1.6k sqft2 Breezewood Ln, Walpole, MA 02081Sold
Nearby schools
GreatSchools rating
- 7/10Elm Street SchoolGrades: K-5Distance: 1.4 mi
- NAEleanor N Johnson Middle SchoolGrades: 6-8Distance: 1.7 mi
- 8/10Walpole High SchoolGrades: 9-12Distance: 2 mi
Get a cash offer in 3 minutes
Find out how much your home could sell for in as little as 3 minutes with a no-obligation cash offer.
Estimated market value
$684,700
Get a cash offer in 3 minutes
Find out how much your home could sell for in as little as 3 minutes with a no-obligation cash offer.
Estimated market value
$684,700
- Massachusetts
- Norfolk County
- Walpole
- 02081
- 7 Breezewood Ln
