Turn-Key 2 bed, 2.5 bath Townhome located in the desirable Aliso Viejo Community Association of Rancho Monterey! This wonderful home offers a spacious floorplan, vaulted ceilings, a neutral paint scheme, and recessed lights. Enter into the living room with fireplace and slider to the backyard. There is a breakfast nook with bay windows, currently an office space, and the kitchen offers lots of cabinetry space, stainless steel appliances, and a garden window! The formal dining area is just off of the kitchen and a half bathroom completes the 1st floor. Both of the bedrooms are Primary Bedrooms; they are both located upstairs and are generously sized with private bathrooms! Also, enjoy the large, private, patio with pavers - this space is fully fenced and is the perfect space for entertaining guests. Residents of this community get to enjoy a sparkling swimming pool and spa which is directly across from the home. There is also an attached 2-car garage and guest parking within the community! Remodeled kitchen, bathrooms and backyard; New water heater and flooring. Conveniently located in a great area near schools, shopping, dining, many hiking trails, 10 minutes to Laguna Beach, and 10 minutes to Irvine Spectrum!
Sold for $770,000
Listed by: Redfin • Min Seo • Contact: 949-407-9568
Bought with: CRESCENT TREE CORPORATION
$770,000
7 Briar Creek Ln #36, Laguna Hills, CA 92653
2beds
1,239sqft
Townhouse
Built in 1984
-- sqft lot
$790,300 Zestimate®
$621/sqft
$4,013 Estimated rent
Home value
$790,300
$751,000 - $830,000
$4,013/mo
Zestimate® history
Owner options
List your home for rent
$4,013/mo
Rent Zestimate®
Find your next renter with Zillow Rental Manager. Plus, with online applications, you can quickly screen prospective tenants – for free.
$4,013/mo
Rent Zestimate®
Refinance and save
$5,247/mo
Est. payment
Refinancing to a lower rate could help reduce your monthly payments and save thousands over the life of the loan.
$5,247/mo
Est. payment
Explore your selling options
Work with a Zillow partner agent
Leverage their expertise and Zillow's premium Showcase listings to get your home seen by more buyers.
Get startedList with your own agent
Get your home in front of millions of buyers by listing it on Zillow.
Learn how to do itSell it yourself
Take full control of how buyers see your home on Zillow by listing For Sale by Owner (FSBO).
List your homeWhat's special
Neutral paint schemeOffice spaceHalf bathroomRemodeled kitchenVaulted ceilingsPrivate bathroomsRecessed lights
Zillow last checked:
Listing updated:
Listed by:
Min Seo DRE #01915127 949-735-2300,
Redfin,
Brian Morales DRE #01441520 949-735-2300,
Redfin
Bought with:
NORMA SILVA, DRE #01732488
CRESCENT TREE CORPORATION
Source: CRMLS,MLS#: OC23217681 Originating MLS: California Regional MLS
Originating MLS: California Regional MLSFacts & features
Interior
Bedrooms & bathrooms
- Bedrooms: 2
- Bathrooms: 3
- Full bathrooms: 2
- 1/2 bathrooms: 1
- Main level bathrooms: 1
Rooms
- Room types: Attic, Bedroom, Entry/Foyer, Family Room, Kitchen, Laundry, Living Room, Primary Bedroom, Other
Primary bedroom
- Features: Multiple Primary Suites
Bedroom
- Features: All Bedrooms Up
Bathroom
- Features: Bathtub, Enclosed Toilet, Remodeled, Separate Shower, Upgraded, Walk-In Shower
Kitchen
- Features: Granite Counters
Other
- Features: Walk-In Closet(s)
Heating
- Electric, Forced Air
Cooling
- Central Air, Electric, Gas
Appliances
- Included: Dishwasher, Electric Oven, Electric Water Heater, Gas Cooktop, Microwave, Refrigerator
- Laundry: Washer Hookup, In Garage
Features
- Crown Molding, High Ceilings, Laminate Counters, Open Floorplan, Partially Furnished, Two Story Ceilings, Unfurnished, All Bedrooms Up, Attic, Dressing Area, Instant Hot Water, Multiple Primary Suites, Walk-In Closet(s)
- Flooring: Laminate
- Windows: Double Pane Windows
- Has fireplace: Yes
- Fireplace features: Living Room
- Common walls with other units/homes: 2+ Common Walls
Interior area
- Total interior livable area: 1,239 sqft
Property
Parking
- Total spaces: 2
- Parking features: Direct Access, Garage
- Attached garage spaces: 2
Accessibility
- Accessibility features: Safe Emergency Egress from Home
Features
- Levels: Two
- Stories: 2
- Entry location: 1
- Patio & porch: Patio
- Exterior features: Lighting
- Pool features: Community, Fenced, In Ground, Association
- Has spa: Yes
- Spa features: Association, Community, In Ground
- Fencing: Average Condition,Privacy,Stucco Wall
- Has view: Yes
- View description: Pool
Lot
- Features: Back Yard, Garden, Near Park, Sprinkler System
Details
- Parcel number: 93925289
- Special conditions: Standard
Construction
Type & style
- Home type: Townhouse
- Property subtype: Townhouse
- Attached to another structure: Yes
Materials
- Roof: Common Roof
Condition
- Turnkey
- New construction: No
- Year built: 1984
Utilities & green energy
- Electric: Electricity - On Property
- Sewer: Public Sewer
- Water: Public
- Utilities for property: Electricity Available, Electricity Connected
Community & HOA
Community
- Features: Biking, Hiking, Park, Pool
- Subdivision: Rancho Monterey (Rm)
HOA
- Has HOA: Yes
- Amenities included: Maintenance Grounds, Pool, Spa/Hot Tub
- HOA fee: $425 monthly
- HOA name: Rancho Monterey
- HOA phone: 949-716-3998
- Second HOA fee: $110 quarterly
- Second HOA name: Avca
Location
- Region: Laguna Hills
Financial & listing details
- Price per square foot: $621/sqft
- Tax assessed value: $801,108
- Date on market: 11/29/2023
- Cumulative days on market: 8 days
- Listing terms: Cash,Cash to Existing Loan,Cash to New Loan,Conventional,Contract,FHA,Fannie Mae,Freddie Mac,Submit,VA Loan
- Inclusions: The Refrigerator, Garage Door Remote, Water Softener, Smart Thermostat, Smart Doorbell, Plants by Front Door and Grape Tree in the Backyard are included.
- Exclusions: The Washer, Dryer, TVs, and some Potted Plants are excluded.
- Road surface type: Paved
Price history
| Date | Event | Price |
|---|---|---|
| 1/18/2024 | Sold | $770,000+2.7%$621/sqft |
Source:  CRMLS #OC23217681 Report a problem CRMLS #OC23217681 Report a problem | ||
| 12/8/2023 | Contingent | $749,999$605/sqft |
Source: CRMLS #OC23217681 Report a problem | ||
| 11/29/2023 | Listed for sale | $749,999+78.4%$605/sqft |
Source: CRMLS #OC23217681 Report a problem | ||
| 2/4/2016 | Sold | $420,500+0.1%$339/sqft |
Source: Public Record Report a problem | ||
| 1/25/2016 | Pending sale | $420,000$339/sqft |
Source: Sherman Smith & Associates #PW15266075 Report a problem | ||
| 1/25/2016 | Listed for sale | $420,000+195.8%$339/sqft |
Source: Sherman Smith & Associates #PW15266075 Report a problem | ||
| 7/10/1997 | Sold | $142,000$115/sqft |
Source: Public Record Report a problem | ||
Public tax history
| Year | Property taxes | Tax assessment |
|---|---|---|
| 2026 | -- | $801,108 +2% |
| 2025 | $8,078 +59.4% | $785,400 +61.1% |
| 2024 | $5,068 +3.2% | $487,443 +2% |
| 2023 | $4,909 +1.8% | $477,886 +2% |
| 2022 | $4,822 +3.6% | $468,516 +2% |
| 2021 | $4,654 +0.9% | $459,330 +1% |
| 2020 | $4,612 | $454,621 +2% |
| 2019 | $4,612 +2.1% | $445,707 +2% |
| 2018 | $4,518 +4% | $436,968 +2% |
| 2017 | $4,343 | $428,400 +123.7% |
| 2016 | $4,343 +117.9% | $191,528 +1.5% |
| 2015 | $1,994 +4.7% | $188,652 +2% |
| 2014 | $1,904 | $184,957 +0.5% |
| 2013 | -- | $184,122 +2% |
| 2012 | -- | $180,512 +2% |
| 2011 | -- | $176,973 +0.8% |
| 2010 | -- | $175,651 -0.2% |
| 2009 | -- | $176,069 +2% |
| 2008 | -- | $172,617 +2% |
| 2007 | -- | $169,233 +2% |
| 2006 | -- | $165,915 +2% |
| 2005 | -- | $162,662 +2% |
| 2004 | -- | $159,473 +1.9% |
| 2003 | -- | $156,551 +2% |
| 2002 | -- | $153,482 +2% |
| 2001 | $1,574 +0.7% | $150,473 +2% |
| 2000 | $1,564 | $147,523 |
Find assessor info on the county website
Neighborhood: 92653
Nearby homes
- $826,0002 bd3 ba1.2k sqft5 Briar Creek Ln #37, Laguna Hills, CA 92653Sold

- $857,9002 bd3 ba1.2k sqft15 Briar Creek Ln #32, Laguna Hills, CA 92653Sold
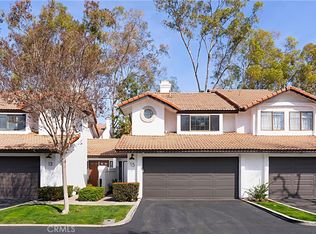
- $897,5003 bd3 ba1.3k sqft24 Shadow Hill Ln #42, Laguna Hills, CA 92653Sold

- $896,0003 bd3 ba1.3k sqft8 Briar Creek Ln #28, Laguna Hills, CA 92653Sold
- $897,5003 bd3 ba1.3k sqft24 Shadow Hill Ln, Laguna Hills, CA 92653Sold
- $880,0003 bd3 ba1.3k sqft3 Shadow Hill Ln, Laguna Hills, CA 92653Sold
- $855,0003 bd3 ba1.4k sqft10 Briar Creek Ln #29, Laguna Hills, CA 92653Sold
- $904,0003 bd3 ba1.4k sqft2 Briar Creek Ln #25, Laguna Hills, CA 92653Off Market
Nearby schools
GreatSchools rating
- 4/10Olivewood Elementary SchoolGrades: K-6Distance: 2.5 mi
- 5/10Los Alisos Intermediate SchoolGrades: 7-8Distance: 2.3 mi
- 8/10Laguna Hills High SchoolGrades: 9-12Distance: 0.5 mi
Schools provided by the listing agent
- Elementary: San Joaquin
- Middle: Los Alisos
- High: Laguna Hills
Source: CRMLS. This data may not be complete. We recommend contacting the local school district to confirm school assignments for this home.
Get a cash offer in 3 minutes
Find out how much your home could sell for in as little as 3 minutes with a no-obligation cash offer.
Estimated market value
$790,300
Get a cash offer in 3 minutes
Find out how much your home could sell for in as little as 3 minutes with a no-obligation cash offer.
Estimated market value
$790,300
- California
- Orange County
- Laguna Hills
- 92653
- 7 Briar Creek Ln Unit 36
Nearby cities
Nearby zip codes
Other Laguna Hills Topics
