Fantastic townhome located in the desirable Rancho Monterey community. Walk up the entry path where a beautiful fountain adorns the entrance to this wonderfully maintained home. Opening the front door the first thing you notice are the stunning American walnut hardwood floors that grace the downstairs. Step down to the living room and fall in love with the upgraded stone surround fireplace and crown moldings. Wander into the kitchen and dining area and appreciate the remodeled kitchen that includes timeless white cabinetry, a counter deep refrigerator, over the stove microwave and gorgeous counter-tops with plenty of workspace. The windows throughout are upgraded Dual Pane American vision windows. The dining area windows have wood shutters Head out the door to the large private backyard. The patio is covered and delightful for entertaining. The planter areas have rose bushes and room for planting anything your heart desires. The gate opens to a beautiful greenbelt. Upstairs you will find a large master bedroom and bathroom suite. Two other good size bedrooms share a bathroom. Another upgrade includes a newer 3 ton super quiet A/C system. The attached 2 car direct access garage has plenty of storage. This home's interior tranquil and peaceful location is near the community pool and spa It is an easy walk to Sheep Hills Park and Aliso Creek Wilderness. CLICK VIRTUAL TOUR ICONS ABOVE for SLIDE SHOW & 3D FLOOR PLAN TOUR.
Sold for $896,000
Listed by: HomeSmart, Evergreen Realty • Ichiro Inokuma • Contact: 949-842-0094
Bought with: Together Realty
$896,000
8 Briar Creek Ln #28, Laguna Hills, CA 92653
3beds
1,336sqft
Townhouse
Built in 1984
-- sqft lot
$900,200 Zestimate®
$671/sqft
$4,173 Estimated rent
Home value
$900,200
$855,000 - $945,000
$4,173/mo
Zestimate® history
Owner options
List your home for rent
$4,173/mo
Rent Zestimate®
Find your next renter with Zillow Rental Manager. Plus, with online applications, you can quickly screen prospective tenants – for free.
$4,173/mo
Rent Zestimate®
Refinance and save
$6,108/mo
Est. payment
Refinancing to a lower rate could help reduce your monthly payments and save thousands over the life of the loan.
$6,108/mo
Est. payment
Explore your selling options
Work with a Zillow partner agent
Leverage their expertise and Zillow's premium Showcase listings to get your home seen by more buyers.
Get startedList with your own agent
Get your home in front of millions of buyers by listing it on Zillow.
Learn how to do itSell it yourself
Take full control of how buyers see your home on Zillow by listing For Sale by Owner (FSBO).
List your homeWhat's special
Upgraded stone surround fireplaceRose bushesBeautiful fountainLarge private backyardCrown moldingsWood shuttersLarge master bedroom
Zillow last checked:
Listing updated:
Listed by:
Ichiro Inokuma DRE #01399742 949-842-0094,
HomeSmart, Evergreen Realty,
Jenny Todd DRE #01278829,
HomeSmart, Evergreen Realty
Bought with:
Jeanette Sapp, DRE #01402041
Together Realty
Source: CRMLS,MLS#: OC24206940 Originating MLS: California Regional MLS
Originating MLS: California Regional MLSFacts & features
Interior
Bedrooms & bathrooms
- Bedrooms: 3
- Bathrooms: 3
- Full bathrooms: 2
- 1/2 bathrooms: 1
- Main level bathrooms: 1
Rooms
- Room types: Bedroom, Entry/Foyer, Kitchen, Living Room, Primary Bathroom, Primary Bedroom
Bedroom
- Features: All Bedrooms Up
Bathroom
- Features: Bathroom Exhaust Fan, Bathtub, Granite Counters, Separate Shower, Tub Shower
Kitchen
- Features: Granite Counters
Heating
- Central, Forced Air
Cooling
- Central Air, High Efficiency
Appliances
- Included: Free-Standing Range, Gas Cooktop, Disposal, Gas Oven, Gas Range, Gas Water Heater, Microwave, Refrigerator, Range Hood, Vented Exhaust Fan, Water To Refrigerator
- Laundry: Electric Dryer Hookup, Gas Dryer Hookup, In Garage
Features
- Breakfast Area, Ceiling Fan(s), Granite Counters, High Ceilings, Pull Down Attic Stairs, Recessed Lighting, All Bedrooms Up
- Flooring: Carpet, Tile, Wood
- Doors: Double Door Entry
- Windows: Double Pane Windows, Screens, Shutters
- Has fireplace: Yes
- Fireplace features: Living Room
- Common walls with other units/homes: 2+ Common Walls
Interior area
- Total interior livable area: 1,336 sqft
Property
Parking
- Total spaces: 2
- Parking features: Garage Faces Front, Garage
- Attached garage spaces: 2
Accessibility
- Accessibility features: Accessible Doors, Accessible Hallway(s)
Features
- Levels: Two
- Stories: 2
- Entry location: Front
- Patio & porch: Concrete, Covered
- Exterior features: Lighting
- Pool features: Community, Association
- Has spa: Yes
- Spa features: Association, Community
- Fencing: Average Condition,Wood
- Has view: Yes
- View description: Neighborhood
Lot
- Features: Back Yard, Sprinkler System
Details
- Parcel number: 93925281
- Special conditions: Standard,Trust
Construction
Type & style
- Home type: Townhouse
- Architectural style: Mediterranean
- Property subtype: Townhouse
- Attached to another structure: Yes
Materials
- Stucco
- Foundation: Slab
- Roof: Clay,Spanish Tile
Condition
- Updated/Remodeled,Turnkey
- New construction: No
- Year built: 1984
Utilities & green energy
- Electric: Electricity - On Property, 220 Volts in Garage, 220 Volts in Kitchen, Standard
- Sewer: Public Sewer
- Water: Public
- Utilities for property: Cable Connected, Electricity Connected, Natural Gas Connected, Sewer Connected, Water Connected
Community & HOA
Community
- Features: Curbs, Pool
- Security: Carbon Monoxide Detector(s), Firewall(s), Smoke Detector(s)
- Subdivision: Rancho Monterey (Rm)
HOA
- Has HOA: Yes
- Amenities included: Pool, Spa/Hot Tub
- HOA fee: $425 monthly
- HOA name: Rancho Monterey
- HOA phone: 949-330-6350
- Second HOA fee: $118 quarterly
- Second HOA name: Aliso Viejo
- Second HOA phone: 949-535-4533
Location
- Region: Laguna Hills
Financial & listing details
- Price per square foot: $671/sqft
- Tax assessed value: $913,920
- Date on market: 10/9/2024
- Cumulative days on market: 13 days
- Listing terms: Cash,Cash to New Loan,Conventional
- Road surface type: Paved
Price history
| Date | Event | Price |
|---|---|---|
| 11/22/2024 | Sold | $896,000-0.4%$671/sqft |
Source:  CRMLS #OC24206940 Report a problem CRMLS #OC24206940 Report a problem | ||
| 10/23/2024 | Pending sale | $899,888$674/sqft |
Source: CRMLS #OC24206940 Report a problem | ||
| 10/9/2024 | Listed for sale | $899,888+73.9%$674/sqft |
Source: CRMLS #OC24206940 Report a problem | ||
| 8/2/2005 | Sold | $517,500$387/sqft |
Source: Public Record Report a problem | ||
Public tax history
| Year | Property taxes | Tax assessment |
|---|---|---|
| 2026 | -- | $913,920 +2% |
| 2025 | $9,177 +240.2% | $896,000 +243.3% |
| 2024 | $2,698 +2.3% | $261,032 +2% |
| 2023 | $2,636 +1.8% | $255,914 +2% |
| 2022 | $2,589 +2% | $250,897 +2% |
| 2021 | $2,538 +0.9% | $245,978 +1% |
| 2020 | $2,515 | $243,456 +2% |
| 2019 | $2,515 +2% | $238,683 +2% |
| 2018 | $2,465 +4% | $234,003 +2% |
| 2017 | $2,371 | $229,415 +2% |
| 2016 | $2,371 +1.4% | $224,917 +1.5% |
| 2015 | $2,339 +0.7% | $221,539 +2% |
| 2014 | $2,323 | $217,200 +0.5% |
| 2013 | -- | $216,219 +2% |
| 2012 | -- | $211,980 +2% |
| 2011 | -- | $207,824 +0.8% |
| 2010 | -- | $206,271 -0.2% |
| 2009 | -- | $206,762 +2% |
| 2008 | -- | $202,708 +2% |
| 2007 | -- | $198,734 -61.6% |
| 2006 | -- | $517,500 +170.9% |
| 2005 | -- | $191,019 +2% |
| 2004 | -- | $187,274 +1.9% |
| 2003 | -- | $183,842 +2% |
| 2002 | -- | $180,238 +2% |
| 2001 | $1,939 +0.6% | $176,704 +2% |
| 2000 | $1,928 | $173,240 |
Find assessor info on the county website
Neighborhood: 92653
Nearby homes
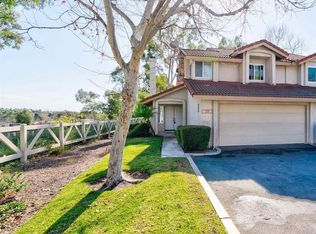
- $855,0003 bd3 ba1.4k sqft10 Briar Creek Ln #29, Laguna Hills, CA 92653Sold
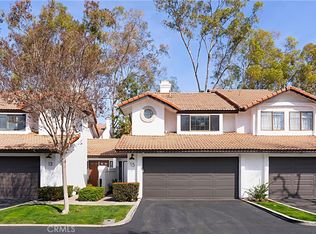
- $857,9002 bd3 ba1.2k sqft15 Briar Creek Ln #32, Laguna Hills, CA 92653Sold
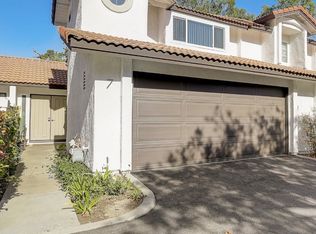
- $770,0002 bd3 ba1.2k sqft7 Briar Creek Ln #36, Laguna Hills, CA 92653Sold
- $826,0002 bd3 ba1.2k sqft5 Briar Creek Ln #37, Laguna Hills, CA 92653Sold

- $897,8003 bd3 ba1.5k sqft9 Stone Creek Ln #1, Laguna Hills, CA 92653Off Market
- $716,7002 bd2 ba1.2k sqft7 Stone Creek Ln #2, Laguna Hills, CA 92653Off Market
- $788,5002 bd2 ba1.2k sqft5 Stone Creek Ln #3, Laguna Hills, CA 92653Off Market
- $761,4003 bd2 ba1.3k sqft3 Stone Creek Ln #4, Laguna Hills, CA 92653Off Market
Nearby schools
GreatSchools rating
- 4/10Olivewood Elementary SchoolGrades: K-6Distance: 2.5 mi
- 5/10Los Alisos Intermediate SchoolGrades: 7-8Distance: 2.3 mi
- 8/10Laguna Hills High SchoolGrades: 9-12Distance: 0.5 mi
Schools provided by the listing agent
- Elementary: San Joaquin
- Middle: Los Alisos
- High: Laguna Hills
Source: CRMLS. This data may not be complete. We recommend contacting the local school district to confirm school assignments for this home.
Get a cash offer in 3 minutes
Find out how much your home could sell for in as little as 3 minutes with a no-obligation cash offer.
Estimated market value
$900,200
Get a cash offer in 3 minutes
Find out how much your home could sell for in as little as 3 minutes with a no-obligation cash offer.
Estimated market value
$900,200
- California
- Orange County
- Laguna Hills
- 92653
- 8 Briar Creek Ln Unit 28
