Welcome to 7 Bristle Cone Drive, where your dreams of privacy and convenience finally meet to create this once in a lifetime opportunity to own your dream home. Rarely can you find a property with such privacy and scenic views while offering the community and convenience a neighborhood like the sought after Pine Valley Farms offers, and it comes with a 2.33 acre lots with gorgeous woodland views and a private cul-de-sac with little through traffic that makes for tight-knit community, seclusion, and quiet. The curb appeal is warm and inviting, with the brick exterior cape cod style home bringing charm and beauty. There is an attached two-car garage for parking off the main driveway, and a massive three bay pole barn garage with it's own separate drive, stunningly highlighted by a custom mural by Denton Burrows, famous professional mural artist who travelled from Manhattan for the project. The space is massive, with plenty of room for a lift, work space, exercise room, or boat or mechanical equipment storage. Inside, stunning hardwood floors and a large family room space with neutral paint and natural light makes for the perfect family gathering location. The stunning eat-in kitchen with upgraded white cabinets, beautiful granite countertops, a stunning and functional peninsula with seating and usable counter space, stainless steel appliances, and a large dining space, but the star of the show is the unbeatable views from the sliding glass door. As you step outside onto the enormous rear deck, it feels like being transported to a treehouse in the forest as the expansive views take your breath away. Privacy in every direction and the songs of nature create an absolute oasis, while still offering space in the rear for recreational space. Back inside, the main floor also offers a separate laundry room behind antique glass doors, and three generously sized bedrooms that share a full bathroom with beautiful tile floors and a tub shower. Upstairs, the primary suite is one you could only dream of, with absolutely beautiful wood detailing on the focal wall and ceilings, stunning skylights that illuminate the room, a walk-in closet, and primary bath that will steal your heart. More skylights and stunning views out every window, large soaking tub and separate tile shower, tile flooring, double vanity, this bath has it all. Adding the cherry on top of this sweet home, a bonus room with tall ceilings highlighted with that same stunning wood accent, making for the perfect hangout space, play room, movie room, hobby room, the possibilities are endless. Located just minutes from the heart of Middletown and with quick access to Rt 1 & Rt 13, travel and accessibility is a breeze, and with new shopping and restaurant locations actively coming soon just minutes from Pine Valley Farms, the convenience is off the charts. This home is a true gem - one you won't want to miss. Schedule your showing today!
Sold for $575,000
$575,000
7 Bristle Cone Dr, Middletown, DE 19709
4beds
2,700sqft
Single Family Residence
Built in 1988
2.33 Acres Lot
$509,100 Zestimate®
$213/sqft
$3,513 Estimated rent
Home value
$509,100
$458,000 - $565,000
$3,513/mo
Zestimate® history
Owner options
List your home for rent
$3,513/mo
Rent Zestimate®
Find your next renter with Zillow Rental Manager. Plus, with online applications, you can quickly screen prospective tenants – for free.
$3,513/mo
Rent Zestimate®
Refinance and save
$2,757/mo
Est. payment
Refinancing to a lower rate could help reduce your monthly payments and save thousands over the life of the loan.
$2,757/mo
Est. payment
Explore your selling options
Work with a Zillow partner agent
Leverage their expertise and Zillow's premium Showcase listings to get your home seen by more buyers.
Get startedList with your own agent
Get your home in front of millions of buyers by listing it on Zillow.
Learn how to do itSell it yourself
Take full control of how buyers see your home on Zillow by listing For Sale by Owner (FSBO).
List your homeWhat's special
Brick exteriorPrivate cul-de-sacStunning hardwood floorsStainless steel appliancesLarge dining spaceGenerously sized bedroomsDouble vanity
Zillow last checked:
Listing updated:
Listed by:
Megan Aitken 302-688-7653,
Keller Williams Realty,
Listing Team: Megan Aitken Team, Co-Listing Team: Megan Aitken Team,Co-Listing Agent: Julianna Nikituk 302-437-4953,
Keller Williams Realty
Bought with:
Steven Parker, 22156
L. C. Parker Real Estate
Source: Bright MLS,MLS#: DENC2084996
Facts & features
Interior
Bedrooms & bathrooms
- Bedrooms: 4
- Bathrooms: 2
- Full bathrooms: 2
- Main level bathrooms: 1
- Main level bedrooms: 3
Rooms
- Room types: Living Room, Dining Room, Primary Bedroom, Bedroom 2, Bedroom 3, Bedroom 4, Kitchen, Laundry, Loft, Bathroom 2, Primary Bathroom
Primary bedroom
- Level: Upper
- Area: 270 Square Feet
- Dimensions: 18 x 15
Bedroom 2
- Level: Main
- Area: 90 Square Feet
- Dimensions: 10 x 9
Bedroom 3
- Level: Main
- Area: 156 Square Feet
- Dimensions: 13 x 12
Bedroom 4
- Level: Main
- Area: 130 Square Feet
- Dimensions: 10 x 13
Primary bathroom
- Level: Upper
- Area: 120 Square Feet
- Dimensions: 12 x 10
Bathroom 2
- Level: Main
- Area: 117 Square Feet
- Dimensions: 13 x 9
Dining room
- Level: Main
- Area: 117 Square Feet
- Dimensions: 13 x 9
Kitchen
- Level: Main
- Area: 156 Square Feet
- Dimensions: 13 x 12
Laundry
- Level: Main
- Area: 45 Square Feet
- Dimensions: 9 x 5
Living room
- Level: Main
- Area: 234 Square Feet
- Dimensions: 18 x 13
Loft
- Level: Upper
- Area: 420 Square Feet
- Dimensions: 28 x 15
Heating
- Baseboard, Electric
Cooling
- Central Air, Electric
Appliances
- Included: Electric Water Heater
- Laundry: Laundry Room
Features
- Has basement: No
- Has fireplace: No
Interior area
- Total structure area: 2,700
- Total interior livable area: 2,700 sqft
- Finished area above ground: 2,700
- Finished area below ground: 0
Property
Parking
- Total spaces: 2
- Parking features: Built In, Attached
- Garage spaces: 2
Accessibility
- Accessibility features: None
Features
- Levels: One and One Half
- Stories: 1.5
- Pool features: None
Lot
- Size: 2.33 Acres
Details
- Additional structures: Above Grade, Below Grade
- Parcel number: 13009.00209
- Zoning: NC40
- Special conditions: Standard
Construction
Type & style
- Home type: SingleFamily
- Architectural style: Cape Cod
- Property subtype: Single Family Residence
Materials
- Brick, Vinyl Siding
- Foundation: Crawl Space
Condition
- New construction: No
- Year built: 1988
Utilities & green energy
- Electric: Circuit Breakers
- Sewer: Public Septic
- Water: Community
Community & HOA
Community
- Subdivision: Pine Valley Farms
HOA
- Has HOA: No
Location
- Region: Middletown
Financial & listing details
- Price per square foot: $213/sqft
- Tax assessed value: $94,000
- Annual tax amount: $2,937
- Date on market: 7/8/2025
- Listing agreement: Exclusive Right To Sell
- Inclusions: See Inclusions Sheet.
- Exclusions: See Exclusions Sheet.
- Ownership: Fee Simple
Price history
| Date | Event | Price |
|---|---|---|
| 9/4/2025 | Sold | $575,000-1.7%$213/sqft |
Source:  Bright MLS #DENC2084996 Report a problem Bright MLS #DENC2084996 Report a problem | ||
| 7/26/2025 | Contingent | $585,000$217/sqft |
Source: Bright MLS #DENC2084996 Report a problem | ||
| 7/8/2025 | Listed for sale | $585,000+63%$217/sqft |
Source: Bright MLS #DENC2084996 Report a problem | ||
| 1/8/2020 | Listing removed | $359,000$133/sqft |
Source: RE/MAX Horizons Inc #DENC489136 Report a problem | ||
| 1/7/2020 | Listed for sale | $359,000+4.1%$133/sqft |
Source: RE/MAX Horizons Inc #DENC489136 Report a problem | ||
| 12/27/2019 | Sold | $345,000-3.9%$128/sqft |
Source: Public Record Report a problem | ||
| 11/1/2019 | Pending sale | $359,000$133/sqft |
Source: RE/MAX Horizons Inc #DENC489136 Report a problem | ||
| 10/15/2019 | Listed for sale | $359,000+99.4%$133/sqft |
Source: RE/MAX Horizons Inc #DENC489136 Report a problem | ||
| 7/31/2018 | Sold | $180,000-10%$67/sqft |
Source: Agent Provided Report a problem | ||
| 7/31/2018 | Listed for sale | $199,900$74/sqft |
Source: RE/MAX HORIZONS INC #1001161926 Report a problem | ||
| 6/2/2018 | Pending sale | $199,900$74/sqft |
Source: RE/MAX HORIZONS INC #1001161926 Report a problem | ||
| 5/11/2018 | Listed for sale | $199,900+22.6%$74/sqft |
Source: RE/MAX Horizons Inc #1001161926 Report a problem | ||
| 1/30/2018 | Sold | $163,012-27.6%$60/sqft |
Source: Public Record Report a problem | ||
| 10/24/2017 | Listed for sale | $225,000$83/sqft |
Source: Long & Foster - Bear #6975114 Report a problem | ||
| 9/8/2017 | Pending sale | $225,000$83/sqft |
Source: Long & Foster - Bear #6975114 Report a problem | ||
| 5/3/2017 | Price change | $225,000-6.3%$83/sqft |
Source: Long & Foster Real Estate - Pike Creek #6975114 Report a problem | ||
| 4/28/2017 | Listed for sale | $240,000$89/sqft |
Source: Long & Foster Real Estate - Pike Creek #6685882 Report a problem | ||
| 10/30/2016 | Listing removed | $240,000$89/sqft |
Source: Long & Foster Real Estate - Pike Creek #6685882 Report a problem | ||
| 8/30/2016 | Pending sale | $240,000$89/sqft |
Source: Long & Foster Real Estate - Pike Creek #6685882 Report a problem | ||
| 8/22/2016 | Price change | $240,000+6.7%$89/sqft |
Source: Long & Foster Real Estate - Pike Creek #6685882 Report a problem | ||
| 6/8/2016 | Price change | $224,900-6.3%$83/sqft |
Source: Long & Foster Real Estate - Pike Creek #6685882 Report a problem | ||
| 5/31/2016 | Price change | $239,900-4%$89/sqft |
Source: Long & Foster Real Estate - Pike Creek #6685882 Report a problem | ||
| 5/18/2016 | Price change | $249,900-3.8%$93/sqft |
Source: Long & Foster Real Estate - Pike Creek #6685882 Report a problem | ||
| 5/2/2016 | Price change | $259,900-1.9%$96/sqft |
Source: Long & Foster Real Estate - Pike Creek #6685882 Report a problem | ||
| 3/14/2016 | Price change | $264,900-1.9%$98/sqft |
Source: Long & Foster Real Estate - Pike Creek #6685882 Report a problem | ||
| 3/4/2016 | Price change | $269,900-1.3%$100/sqft |
Source: Long & Foster Real Estate - Pike Creek #6685882 Report a problem | ||
| 2/16/2016 | Listed for sale | $273,500$101/sqft |
Source: Long & Foster Real Estate - Pike Creek #6685882 Report a problem | ||
Public tax history
| Year | Property taxes | Tax assessment |
|---|---|---|
| 2025 | -- | $621,900 +561.6% |
| 2024 | $3,135 +10.3% | $94,000 |
| 2023 | $2,842 -4.6% | $94,000 |
| 2022 | $2,980 0% | $94,000 |
| 2021 | $2,980 -0.7% | $94,000 |
| 2020 | $3,000 +0.2% | $94,000 |
| 2019 | $2,995 +9.1% | $94,000 |
| 2017 | $2,744 +11.9% | $94,000 |
| 2016 | $2,453 | $94,000 |
| 2015 | $2,453 0% | $94,000 |
| 2014 | $2,454 | $94,000 |
| 2013 | -- | $94,000 |
| 2012 | -- | $94,000 |
| 2011 | -- | $94,000 |
| 2010 | -- | $94,000 |
| 2009 | -- | $94,000 |
| 2008 | -- | $94,000 |
| 2007 | -- | $94,000 |
| 2006 | -- | $94,000 |
| 2005 | -- | $94,000 |
| 2004 | -- | $94,000 |
| 2003 | -- | $94,000 +9.9% |
| 2002 | -- | $85,500 |
| 2001 | -- | $85,500 |
Find assessor info on the county website
Neighborhood: 19709
Nearby homes
- $491,6004 bd3 ba2k sqft5 Bristle Cone Dr, Middletown, DE 19709Off Market
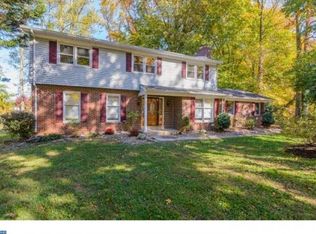
- $47,300-- bd-- ba-- sqftBristle Cone Dr, Middletown, DE 19709Off Market
- $458,9003 bd2 ba2.1k sqft123 Pine Valley Dr, Middletown, DE 19709Off Market
- $551,3005 bd3 ba4.2k sqft125 Pine Valley Dr, Middletown, DE 19709Off Market
- $515,0003 bd2 ba2.5k sqft121 Pine Valley Dr, Middletown, DE 19709Sold
- $49,700-- bd-- ba-- sqftBristle Cone Dr, Middletown, DE 19709Off Market
- $457,0003 bd2 ba2k sqft6 Bristle Cone Dr, Middletown, DE 19709Off Market
- $540,1004 bd3 ba2.4k sqft2 Bristle Cone Dr, Middletown, DE 19709Off Market
Nearby schools
GreatSchools rating
- 3/10Southern Elementary SchoolGrades: K-5Distance: 3.3 mi
- 3/10Bedford (Gunning) Middle SchoolGrades: 6-8Distance: 3.3 mi
- 2/10Penn (William) High SchoolGrades: 9-12Distance: 10.7 mi
Schools provided by the listing agent
- District: Colonial
Source: Bright MLS. This data may not be complete. We recommend contacting the local school district to confirm school assignments for this home.
Get a cash offer in 3 minutes
Find out how much your home could sell for in as little as 3 minutes with a no-obligation cash offer.
Estimated market value
$509,100
Get a cash offer in 3 minutes
Find out how much your home could sell for in as little as 3 minutes with a no-obligation cash offer.
Estimated market value
$509,100
- Delaware
- New Castle County
- Middletown
- 19709
- 7 Bristle Cone Dr
Nearby cities
Nearby zip codes
Other Middletown Topics
