***OFFER DEADLINE - All offers due by This Sunday, April 6th at 4pm*** Located in the fantastic North Wilmington community of Talleybrook, this 4BR, 3 full bath house has been lovingly updated and cared for by the same family over the past 40 years. Perfectly situated in the back of the neighborhood within a cul-de-sac gives you privacy and plenty of extra parking. This Stone front, Center Hall Colonial, has New high efficiency gas heat and central air (2024); new roof, skylights and gutters with guards (2019); replacement siding and Anderson windows throughout, Timbertech deck, and much more. There are Hardwood floors throughout the entire house, large Living Room with crown molding and built-in bookcases. The family room has a brick, wood-burning fireplace, wood beams on the ceiling, and sliders leading to a sunroom with bead board and Anderson casement windows. The gorgeous white Paradise Custom Kitchen has 42" cabinets (including some glass fronts) with crown molding, a large island with plenty of storage and bar stools for seating, gas cooking, a B/I microwave/convection oven, two pantries (one is a walk-in) and two refrigerators. An extra-large garden window above the sink with plenty of room for plants overlooks the manicured rear yard with all kinds of plantings and landscaping. Off the kitchen is an absolutely beautiful 24x12 breakfast room addition with lots of windows allowing tons of natural light. 2 Andersen sliders access the back deck which also overlooks the yard. A flexible den with endless possibilities and a bright laundry room are easily accessed from both kitchen and breakfast room. Down the entry foyer is a back hallway with a large coat closet and main floor full bathroom with a beautiful, tiled stall shower. The spacious Dining Room with crown molding and chair rail rounds out the main level of this great home! Upstairs are 4 bedrooms, all very generous in size, 3 with walk-in closets! The primary suite has 2 closets, including a walk-in. A full primary bathroom with tiled shower, double sink, and mirrored triple cabinets makes getting ready a breeze. The full hallway bathroom has a double vanity and tub with tiled surround. The basement is partially finished on one side and unfinished on the other, with a tool bench and plenty of space for storage. The two-car, oversized garage offers additional space for storage or a work area. The widened driveway re-paved in 2020 can easily fit upwards of 4 cars. This is a fantastic house in a great community! You and your buyers will not be disappointed!
Sold for $704,000
$704,000
7 Brooklet Dr, Wilmington, DE 19810
4beds
2,950sqft
Single Family Residence
Built in 1977
0.34 Acres Lot
$716,200 Zestimate®
$239/sqft
$3,344 Estimated rent
Home value
$716,200
$652,000 - $788,000
$3,344/mo
Zestimate® history
Owner options
List your home for rent
$3,344/mo
Rent Zestimate®
Find your next renter with Zillow Rental Manager. Plus, with online applications, you can quickly screen prospective tenants – for free.
$3,344/mo
Rent Zestimate®
Refinance and save
$4,224/mo
Est. payment
Refinancing to a lower rate could help reduce your monthly payments and save thousands over the life of the loan.
$4,224/mo
Est. payment
Explore your selling options
Work with a Zillow partner agent
Leverage their expertise and Zillow's premium Showcase listings to get your home seen by more buyers.
Get startedList with your own agent
Get your home in front of millions of buyers by listing it on Zillow.
Learn how to do itSell it yourself
Take full control of how buyers see your home on Zillow by listing For Sale by Owner (FSBO).
List your homeWhat's special
Flexible denTool benchBrick wood-burning fireplacePrimary suiteHardwood floorsCrown moldingMirrored triple cabinets
Zillow last checked:
Listing updated:
Listed by:
Michael McCullough 302-893-7601,
Long & Foster Real Estate, Inc.
Bought with:
Bert Green, R1-0001374
RE/MAX Associates-Wilmington
Source: Bright MLS,MLS#: DENC2078744
Facts & features
Interior
Bedrooms & bathrooms
- Bedrooms: 4
- Bathrooms: 3
- Full bathrooms: 3
- Main level bathrooms: 1
Rooms
- Room types: Living Room, Dining Room, Primary Bedroom, Bedroom 2, Bedroom 3, Bedroom 4, Kitchen, Family Room, Den, Breakfast Room, Sun/Florida Room
Primary bedroom
- Features: Walk-In Closet(s), Attached Bathroom
- Level: Upper
- Area: 247 Square Feet
- Dimensions: 19 x 13
Bedroom 2
- Features: Walk-In Closet(s)
- Level: Upper
- Area: 208 Square Feet
- Dimensions: 16 x 13
Bedroom 3
- Features: Walk-In Closet(s)
- Level: Upper
- Area: 169 Square Feet
- Dimensions: 13 x 13
Bedroom 4
- Level: Upper
- Area: 156 Square Feet
- Dimensions: 13 x 12
Breakfast room
- Features: Cathedral/Vaulted Ceiling, Skylight(s)
- Level: Main
- Area: 288 Square Feet
- Dimensions: 24 x 12
Den
- Level: Main
- Area: 110 Square Feet
- Dimensions: 10 x 11
Den
- Level: Lower
- Area: 405 Square Feet
- Dimensions: 27 x 15
Dining room
- Features: Crown Molding, Chair Rail
- Level: Main
- Area: 195 Square Feet
- Dimensions: 15 x 13
Family room
- Features: Fireplace - Wood Burning
- Level: Main
- Area: 280 Square Feet
- Dimensions: 20 x 14
Kitchen
- Level: Main
- Area: 240 Square Feet
- Dimensions: 20 x 12
Living room
- Features: Crown Molding, Built-in Features
- Level: Main
- Area: 260 Square Feet
- Dimensions: 20 x 13
Other
- Level: Main
- Area: 130 Square Feet
- Dimensions: 13 x 10
Heating
- Forced Air, Natural Gas
Cooling
- Central Air, Electric
Appliances
- Included: Gas Water Heater
Features
- Flooring: Carpet, Hardwood, Tile/Brick
- Basement: Partially Finished,Sump Pump,Water Proofing System
- Number of fireplaces: 1
Interior area
- Total structure area: 2,950
- Total interior livable area: 2,950 sqft
- Finished area above ground: 2,950
- Finished area below ground: 0
Property
Parking
- Total spaces: 2
- Parking features: Garage Faces Front, Storage, Garage Door Opener, Inside Entrance, Oversized, Attached, Driveway
- Attached garage spaces: 2
- Has uncovered spaces: Yes
Accessibility
- Accessibility features: None
Features
- Levels: Two
- Stories: 2
- Pool features: None
Lot
- Size: 0.34 Acres
- Dimensions: 80.00 x 193.20
Details
- Additional structures: Above Grade, Below Grade
- Parcel number: 06030.00161
- Zoning: NC10
- Special conditions: Standard
Construction
Type & style
- Home type: SingleFamily
- Architectural style: Colonial
- Property subtype: Single Family Residence
Materials
- Frame, Stone
- Foundation: Concrete Perimeter
- Roof: Architectural Shingle,Asphalt
Condition
- Very Good
- New construction: No
- Year built: 1977
Utilities & green energy
- Electric: 200+ Amp Service, Circuit Breakers
- Sewer: Public Sewer
- Water: Public
Community & HOA
Community
- Subdivision: Talleybrook
HOA
- Has HOA: No
Location
- Region: Wilmington
Financial & listing details
- Price per square foot: $239/sqft
- Tax assessed value: $130,700
- Annual tax amount: $4,700
- Date on market: 4/3/2025
- Listing agreement: Exclusive Right To Sell
- Listing terms: Conventional,Cash
- Inclusions: Washer, Dryer, 2 Kitchen Refrigerators, Storage Cabinets In Garage
- Ownership: Fee Simple
Price history
| Date | Event | Price |
|---|---|---|
| 5/22/2025 | Sold | $704,000+11.8%$239/sqft |
Source:  Bright MLS #DENC2078744 Report a problem Bright MLS #DENC2078744 Report a problem | ||
| 4/14/2025 | Pending sale | $629,900$214/sqft |
Source: Bright MLS #DENC2078744 Report a problem | ||
| 4/7/2025 | Contingent | $629,900$214/sqft |
Source: Bright MLS #DENC2078744 Report a problem | ||
| 4/3/2025 | Listed for sale | $629,900$214/sqft |
Source: Bright MLS #DENC2078744 Report a problem | ||
Public tax history
| Year | Property taxes | Tax assessment |
|---|---|---|
| 2025 | -- | $629,400 +381.6% |
| 2024 | $4,974 +22.9% | $130,700 |
| 2023 | $4,047 -1.9% | $130,700 |
| 2022 | $4,124 -2.4% | $130,700 |
| 2021 | $4,223 0% | $130,700 |
| 2020 | $4,224 +0.2% | $130,700 |
| 2019 | $4,217 +6.7% | $130,700 |
| 2017 | $3,951 | $130,700 |
| 2016 | -- | $130,700 |
| 2015 | -- | $130,700 |
| 2014 | -- | $130,700 |
| 2013 | -- | $130,700 |
| 2012 | -- | $130,700 |
| 2011 | -- | $130,700 |
| 2010 | -- | $130,700 |
| 2009 | -- | $130,700 |
| 2008 | -- | $130,700 |
| 2007 | -- | $130,700 |
| 2006 | -- | $130,700 |
| 2005 | -- | $130,700 |
| 2004 | -- | $130,700 |
| 2003 | -- | $130,700 |
| 2002 | -- | $130,700 |
| 2001 | -- | $130,700 |
Find assessor info on the county website
Neighborhood: 19810
Nearby homes
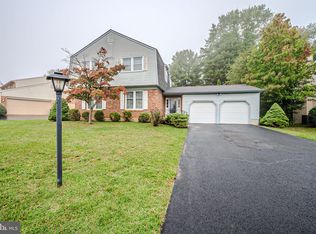
- $505,0004 bd3 ba2.1k sqft9 Brooklet Dr, Wilmington, DE 19810Sold
- $110,0004 bd2 ba2.1k sqft5 Brooklet Dr, Wilmington, DE 19810Off Market
- $637,4004 bd2 ba2.4k sqft131 Parrish Ln, Wilmington, DE 19810Off Market
- $653,3004 bd3 ba2.2k sqft11 Brooklet Dr, Wilmington, DE 19810Off Market
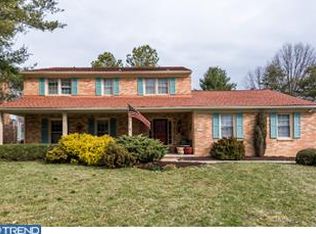
- $752,5004 bd4 ba3.1k sqft128 Parrish Ln, Wilmington, DE 19810Off Market
- $565,6004 bd2 ba2.4k sqft129 Parrish Ln, Wilmington, DE 19810Off Market
- $620,0004 bd3 ba2.6k sqft3 Brooklet Dr, Wilmington, DE 19810Sold
- $101,100-- bd-- ba-- sqftOfc Parrish Ln, Wilmington, DE 19810Off Market
Nearby schools
GreatSchools rating
- 9/10Hanby Elementary SchoolGrades: K-5Distance: 0.3 mi
- 5/10Springer Middle SchoolGrades: 6-8Distance: 1.1 mi
- 7/10Concord High SchoolGrades: 9-12Distance: 1 mi
Schools provided by the listing agent
- District: Brandywine
Source: Bright MLS. This data may not be complete. We recommend contacting the local school district to confirm school assignments for this home.
Get a cash offer in 3 minutes
Find out how much your home could sell for in as little as 3 minutes with a no-obligation cash offer.
Estimated market value
$716,200
Get a cash offer in 3 minutes
Find out how much your home could sell for in as little as 3 minutes with a no-obligation cash offer.
Estimated market value
$716,200
- Delaware
- New Castle County
- Wilmington
- 19810
- 7 Brooklet Dr
Nearby cities
Nearby neighborhoods
Nearby zip codes
Other Wilmington Topics
