Welcome to 9 Brooklet Drive, a two-story home with 4 bedrooms and 3 bathrooms. It features a custom-paved driveway leading to a two-car garage, located in the peaceful Talley brook neighborhood of North Wilmington within the Brandywine School District. The well-maintained lawn leads to an inviting entrance with hardwood floors flowing throughout most of the home. The first floor includes a cozy living room, a charming dining room, and a family room with a fireplace, seamlessly connected to the 2018-updated kitchen. The kitchen boasts premium cabinets, granite countertops, and stainless steel appliances. A half bath and laundry room add extra convenience on the first floor. Upstairs, you'll find 4 bedrooms and 2 full bathrooms, including a master suite with a private bath and two closets. The finished basement is ideal for entertainment, while the spacious deck and well-kept backyard are perfect for outdoor gatherings. It's a perfect space for enjoying time with family and friends. This home is zoned for Concord High School and is close to Concord Pike (Rt. 202) for easy access to shopping, restaurants, and more. updates a roof in 2017, a remodeled kitchen in 2018, and a newly renovated front staircase in 2024. Schedule a tour today to experience this elegant home!
Sold for $505,000
$505,000
9 Brooklet Dr, Wilmington, DE 19810
4beds
2,100sqft
Single Family Residence
Built in 1976
0.26 Acres Lot
$539,300 Zestimate®
$240/sqft
$2,999 Estimated rent
Home value
$539,300
$502,000 - $577,000
$2,999/mo
Zestimate® history
Owner options
List your home for rent
$2,999/mo
Rent Zestimate®
Find your next renter with Zillow Rental Manager. Plus, with online applications, you can quickly screen prospective tenants – for free.
$2,999/mo
Rent Zestimate®
Refinance and save
$3,140/mo
Est. payment
Refinancing to a lower rate could help reduce your monthly payments and save thousands over the life of the loan.
$3,140/mo
Est. payment
Explore your selling options
Work with a Zillow partner agent
Leverage their expertise and Zillow's premium Showcase listings to get your home seen by more buyers.
Get startedList with your own agent
Get your home in front of millions of buyers by listing it on Zillow.
Learn how to do itSell it yourself
Take full control of how buyers see your home on Zillow by listing For Sale by Owner (FSBO).
List your homeWhat's special
Zillow last checked:
Listing updated:
Listed by:
Bruce Yun 609-314-7285,
BHHS Fox & Roach - Hockessin
Bought with:
Dennis P Snavely, R3-0012292
RE/MAX Elite
Source: Bright MLS,MLS#: DENC2068966
Facts & features
Interior
Bedrooms & bathrooms
- Bedrooms: 4
- Bathrooms: 3
- Full bathrooms: 2
- 1/2 bathrooms: 1
- Main level bathrooms: 1
Rooms
- Room types: Living Room, Dining Room, Bedroom 2, Bedroom 3, Bedroom 4, Kitchen, Family Room, Bedroom 1, Laundry, Bathroom 1, Bathroom 2, Half Bath
Basement
- Description: Percent Finished: 80.0
- Area: 0
Heating
- Forced Air, Natural Gas
Cooling
- Central Air, Electric
Appliances
- Included: Cooktop, Dishwasher, Disposal, Dryer, Humidifier, Microwave, Oven/Range - Electric, Refrigerator, Stainless Steel Appliance(s), Washer, Water Heater, Gas Water Heater
- Laundry: Main Level, Laundry Room
Features
- Attic/House Fan, Bathroom - Tub Shower, Bathroom - Walk-In Shower, Dining Area, Dry Wall
- Flooring: Wood, Carpet
- Doors: Storm Door(s)
- Windows: Screens
- Basement: Partially Finished,Sump Pump
- Number of fireplaces: 1
- Fireplace features: Brick, Glass Doors
Interior area
- Total structure area: 2,100
- Total interior livable area: 2,100 sqft
- Finished area above ground: 2,100
- Finished area below ground: 0
Property
Parking
- Total spaces: 2
- Parking features: Garage Faces Front, Asphalt, Detached
- Garage spaces: 2
- Has uncovered spaces: Yes
Accessibility
- Accessibility features: 2+ Access Exits, Accessible Entrance
Features
- Levels: Two
- Stories: 2
- Patio & porch: Deck
- Pool features: None
Lot
- Size: 0.26 Acres
- Dimensions: 80.90 x 193.20
Details
- Additional structures: Above Grade, Below Grade
- Parcel number: 06030.00160
- Zoning: NC10
- Special conditions: Standard
- Other equipment: Negotiable
Construction
Type & style
- Home type: SingleFamily
- Architectural style: Colonial
- Property subtype: Single Family Residence
Materials
- Brick, Aluminum Siding
- Foundation: Concrete Perimeter
- Roof: Shingle
Condition
- Good
- New construction: No
- Year built: 1976
Utilities & green energy
- Electric: 120/240V, 110 Volts
- Sewer: Public Sewer
- Water: Public
- Utilities for property: Electricity Available, Natural Gas Available, Phone Available, Sewer Available, Water Available, Cable
Community & HOA
Community
- Security: Main Entrance Lock, Smoke Detector(s)
- Subdivision: Talleybrook
HOA
- Has HOA: Yes
- HOA fee: $40 annually
Location
- Region: Wilmington
Financial & listing details
- Price per square foot: $240/sqft
- Tax assessed value: $78,700
- Annual tax amount: $2,784
- Date on market: 9/30/2024
- Listing agreement: Exclusive Right To Sell
- Listing terms: Cash,Conventional
- Inclusions: *see Inclusions / Exclusions Form Uploaded With Disclosures.
- Exclusions: *see Inclusions / Exclusions Form Uploaded With Disclosures. Personal Items
- Ownership: Fee Simple
Price history
| Date | Event | Price |
|---|---|---|
| 11/1/2024 | Sold | $505,000-2.9%$240/sqft |
Source:  Bright MLS #DENC2068966 Report a problem Bright MLS #DENC2068966 Report a problem | ||
| 10/4/2024 | Contingent | $520,000$248/sqft |
Source: Bright MLS #DENC2068966 Report a problem | ||
| 9/30/2024 | Listed for sale | $520,000$248/sqft |
Source: Bright MLS #DENC2068966 Report a problem | ||
Public tax history
| Year | Property taxes | Tax assessment |
|---|---|---|
| 2025 | -- | $539,400 +387.3% |
| 2024 | $2,495 +11.5% | $110,700 |
| 2023 | $2,237 -2% | $110,700 |
| 2022 | $2,284 -4.2% | $110,700 |
| 2021 | $2,384 0% | $110,700 |
| 2020 | $2,384 +0.2% | $110,700 |
| 2019 | $2,380 +7.2% | $110,700 |
| 2017 | $2,220 +4.8% | $110,700 |
| 2016 | $2,118 | $110,700 |
| 2015 | $2,118 | $110,700 |
| 2014 | -- | $110,700 |
| 2013 | -- | $110,700 |
| 2012 | -- | $110,700 |
| 2011 | -- | $110,700 |
| 2010 | -- | $110,700 |
| 2009 | -- | $110,700 |
| 2008 | -- | $110,700 |
| 2007 | -- | $110,700 |
| 2006 | -- | $110,700 |
| 2005 | -- | $110,700 |
| 2004 | -- | $110,700 |
| 2003 | -- | $110,700 |
| 2002 | -- | $110,700 |
| 2001 | -- | $110,700 |
Find assessor info on the county website
Neighborhood: 19810
Nearby homes
- $653,3004 bd3 ba2.2k sqft11 Brooklet Dr, Wilmington, DE 19810Off Market
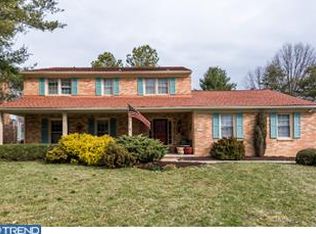
- $704,0004 bd3 ba2.9k sqft7 Brooklet Dr, Wilmington, DE 19810Sold

- $542,3004 bd2 ba2.8k sqft13 Brooklet Dr, Wilmington, DE 19810Off Market
- $110,0004 bd2 ba2.1k sqft5 Brooklet Dr, Wilmington, DE 19810Off Market
- $752,5004 bd4 ba3.1k sqft128 Parrish Ln, Wilmington, DE 19810Off Market
- $638,5004 bd2 ba2.4k sqft131 Parrish Ln, Wilmington, DE 19810Off Market
- $523,2004 bd2 ba2.5k sqft1 Brooklet Dr, Wilmington, DE 19810Off Market
- $620,0004 bd3 ba2.6k sqft3 Brooklet Dr, Wilmington, DE 19810Sold
Nearby schools
GreatSchools rating
- 9/10Hanby Elementary SchoolGrades: K-5Distance: 0.3 mi
- 5/10Springer Middle SchoolGrades: 6-8Distance: 1.1 mi
- 7/10Concord High SchoolGrades: 9-12Distance: 1 mi
Schools provided by the listing agent
- Elementary: Hanby
- Middle: Springer
- High: Concord
- District: Brandywine
Source: Bright MLS. This data may not be complete. We recommend contacting the local school district to confirm school assignments for this home.
Get a cash offer in 3 minutes
Find out how much your home could sell for in as little as 3 minutes with a no-obligation cash offer.
Estimated market value
$539,300
Get a cash offer in 3 minutes
Find out how much your home could sell for in as little as 3 minutes with a no-obligation cash offer.
Estimated market value
$539,300
- Delaware
- New Castle County
- Wilmington
- 19810
- 9 Brooklet Dr
Nearby cities
Nearby neighborhoods
Nearby zip codes
Other Wilmington Topics
