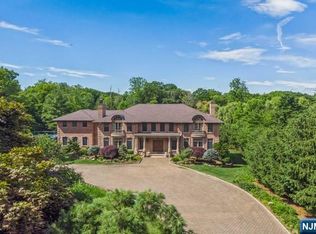
Introducing one of Alpine's most distinguished estates, privately set behind dual gated entrances on approximately two acres in one of the borough's most coveted locations. Designed for both grand entertaining and everyday living, the residence offers seven bedrooms, eight full baths, and two half baths across three elevator-serviced levels. A gracious arrival leads to beautifully proportioned living spaces enhanced by soaring ceilings, exquisite architectural detailing, and multiple fireplaces throughout. Designed for both grand entertaining and comfortable everyday living, the main level features a distinguished library, private study, billiards room, guest suite, and an array of elegant formal and informal gathering spaces. The spectacular designer kitchen is a true culinary masterpiece ,featuring custom cabinetry, a massive center island, and a charming circular breakfast nook. A spacious bonus sitting area with fireplace, adjacent to the kitchen provides the perfect space to relax. The second floor is anchored by a remarkable primary suite with a fireplace, sitting room, and two custom dressing rooms, accompanied by five additional bedroom suites. The walk-out lower level features a theater, fitness center, wine cellar, summer kitchen, and lounge. Multiple terraces overlook the pool, spa, and expansive lawn and gardens, completing this exceptional Alpine offering.
For sale
$12,888,888
7 Buckingham Drive, Alpine, NJ 07620
7beds
--sqft
Single Family Residence
Built in ----
-- sqft lot
$-- Zestimate®
$--/sqft
$-- HOA
What's special
Multiple fireplaces throughoutThree elevator-serviced levelsSoaring ceilingsApproximately two acresExquisite architectural detailingDistinguished libraryGuest suite
- 113 days
- 3,558
- 263
Zillow last checked:
Listing updated:
Listed by:
Taylor Lucyk 201-360-1292,
The Agency One Rock-Paramus
Source: NJMLS,MLS#: 26021192
Facts & features
Interior
Bedrooms & bathrooms
- Bedrooms: 7
- Bathrooms: 10
- Full bathrooms: 8
- 1/2 bathrooms: 2
Heating
- Natural Gas, Zoned, Radiant
Cooling
- Central Air
Features
- Central Vacuum, Elevator
- Flooring: Hardwood
- Basement: Finished,Walk-Out Access
- Number of fireplaces: 4
- Fireplace features: 4 Fireplaces, Gas
Property
Parking
- Total spaces: 4
- Parking features: Garage
- Garage spaces: 4
- Details: Attached
Features
- Patio & porch: Deck / Patio
- Pool features: Gunite, Heated, In Ground
- View description: None
- Waterfront features: None
Lot
- Features: Corner Lot, Regular
Details
- Parcel number: 020008100000100002
Construction
Type & style
- Home type: SingleFamily
- Property subtype: Single Family Residence
Materials
- Stone
Community & HOA
Community
- Features: Close/Parks, Close/School, Close/Shopg, Extended Family
- Security: Security
Location
- Region: Alpine
Financial & listing details
- Tax assessed value: $7,771,700
- Annual tax amount: $65,049
- Date on market: 6/17/2026
- Listing agreement: Exclusive Right To Sell
- Ownership: Private
Estimated market value
Not available
Estimated sales range
Not available
Not available
Price history
| Date | Event | Price |
|---|---|---|
| 6/17/2026 | Listed for sale | $12,888,888+17.2% |
Source:  NJMLS #26021192 Report a problem NJMLS #26021192 Report a problem | ||
| 7/27/2015 | Sold | $11,000,000 |
Source: Public Record Report a problem | ||
Public tax history
| Year | Property taxes | Tax assessment |
|---|---|---|
| 2026 | $65,049 +2.3% | $7,771,700 |
| 2025 | $63,573 | $7,771,700 |
| 2024 | $63,573 +3.5% | $7,771,700 |
| 2023 | $61,396 +3% | $7,771,700 |
| 2022 | $59,609 -1.3% | $7,771,700 |
| 2021 | $60,386 -0.3% | $7,771,700 |
| 2020 | $60,542 +0.4% | $7,771,700 |
| 2019 | $60,308 | $7,771,700 |
| 2018 | $60,308 +1% | $7,771,700 |
| 2017 | $59,687 -0.3% | $7,771,700 |
| 2016 | $59,842 +3.9% | $7,771,700 |
| 2015 | $57,588 +2.3% | $7,771,700 |
| 2014 | $56,267 -3.7% | $7,771,700 |
| 2013 | $58,451 | $7,771,700 |
Find assessor info on the county website
Monthly payment
Est. payment
Payment breakdown
Explore the cost of this home by adjusting the details. Changes won't be saved.Climate risks
Neighborhood: 07620
Similar homes
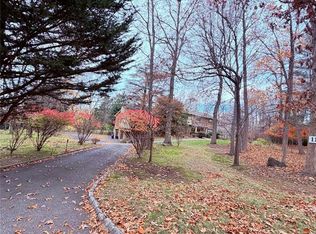
- $8,995,0008 bd10 ba-- sqft19 Autumn Terrace, Alpine, NJ 07620For Sale
 MLS ID #26036504, Dennis McCormack, Prominent Properties Sotheby's International Realty-Alpine. NJMLS
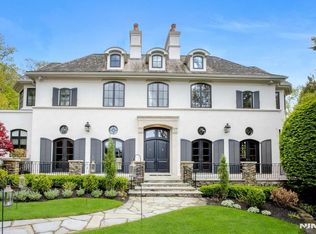
 - $12,799,0006 bd9 ba-- sqft23 Rio Vista Drive, Alpine, NJ 07620For Sale
 MLS ID #26034846, Michele Kolsky, Coldwell Banker, Fort Lee. NJMLS
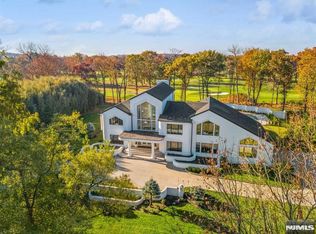
 - $8,790,0007 bd10 ba-- sqft11 Margo Way, Alpine, NJ 07620For Sale
 MLS ID #26021497, Nan Suh, Innovation Group of New Jersey Inc. NJMLS
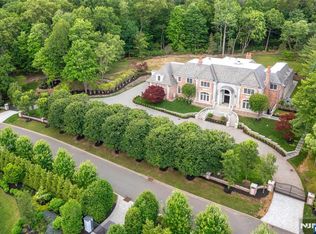
 - $6,500,0007 bd9 ba-- sqft31 Marie Major Drive, Alpine, NJ 07620For Sale
 MLS ID #26023539, Rosemarie Campi, Prominent Properties Sotheby's International Realty-Alpine. NJMLS
 - $9,750,0008 bd11 ba-- sqft67 Robin Lane, Alpine, NJ 07620For SaleMLS ID #26014249, Dennis McCormack, Prominent Properties Sotheby's International Realty-Alpine. NJMLS
- $7,969,0006 bd8 ba-- sqft80 Church Street, Alpine, NJ 07620For SaleMLS ID #26017100, Andrew Gangi, Keller Williams Valley Realty. NJMLS
- $14,000,0006 bd10 ba11k sqft5 Oakledge Road, Bronxville, NY 10708For Sale
 MLS ID #964138, Kathleen Collins, Listing by: Houlihan Lawrence Inc.. OneKey® MLS as distributed by MLS GRID
 - $18,500,0009 bd14 ba-- sqft38 Rio Vista Drive, Alpine, NJ 07620For SaleMLS ID #26009470, Dennis McCormack, Prominent Properties Sotheby's International Realty-Alpine. NJMLS
- $11,500,0005 bd7 ba9.2k sqft47 Masterton Road, Bronxville, NY 10708New ConstructionMLS ID #823682, Sheila Stoltz, Listing by: Compass Greater NY, LLC. OneKey® MLS as distributed by MLS GRID
- $8,488,0006 bd10 ba-- sqft164 Truman Drive, Cresskill, NJ 07626For SaleMLS ID #26033858, Joshua Baris, Coldwell Banker, Fort Lee. NJMLS
- $13,900,0006 bd8 ba8.8k sqft30 Forest Drive, Sands Point, NY 11050For SaleMLS ID #954528, Jill B. Berman, Listing by: Douglas Elliman Real Estate. OneKey® MLS as distributed by MLS GRID
- $9,500,0007 bd10 ba-- sqft211 Highwood Avenue, Tenafly, NJ 07670For SaleMLS ID #26010628, Stacy Esser, Keller Williams Town Life. NJMLS
- $12,900,0008 bd13 ba13k sqft550 Round Hill Rd, Greenwich, CT 06831For Sale
 MLS ID #124589, Stephen Archino, Sotheby's International Realty. Greenwich MLS, Inc.
 - $12,100,0006 bd13 ba11k sqft524 Lake Ave, Greenwich, CT 06830For SaleMLS ID #124826, Leslie McElwreath, Sotheby's International Realty. Greenwich MLS, Inc.
- $9,750,0008 bd12 ba11k sqft2 Fargo Lane, Irvington, NY 10533For SaleMLS ID #973726, Joanna Rizoulis, Listing by: Julia B Fee Sothebys Int. Rlty. OneKey® MLS as distributed by MLS GRID
- $10,800,0007 bd8 ba8.7k sqft10 Hicks Lane, Port Washington, NY 11050For SaleMLS ID #1036588, Gloria L. Li CBR, Listing by: Signature Premier Properties. OneKey® MLS as distributed by MLS GRID
- $11,000,0008 bd7 ba8.8k sqft25 Hilltop Place, Rye, NY 10580For SaleMLS ID #1035345, Siobhan Hammer Dolce, Listing by: Julia B Fee Sothebys Int. Rlty. OneKey® MLS as distributed by MLS GRID
- $12,995,0006 bd10 ba11k sqft7 Loch Ln, Greenwich, CT 06830For SaleMLS ID #125145, Leslie McElwreath, Sotheby's International Realty. Greenwich MLS, Inc.
- $9,750,0006 bd8 ba9k sqft778 Sleepy Hollow Road, Briarcliff Manor, NY 10510For SaleMLS ID #1029073, Jo Ann Reilly, Listing by: Julia B Fee Sothebys Int. Rlty. OneKey® MLS as distributed by MLS GRID
