Skip main navigation
Off market
  • $1,934,200

    7 Burnett Ave #2, San Francisco, CA 94131

    3beds
    2,531sqft
    Townhouse
    Built in 1983
    -- sqft lot
    $1,934,200 Zestimate®
    $764/sqft
    $7,527 Estimated rent

    Home value

    $1,934,200

    $1.62M - $2.28M

    $7,527/mo

    Zestimate® history
    Loading
    Loading...

    Owner options

    List your home for rent

    $7,527/mo

    Rent Zestimate®

    Find your next renter with Zillow Rental Manager. Plus, with online applications, you can quickly screen prospective tenants – for free.

    Learn more

    $7,527/mo

    Rent Zestimate®

    Refinance and save

    $13,351/mo

    Est. payment

    Refinancing to a lower rate could help reduce your monthly payments and save thousands over the life of the loan.

    See today's rates

    $13,351/mo

    Est. payment

    Explore your selling options

    Work with a Zillow partner agent

    Leverage their expertise and Zillow's premium Showcase listings to get your home seen by more buyers.

    Get started

    List with your own agent

    Get your home in front of millions of buyers by listing it on Zillow.

    Learn how to do it

    Sell it yourself

    Take full control of how buyers see your home on Zillow by listing For Sale by Owner (FSBO).

    List your home

    What's special

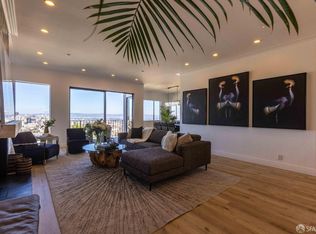
    Glamorous designer remodeled home in the sky. 3 bed/2 bath townhome condominium on 2 levels with amazing 4-county bridge-to-bridge views from almost every room. Dramatic foyer leads to expansive open plan Living room and adjac dining room w/floor-to-ceiling windows, expansive views. LR offers frplc,walk-out view deck. Designer kitchen-high-end stainless appliances. 2 large view BRs and designer remod bath on main level. Dramatic stairwell to enormous top floor master suite with study/media room w/frplc, spac view terrace w/180+ degree views. Stunning luxury spa bathroom with soaking tub, large steam shower. Wood flrs, custom finishes throughout, laundry. One car garage. Conv to Cole Valley, the Castro, MUNI. Near trails, parks, bike paths.

    This property is off market, which means it's not currently listed for sale or rent on Zillow. This may be different from what's available on other websites or public sources.

    Zillow last checked:

    Listing updated:

    Listed by:

    Bernard Katzmann DRE #00984739 415-906-6000,

    Vanguard Properties 415-655-5600,

    Michael H. Shaw DRE #01228428 415-308-4281,

    Vanguard Properties

    Bought with:

    Lucas Sorah, DRE #01904105

    Compass

    Danielle H. Lazier, DRE #01340326

    Compass

    Source: SFAR,MLS#: 463293MLS LogoOriginating MLS: San Francisco Association of REALTORS

    Facts & features

    Interior

    Bedrooms & bathrooms
    • Bedrooms: 3
    • Bathrooms: 2
    • Full bathrooms: 2
    Rooms
    • Room types: Den
    Primary bedroom
    • Area: 0
    • Dimensions: 0 x 0
    Bedroom 1
    • Area: 0
    • Dimensions: 0 x 0
    Bedroom 2
    • Area: 0
    • Dimensions: 0 x 0
    Bedroom 3
    • Area: 0
    • Dimensions: 0 x 0
    Bedroom 4
    • Area: 0
    • Dimensions: 0 x 0
    Primary bathroom
    • Features: Tub
    Bathroom
    • Features: Bidet, Dual Flush Toilet, Radiant Heat, Shower Stall(s), Skylight/Solar Tube, Tile, Tub
    Dining room
    • Features: Formal Room
    • Level: Main
    • Area: 0
    • Dimensions: 0 x 0
    Family room
    • Area: 0
    • Dimensions: 0 x 0
    Kitchen
    • Level: Main
    • Area: 0
    • Dimensions: 0 x 0
    Living room
    • Features: Deck Attached, View
    • Level: Main
    • Area: 0
    • Dimensions: 0 x 0
    Heating
    • Central, Gas, Radiant
    Appliances
    • Included: Trash Compactor, Dishwasher, Disposal, Range Hood, Ice Maker, Microwave
    • Laundry: Laundry Closet
    Features
    • Flooring: Stone, Tile, Wood
    • Number of fireplaces: 2
    • Fireplace features: Living Room, Master Bedroom, Wood Burning
    • Common walls with other units/homes: No One Above
    Interior area
    • Total structure area: 2,531
    • Total interior livable area: 2,531 sqft

    Property

    Parking
    • Total spaces: 1
    • Parking features: Attached, Garage Door Opener, Inside Entrance, Side By Side, On Site - Mapped (Condo Only)
    • Has attached garage: Yes
    Features
    • Levels: Two
    • Entry location: Penthouse(s)
    • Has view: Yes
    • View description: Bay, Bay Bridge, City Lights, Downtown, Golden Gate Bridge, Hills, Mountain(s), Mt Diablo, Mt Tamalpais, Panoramic, San Francisco, Water
    • Has water view: Yes
    • Water view: Bay,Water
    Details
    • Parcel number: 2718A030

    Construction

    Type & style
    • Home type: Townhouse
    • Architectural style: Contemporary
    • Property subtype: Townhouse
    • Attached to another structure: Yes
    Materials
    • Frame, Stucco, Wood
    • Roof: Tar/Gravel
    Condition
    • Year built: 1983

    Community & HOA

    HOA
    • Has HOA: Yes
    • HOA fee: $945 monthly
    • HOA name: Burnett Terrace Condominiums
    Location
    • Region: San Francisco
    • Elevation: 0

    Financial & listing details

    • Price per square foot: $764/sqft
    • Date on market: 9/28/2017
    • Cumulative days on market: 27 days
    • Total actual rent: 0

    Price history

    DateEventPrice
    10/26/2017Sold$1,900,000$751/sqft
    Source: SFAR #463293 Report a problem

    Public tax history

    Tax history is unavailable.

    Neighborhood: Clarendon Heights

    Nearby schools

    GreatSchools rating
    Schools provided by the listing agent
    • District: San Francisco

    Source: SFAR. This data may not be complete. We recommend contacting the local school district to confirm school assignments for this home.

    Get a cash offer in 3 minutes
    Find out how much your home could sell for in as little as 3 minutes with a no-obligation cash offer.
    Estimated market value
    $1,934,200
    Get a cash offer in 3 minutes
    Find out how much your home could sell for in as little as 3 minutes with a no-obligation cash offer.
    Estimated market value
    $1,934,200