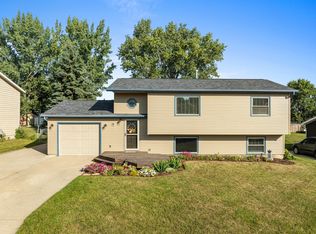
You do not want to miss this move in ready opportunity! The oversized driveway has room to park double and there is an additional space for boat parking or to put an additional vehicle. The concrete, vinyl siding, windows and roof (shingles) were replaced in 2022. As you enter into this split entry, you will find an open concept floor plan, and it boasts new vinyl plank flooring, a completely updated kitchen with new appliances, a backsplash and an island for additional counterspace. The main floor has two recently updated bedrooms which both have closets with a double Dutch door entry. The bathroom has all new fixtures. As you make your way to the basement the there is a storage room at the bottom of the stairs and that leads you to another set of double Dutch doors where you will find the laundry/mechanical room. The basement has an updated bathroom and another bedroom. Other amenities include all new LED recess lighting, other lighting fixtures, a new Central Air unit and a new furnace all updated in 2022.
**OWNER AGENT**
Sold
Price Unknown
7 Casa Dr, Burlington, ND 58722
3beds
1,620sqft
Single Family Residence
Built in 1983
8,276 Square Feet Lot
$266,600 Zestimate®
$--/sqft
$1,871 Estimated rent
Home value
$266,600
$253,000 - $280,000
$1,871/mo
Zestimate® history
Owner options
List your home for rent
$1,871/mo
Rent Zestimate®
Find your next renter with Zillow Rental Manager. Plus, with online applications, you can quickly screen prospective tenants – for free.
$1,871/mo
Rent Zestimate®
Refinance and save
Refinancing to a lower rate could help reduce your monthly payments and save thousands over the life of the loan.
Explore your selling options
Work with a Zillow partner agent
Leverage their expertise and Zillow's premium Showcase listings to get your home seen by more buyers.
Get startedList with your own agent
Get your home in front of millions of buyers by listing it on Zillow.
Learn how to do itSell it yourself
Take full control of how buyers see your home on Zillow by listing For Sale by Owner (FSBO).
List your homeWhat's special
Oversized drivewayStorage roomNew central air unitOpen concept floor planUpdated bathroomNew appliancesNew vinyl plank flooring
Zillow last checked:
Listing updated:
Listed by:
Robert Roehrich 701-866-4150,
CORE Real Estate Advisors
Bought with:
Robert Roehrich, 11246
CORE Real Estate Advisors
Source: Great North MLS,MLS#: 4008014
Facts & features
Interior
Bedrooms & bathrooms
- Bedrooms: 3
- Bathrooms: 2
- Full bathrooms: 1
- 3/4 bathrooms: 1
Bedroom 1
- Level: Main
Bedroom 2
- Level: Main
Bedroom 3
- Level: Basement
Bathroom 1
- Level: Main
Bathroom 2
- Level: Basement
Dining room
- Level: Main
Family room
- Level: Basement
Kitchen
- Level: Main
Laundry
- Level: Basement
Living room
- Level: Main
Storage
- Level: Basement
Heating
- Forced Air, Natural Gas
Cooling
- Central Air
Appliances
- Included: Dishwasher, Disposal, Dryer, Microwave Hood, Range, Refrigerator, Washer
Features
- Main Floor Bedroom, Primary Bath
- Flooring: Vinyl
- Basement: Concrete,Egress Windows,Finished,Storage Space
- Has fireplace: No
Interior area
- Total structure area: 1,620
- Total interior livable area: 1,620 sqft
- Finished area above ground: 850
- Finished area below ground: 770
Property
Parking
- Total spaces: 1
- Parking features: Oversized, See Remarks, Inside Entrance, Garage Faces Front, Driveway, Additional Parking, Concrete
- Garage spaces: 1
Features
- Levels: Multi/Split,Split Entry
- Exterior features: Lighting
- Fencing: Wood,Chain Link,Partial
Lot
- Size: 8,276 Square Feet
- Dimensions: 64 x 130
- Features: Lot - Owned, Rectangular Lot
Details
- Parcel number: BN010100000510
Construction
Type & style
- Home type: SingleFamily
- Property subtype: Single Family Residence
Materials
- Vinyl Siding
- Foundation: Concrete Perimeter
- Roof: Shingle
Condition
- New construction: No
- Year built: 1983
Utilities & green energy
- Sewer: Public Sewer
- Water: Public
- Utilities for property: Underground Utilities, Sewer Connected, Natural Gas Connected, Phone Connected, Water Connected, Trash Pickup - Public, Cable Connected, Electricity Connected
Community & HOA
Community
- Security: Smoke Detector(s)
HOA
- Services included: None
Location
- Region: Burlington
Financial & listing details
- Tax assessed value: $194,000
- Annual tax amount: $1,731
- Date on market: 6/8/2023
- Electric utility on property: Yes
- Road surface type: Asphalt, Paved
Price history
| Date | Event | Price |
|---|---|---|
| 7/21/2023 | Sold | -- |
Source: Great North MLS #4008014 Report a problem | ||
| 6/8/2023 | Listed for sale | $252,200$156/sqft |
Source: Great North MLS #4008014 Report a problem | ||
Public tax history
| Year | Property taxes | Tax assessment |
|---|---|---|
| 2025 | -- | $194,000 +7.8% |
| 2024 | $1,710 +6.4% | $180,000 +27.7% |
| 2023 | $1,607 -15% | $141,000 +0.7% |
| 2022 | $1,891 +1.9% | $140,000 -1.4% |
| 2021 | $1,857 +8.4% | $142,000 +10.9% |
| 2020 | $1,713 -1.9% | $128,000 +104.8% |
| 2019 | $1,746 -16.2% | $62,500 -5.3% |
| 2018 | $2,083 | $66,000 |
| 2017 | -- | $66,000 |
| 2016 | $1,675 -6.1% | $66,000 |
| 2015 | $1,785 | $66,000 -1.3% |
| 2014 | $1,785 | $66,900 +8.1% |
| 2013 | -- | $61,900 +15.1% |
| 2012 | -- | $53,800 +7% |
| 2011 | -- | $50,300 +3.1% |
| 2010 | -- | $48,800 |
| 2009 | $1,886 -4.9% | $48,800 +13.2% |
| 2008 | $1,982 | $43,100 |
Find assessor info on the county website
Neighborhood: 58722
Nearby homes
- $--4 bd2 ba1.6k sqft9 Casa Dr, Burlington, ND 58722Sold
- $185,0004 bd1 ba850 sqft11 Casa Dr, Burlington, ND 58722Off Market
- $175,0003 bd1 ba850 sqft10 Casa Dr, Burlington, ND 58722Off Market
- $315,2004 bd2 ba2.5k sqft110 Durango Dr, Burlington, ND 58722Off Market

- $166,0003 bd1 ba850 sqft12 Durango Dr, Burlington, ND 58722Off Market
- $185,0003 bd1 ba864 sqft8 Casa Dr, Burlington, ND 58722Off Market
- $--3 bd2 ba1.6k sqft10 Durango Dr, Burlington, ND 58722Sold
- $257,0004 bd1 ba850 sqft5 Casa Dr, Burlington, ND 58722Off Market
Nearby schools
GreatSchools rating
- 8/10Burlington-Des Lacs Elementary SchoolGrades: PK-6Distance: 0.2 mi
- 9/10Des Lacs-Burlington High SchoolGrades: 7-12Distance: 6.3 mi
Nearby cities
Nearby zip codes
Other Burlington Topics
