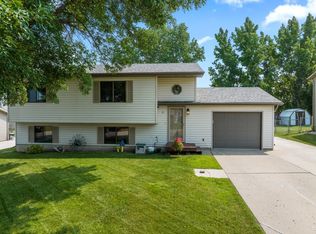
9 Casa Dr., Burlington– This beautifully maintained, move-in-ready home offers comfort, style, and functionality: the perfect blend for today’s homeowner! From the moment you arrive, the home's charming curb appeal, vibrant landscaping, and inviting front deck create a warm and welcoming first impression. Step inside to discover an open-concept upper level featuring designated areas of in-floor heat which provide additional comfort to the space along with a bright and spacious living room, dining area, and modern kitchen, ideal for both daily living and entertaining. The kitchen boasts sleek granite countertops, stainless steel appliances, with sliding doors leading to an expansive 18’x18’ deck, creating the perfect outdoor retreat for gatherings or relaxing evenings. The upper level also includes two comfortable bedrooms and a full bathroom, offering convenience and flexibility for families or guests. The lower level offers a generously sized laundry room with ample storage, a large family room with abundant natural light, and a refreshed ¾ bathroom. Two additional bedrooms are located on this level, including one with a custom-built shelving system; ideal for a home office, hobby room, or additional sleeping quarters! Outside, enjoy a fully fenced backyard, single-stall garage with direct access to the yard, and bonus parking beside the garage, perfect for an RV or extra vehicles. Don’t miss this opportunity to make 9 Casa Dr. your next home, schedule your private showing today!
Sold
Price Unknown
9 Casa Dr, Burlington, ND 58722
4beds
2baths
1,642sqft
Single Family Residence
Built in 1983
8,276 Square Feet Lot
$287,000 Zestimate®
$--/sqft
$1,932 Estimated rent
Home value
$287,000
Estimated sales range
Not available
$1,932/mo
Zestimate® history
Owner options
List your home for rent
$1,932/mo
Rent Zestimate®
Find your next renter with Zillow Rental Manager. Plus, with online applications, you can quickly screen prospective tenants – for free.
$1,932/mo
Rent Zestimate®
Refinance and save
Refinancing to a lower rate could help reduce your monthly payments and save thousands over the life of the loan.
Explore your selling options
Work with a Zillow partner agent
Leverage their expertise and Zillow's premium Showcase listings to get your home seen by more buyers.
Get startedList with your own agent
Get your home in front of millions of buyers by listing it on Zillow.
Learn how to do itSell it yourself
Take full control of how buyers see your home on Zillow by listing For Sale by Owner (FSBO).
List your homeWhat's special
Charming curb appealFully fenced backyardOpen-concept upper levelSleek granite countertopsGenerously sized laundry roomCustom-built shelving systemModern kitchen
Zillow last checked:
Listing updated:
Listed by:
MATAYA LAFONTAINE 701-721-6703,
SIGNAL REALTY
Source: Minot MLS,MLS#: 251419
Facts & features
Interior
Bedrooms & bathrooms
- Bedrooms: 4
- Bathrooms: 2
Primary bedroom
- Level: Upper
Bedroom 1
- Level: Upper
Bedroom 2
- Level: Lower
Bedroom 3
- Description: Custom Shelving System
- Level: Lower
Dining room
- Description: Access To Deck
- Level: Main
Family room
- Description: Daylight Windows
- Level: Lower
Kitchen
- Description: Granite Tops, Ss Appl.
- Level: Upper
Living room
- Description: In-floor Heat
- Level: Upper
Heating
- Forced Air, Natural Gas, Electric
Cooling
- Central Air
Appliances
- Included: Microwave, Dishwasher, Refrigerator, Range/Oven
- Laundry: Lower Level
Features
- Flooring: Carpet, Other, Laminate
- Basement: Finished,Full,Daylight
- Has fireplace: No
Interior area
- Total structure area: 1,642
- Total interior livable area: 1,642 sqft
- Finished area above ground: 850
Property
Parking
- Total spaces: 1
- Parking features: RV Access/Parking, Attached, Garage: Insulated, Sheet Rock, Opener, Lights, Driveway: Concrete
- Attached garage spaces: 1
- Has uncovered spaces: Yes
Features
- Levels: Split Foyer
- Patio & porch: Deck
- Fencing: Fenced
Lot
- Size: 8,276 Square Feet
Details
- Additional structures: Shed(s)
- Parcel number: BN010100000520
- Zoning: R1
Construction
Type & style
- Home type: SingleFamily
- Property subtype: Single Family Residence
Materials
- Foundation: Concrete Perimeter
- Roof: Asphalt
Condition
- New construction: No
- Year built: 1983
Utilities & green energy
- Sewer: City
- Water: City
Community & HOA
Location
- Region: Burlington
Financial & listing details
- Tax assessed value: $200,000
- Annual tax amount: $1,889
- Date on market: 9/2/2025
Price history
| Date | Event | Price |
|---|---|---|
| 10/17/2025 | Sold | -- |
Source:  Minot MLS #251419 Report a problem Minot MLS #251419 Report a problem | ||
| 9/12/2025 | Pending sale | $280,000$171/sqft |
Source: Minot MLS #251419 Report a problem | ||
| 9/4/2025 | Contingent | $280,000+1.8%$171/sqft |
Source: Minot MLS #251419 Report a problem | ||
| 9/2/2025 | Listed for sale | $275,000+31%$167/sqft |
Source: Minot MLS #251419 Report a problem | ||
| 9/25/2019 | Sold | -- |
Source: Public Record Report a problem | ||
| 8/13/2019 | Pending sale | $209,900$128/sqft |
Source: BROKERS 12, INC. #191810 Report a problem | ||
| 8/5/2019 | Listed for sale | $209,900+6.3%$128/sqft |
Source: BROKERS 12, INC. #191810 Report a problem | ||
| 3/31/2017 | Sold | -- |
Source: Minot MLS #170239 Report a problem | ||
| 2/20/2017 | Pending sale | $197,500-0.8%$120/sqft |
Source: Coldwell Banker1st Minot Realty, Inc. #170239 Report a problem | ||
| 2/6/2017 | Listed for sale | $199,000$121/sqft |
Source: Coldwell Banker1st Minot Realty, Inc. #170239 Report a problem | ||
Public tax history
| Year | Property taxes | Tax assessment |
|---|---|---|
| 2025 | -- | $200,000 +7% |
| 2024 | $2,028 -14.5% | $187,000 |
| 2023 | $2,371 -7.4% | $187,000 -5.1% |
| 2022 | $2,561 +2.4% | $197,000 -1% |
| 2021 | $2,500 +5.4% | $199,000 +7% |
| 2020 | $2,372 +3% | $186,000 +116.3% |
| 2019 | $2,302 -10% | $86,000 -6% |
| 2018 | $2,559 +26.2% | $91,500 +15.8% |
| 2017 | $2,027 +209.9% | $79,000 |
| 2016 | $654 -71.6% | $79,000 |
| 2015 | $2,306 | $79,000 -17.5% |
| 2014 | $2,306 | $95,700 +8% |
| 2013 | -- | $88,600 +15.1% |
| 2012 | -- | $77,000 +6.9% |
| 2011 | -- | $72,000 +3% |
| 2010 | -- | $69,900 |
| 2009 | $2,456 -5% | $69,900 +13.3% |
| 2008 | $2,585 | $61,700 |
Find assessor info on the county website
Neighborhood: 58722
Nearby homes
- $--3 bd2 ba1.6k sqft7 Casa Dr, Burlington, ND 58722Sold

- $185,0004 bd1 ba850 sqft11 Casa Dr, Burlington, ND 58722Off Market
- $--3 bd2 ba1.6k sqft10 Durango Dr, Burlington, ND 58722Sold
- $166,0003 bd1 ba850 sqft12 Durango Dr, Burlington, ND 58722Off Market
- $257,0004 bd1 ba850 sqft5 Casa Dr, Burlington, ND 58722Off Market
- $188,0004 bd2 ba850 sqft8 Durango Dr, Burlington, ND 58722Off Market
- $175,0003 bd1 ba850 sqft10 Casa Dr, Burlington, ND 58722Off Market
- $315,2004 bd2 ba2.5k sqft110 Durango Dr, Burlington, ND 58722Off Market
Nearby schools
GreatSchools rating
- 8/10Burlington-Des Lacs Elementary SchoolGrades: PK-6Distance: 0.2 mi
- 9/10Des Lacs-Burlington High SchoolGrades: 7-12Distance: 6.3 mi
Schools provided by the listing agent
- District: DLB
Source: Minot MLS. This data may not be complete. We recommend contacting the local school district to confirm school assignments for this home.
Nearby cities
Nearby zip codes
Other Burlington Topics
