Welcome to 7 Castlewood Drive - Beautiful, fully updated Colonial in prestigious private community! Tucked away in a quiet cul-de-sac in one of Monroe's most well-maintained neighborhoods, this 3-bedroom, 2.5-bath home offers the perfect blend of charm, space, and modern convenience. From the moment you step through the front door, the stunning great room with gas fireplace and soaring cathedral ceilings will steal the show! With an easy flow into the modern, fully updated kitchen, dining room and living room, entertaining will be a breeze! The first floor also features a large private office, den and separate laundry room offering flexible living space for today's lifestyle. Upstairs, the luxurious primary suite has an oversized walk-in closet and a spa-like bathroom with a double vanity and jacuzzi tub. Two additional bedrooms and a full bath complete the upper level. Downstairs, the fully finished basement adds even more living space and comes complete with home gym equipment, a private sauna, and direct access to the two-car garage featuring a Tesla charger. Additional highlights include a whole-house generator, underground sprinkler system, and automated thermostat control-all adding comfort, convenience, and peace of mind. Enjoy your morning coffee or evening BBQ on the lovely deck just off the kitchen, overlooking a peaceful backyard setting. But no need to buy a lawn-mower; the HOA handles all yard maintenance including cutting grass and mulching, plus driveway snow removal! Don't miss this opportunity to live in one of Monroe's most desirable neighborhoods-where serenity meets sophistication. Home is also available fully furnished.
Sold for $700,000
$700,000
7 Castlewood Drive #7, Monroe, CT 06468
3beds
3,401sqft
Single Family Residence
Built in 2006
-- sqft lot
$743,000 Zestimate®
$206/sqft
$4,651 Estimated rent
Home value
$743,000
$669,000 - $832,000
$4,651/mo
Zestimate® history
Owner options
List your home for rent
$4,651/mo
Rent Zestimate®
Find your next renter with Zillow Rental Manager. Plus, with online applications, you can quickly screen prospective tenants – for free.
$4,651/mo
Rent Zestimate®
Refinance and save
$5,102/mo
Est. payment
Refinancing to a lower rate could help reduce your monthly payments and save thousands over the life of the loan.
$5,102/mo
Est. payment
Explore your selling options
Work with a Zillow partner agent
Leverage their expertise and Zillow's premium Showcase listings to get your home seen by more buyers.
Get startedList with your own agent
Get your home in front of millions of buyers by listing it on Zillow.
Learn how to do itSell it yourself
Take full control of how buyers see your home on Zillow by listing For Sale by Owner (FSBO).
List your homeWhat's special
Zillow last checked:
Listing updated:
Listed by:
Niels H. Pennings 917-583-2567,
William Pitt Sotheby's Int'l 203-968-1500,
Margaret Kozlark 203-722-9934,
William Pitt Sotheby's Int'l
Bought with:
Andrew Walker, RES.0809156
Around Town Real Estate LLC
Source: Smart MLS,MLS#: 24104482
Facts & features
Interior
Bedrooms & bathrooms
- Bedrooms: 3
- Bathrooms: 3
- Full bathrooms: 2
- 1/2 bathrooms: 1
Primary bedroom
- Features: Bedroom Suite, Whirlpool Tub, Walk-In Closet(s), Hardwood Floor
- Level: Upper
- Area: 252 Square Feet
- Dimensions: 14 x 18
Bedroom
- Features: Hardwood Floor
- Level: Upper
- Area: 182 Square Feet
- Dimensions: 13 x 14
Bedroom
- Features: Hardwood Floor
- Level: Upper
- Area: 169 Square Feet
- Dimensions: 13 x 13
Bathroom
- Level: Main
Bathroom
- Features: Full Bath, Tub w/Shower, Tile Floor
- Level: Upper
Den
- Features: Hardwood Floor
- Level: Main
- Area: 154 Square Feet
- Dimensions: 14 x 11
Dining room
- Features: Hardwood Floor
- Level: Main
- Area: 156 Square Feet
- Dimensions: 12 x 13
Great room
- Features: Cathedral Ceiling(s), Fireplace, Hardwood Floor
- Level: Main
- Area: 255 Square Feet
- Dimensions: 15 x 17
Kitchen
- Features: Balcony/Deck, Breakfast Bar, Granite Counters, Kitchen Island, Hardwood Floor
- Level: Main
- Area: 234 Square Feet
- Dimensions: 18 x 13
Living room
- Features: Hardwood Floor
- Level: Main
- Area: 168 Square Feet
- Dimensions: 12 x 14
Office
- Features: Bookcases, Built-in Features, Hardwood Floor
- Level: Main
- Area: 221 Square Feet
- Dimensions: 13 x 17
Rec play room
- Features: Steam/Sauna, Laminate Floor
- Level: Lower
- Area: 750 Square Feet
- Dimensions: 25 x 30
Heating
- Forced Air, Natural Gas
Cooling
- Central Air, Zoned
Appliances
- Included: Gas Range, Microwave, Range Hood, Refrigerator, Freezer, Dishwasher, Washer, Dryer, Gas Water Heater, Water Heater, Humidifier
- Laundry: Main Level
Features
- Open Floorplan, Sauna, Smart Thermostat
- Basement: Partial,Full,Heated,Storage Space,Garage Access,Interior Entry,Partially Finished,Liveable Space
- Attic: Storage,Pull Down Stairs
- Number of fireplaces: 1
Interior area
- Total structure area: 3,401
- Total interior livable area: 3,401 sqft
- Finished area above ground: 2,658
- Finished area below ground: 743
Property
Parking
- Total spaces: 2
- Parking features: Attached, Garage Door Opener
- Attached garage spaces: 2
Features
- Patio & porch: Deck
- Exterior features: Rain Gutters, Underground Sprinkler
Lot
- Features: Corner Lot, Dry, Sloped, Cul-De-Sac, Landscaped
Details
- Parcel number: 2484130
- Zoning: HOD
- Other equipment: Generator
Construction
Type & style
- Home type: SingleFamily
- Architectural style: Colonial
- Property subtype: Single Family Residence
Materials
- Vinyl Siding
- Foundation: Concrete Perimeter
- Roof: Asphalt
Condition
- New construction: No
- Year built: 2006
Utilities & green energy
- Sewer: Shared Septic
- Water: Public
- Utilities for property: Cable Available
Community & HOA
Community
- Features: Planned Unit Development, Golf, Lake, Library, Park, Playground, Tennis Court(s)
- Security: Security System
HOA
- Has HOA: Yes
- Services included: Maintenance Grounds, Snow Removal, Pest Control, Road Maintenance
- HOA fee: $325 monthly
Location
- Region: Monroe
Financial & listing details
- Price per square foot: $206/sqft
- Tax assessed value: $431,600
- Annual tax amount: $12,374
- Date on market: 6/17/2025
Price history
| Date | Event | Price |
|---|---|---|
| 9/5/2025 | Sold | $700,000$206/sqft |
Source:  Smart MLS #24104482 Report a problem Smart MLS #24104482 Report a problem | ||
| 7/15/2025 | Pending sale | $700,000$206/sqft |
Source: Smart MLS #24104482 Report a problem | ||
| 6/19/2025 | Listed for sale | $700,000+3.7%$206/sqft |
Source: Smart MLS #24104482 Report a problem | ||
| 8/28/2023 | Sold | $675,000+3.8%$198/sqft |
Source: Smart MLS #170584065 Report a problem | ||
| 7/13/2023 | Listed for sale | $650,000$191/sqft |
Source: Smart MLS #170584065 Report a problem | ||
Public tax history
Tax history is unavailable.
Neighborhood: 06468
Nearby homes
- $660,0003 bd4 ba2.8k sqft38 Castlewood Dr #38, Monroe, CT 06468Sold
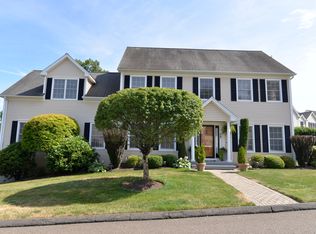
- $454,7003 bd2 ba1.5k sqft15 Castlewood Dr, Monroe, CT 06468Off Market
- $861,7004 bd4 ba3.4k sqft7 Stonecroft Way, Monroe, CT 06468Off Market
- $434,6003 bd2 ba1.5k sqft21 Castlewood Dr, Monroe, CT 06468Off Market
- $640,2003 bd2 ba2.2k sqft34 Castlewood Dr, Monroe, CT 06468Off Market
- $683,4003 bd2 ba2.2k sqft6 Stonecroft Way, Monroe, CT 06468Off Market
- $660,0003 bd3 ba2.9k sqft38 Castlewood Dr, Monroe, CT 06468Sold
- $386,6003 bd2 ba1.7k sqft5 Castlewood Dr, Monroe, CT 06468Off Market
Nearby schools
GreatSchools rating
- 9/10Fawn Hollow Elementary SchoolGrades: K-5Distance: 0.5 mi
- 8/10Jockey Hollow SchoolGrades: 6-8Distance: 0.3 mi
- 9/10Masuk High SchoolGrades: 9-12Distance: 2.2 mi
Schools provided by the listing agent
- Middle: Jockey Hollow
- High: Masuk
Source: Smart MLS. This data may not be complete. We recommend contacting the local school district to confirm school assignments for this home.


Get pre-qualified for a loan
At Zillow Home Loans, we can pre-qualify you in as little as 5 minutes with no impact to your credit score.An equal housing lender. NMLS #10287.
Sell for more on Zillow
Get a Zillow Showcase℠ listing at no additional cost and you could sell for .
$743,000
2% more
+$14,860
With Zillow Showcase(estimated)
$757,860
- Connecticut
- Fairfield County
- Monroe
- 06468
- 7 Castlewood Drive Unit 7
Nearby cities
Nearby neighborhoods
Nearby zip codes
Other Monroe Topics
