Welcome to 7 Cavell Avenue, a charming and well-maintained home offering a comfortable layout and an amazing backyard in a mature residential setting. Just minutes away from downtown shopping, supermarkets, Quidi Vidi Lake, and historic Quidi Vidi Village and Signal Hill. The main level features a welcoming living room, separate dining area, and a working kitchen with plenty of cabinetry and work space. The adjoining spaces provided a practical flow for everyday living and entertaining. Upstairs you'll find three bedrooms, including a spacious primary bedroom with ample natural light. A full bathroom, and two more rooms that can be utilized as bedrooms, or a home office/den or hobby space. The home features large windows, comfortable room sizes, and good storage. The traditional finishes provide plenty of character while leaving room for the next owner to add their own personal touches. Outside the property really shines. The private tree-lined backyard offers a peaceful place to relax, entertain, or enjoy summer days, with mature trees providing shade and privacy. Storage sheds add convenient outdoor storage. The rear entry also provides easy access between the home and the backyard. With its three bedrooms, flexible additional space, functional layout, and private backyard, this property offers a great opportunity for people looking for a comfortable home with character and room to make their own.
For sale
C$310,000
7 Cavell Avenue, St. John's, NL A1A1C6
3beds
1,136sqft
Townhouse, Single Family Residence
Built in 1920
-- sqft lot
$-- Zestimate®
C$273/sqft
C$-- HOA
What's special
Amazing backyardMature residential settingSeparate dining areaThree bedroomsLarge windowsComfortable room sizesGood storage
- 1 day
- 33
- 0
Zillow last checked:
Listing updated:
Listed by:
Bradley Gray,
Hanlon Realty
Source: Newfoundland and Labrador AR,MLS®#: 1302576
Facts & features
Interior
Bedrooms & bathrooms
- Bedrooms: 3
- Bathrooms: 1
- Full bathrooms: 1
Bedroom
- Level: Second
- Area: 76 Square Feet
- Dimensions: 10 x 7.6
Bedroom
- Level: Second
- Area: 112.88 Square Feet
- Dimensions: 13.6 x 8.3
Bathroom
- Level: Second
Other
- Level: Second
- Area: 110.2 Square Feet
- Dimensions: 12.11 x 9.10
Dining room
- Level: Main
- Area: 87.4 Square Feet
- Dimensions: 7.6 x 11.5
Kitchen
- Level: Main
- Area: 112.34 Square Feet
- Dimensions: 13.7 x 8.2
Living room
- Level: Main
- Area: 210.21 Square Feet
- Dimensions: 9.10 x 23.10
Porch
- Level: Main
- Area: 26.6 Square Feet
- Dimensions: 7 x 3.8
Porch
- Level: Main
- Area: 21 Square Feet
- Dimensions: 5 x 4.2
Heating
- Baseboard, Electric
Cooling
- Electric
Appliances
- Included: Dishwasher, Refrigerator, Microwave, Stove, Washer, Dryer
Features
- Flooring: Carpet, Laminate, Mixed
- Basement: Crawl Space
Interior area
- Total structure area: 1,136
- Total interior livable area: 1,136 sqft
Property
Parking
- Parking features: None
- Has uncovered spaces: Yes
Features
- Fencing: Back Yard
Lot
- Dimensions: 26 x 124 x 127 x 26
- Features: Other, Cul-De-Sac, Landscaped, Bus Service
Details
- Additional structures: Shed(s)
- Zoning description: Residential
Construction
Type & style
- Home type: Townhouse
- Property subtype: Townhouse, Single Family Residence
Materials
- Vinyl Siding
- Foundation: Concrete
- Roof: Torched-on
Condition
- Year built: 1920
Utilities & green energy
- Sewer: Public Sewer
- Water: Public
- Utilities for property: Cable Connected, Electricity Connected, High Speed Internet, Phone Connected
Community & HOA
Location
- Region: St Johns
Financial & listing details
- Price per square foot: C$273/sqft
- Annual tax amount: C$1,767
- Date on market: 9/1/2026
Price history
Price history is unavailable.
Public tax history
Tax history is unavailable.
Climate risks
Neighborhood: A1A
Nearby schools
GreatSchools rating
No schools nearby
We couldn't find any schools near this home.
Schools provided by the listing agent
- District: St. John's
Source: Newfoundland and Labrador AR. This data may not be complete. We recommend contacting the local school district to confirm school assignments for this home.
Similar homes
- C$276,0003 bd1 ba1.4k sqft54 Belvedere Street, St. John's, NL A1C3A5For Sale
 MLS ID #1302571, Andrew Collingwood, Royal LePage Property Consultants Limited. Newfoundland and Labrador AR
 - C$269,9003 bd2 ba1.3k sqft20 Mullock Street, St. John's, NL A1C2R5For Sale
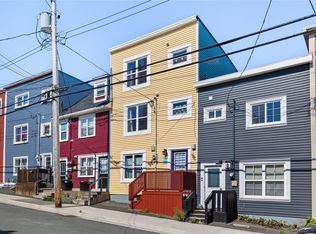 MLS ID #1302329, Christine Wilson, Royal LePage Property Consultants Limited. Newfoundland and Labrador AR
 - C$249,9003 bd2 ba1.3k sqft43 Goodview Street, St. John's, NL A1C4G2For Sale
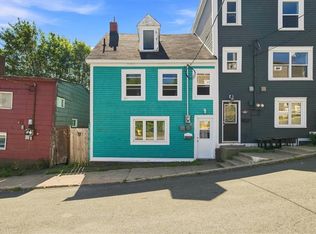 MLS ID #1302555, Regan O'rourke, Royal LePage Property Consultants Limited. Newfoundland and Labrador AR
 - C$285,0002 bd1 ba1.4k sqft464 Empire Avenue, St. John's, NL A1E1W8For Sale
 MLS ID #1302655, Stephanie Mcgrath, 3% Realty East Coast. Newfoundland and Labrador AR
