Nestled within an exclusive private enclave, this impeccable residence offers a rare blend of privacy and convenience—just moments from the heart of East Greenwich. Thoughtfully designed with unparalleled attention to detail, this former builder’s home exudes magazine-worthy elegance across more than 4 acres of pristine landscape. Boasting up to 6 bedrooms and 4.5 updated baths. The home welcomes you with a quintessential New England stone wall, leading into a setting of prestige and serenity. Inside, sunlight pours through expansive windows, illuminating the meticulously crafted interiors. A chef’s kitchen, complete with premium appliances, flows effortlessly into a charming dining area. A formal living room /dining room perfect for both intimate gatherings and grand entertaining. A first floor home office or den. The luxurious primary suite is a true sanctuary, featuring an oversized bedroom with a picturesque window seat and a spa-inspired bath with heated floors, a spacious wet room, double vanities, The grandeur continues in the spacious family room, where a gas fireplace overlooks the lush backyard and gardens. A generous back hall with a large mud room and coat closet . The finished lower level offers walkout access, ideal for a great room, home gym, or potential in-law suite. A side-loaded three-car garage and a whole-house generator. Seamless access to Highways 95 and Route 4 South, and Top rated schools will check all the boxes.
Sold for $2,200,000
$2,200,000
7 Cedar Rock Mdws, East Greenwich, RI 02818
5beds
5,539sqft
Single Family Residence
Built in 1996
4.5 Acres Lot
$2,389,600 Zestimate®
$397/sqft
$7,709 Estimated rent
Home value
$2,389,600
$2.15M - $2.65M
$7,709/mo
Zestimate® history
Owner options
List your home for rent
$7,709/mo
Rent Zestimate®
Find your next renter with Zillow Rental Manager. Plus, with online applications, you can quickly screen prospective tenants – for free.
$7,709/mo
Rent Zestimate®
Refinance and save
$14,166/mo
Est. payment
Refinancing to a lower rate could help reduce your monthly payments and save thousands over the life of the loan.
$14,166/mo
Est. payment
Explore your selling options
Work with a Zillow partner agent
Leverage their expertise and Zillow's premium Showcase listings to get your home seen by more buyers.
Get startedList with your own agent
Get your home in front of millions of buyers by listing it on Zillow.
Learn how to do itSell it yourself
Take full control of how buyers see your home on Zillow by listing For Sale by Owner (FSBO).
List your homeWhat's special
Gas fireplaceLush backyard and gardensHome office or denSide-loaded three-car garagePristine landscapeNew england stone wallFinished lower level
Zillow last checked:
Listing updated:
Listed by:
Lori DelSesto 401-954-7400,
RE/MAX Professionals
Bought with:
Rita WRIGHT, RES.0018276
RE/MAX Professionals
Source: StateWide MLS RI,MLS#: 1380037
Facts & features
Interior
Bedrooms & bathrooms
- Bedrooms: 5
- Bathrooms: 5
- Full bathrooms: 4
- 1/2 bathrooms: 1
Bathroom
- Features: Bath w Tub, Bath w Shower Stall, Bath w Tub & Shower
Heating
- Natural Gas, Central Air, Forced Air
Cooling
- Central Air
Appliances
- Included: Gas Water Heater, Dishwasher, Dryer, Disposal, Microwave, Oven/Range, Refrigerator, Washer
Features
- Wall (Dry Wall), Wall (Plaster), Cathedral Ceiling(s), Plumbing (Mixed), Insulation (Cap), Insulation (Ceiling), Insulation (Walls), Central Vacuum
- Flooring: Hardwood, Carpet
- Basement: Full,Walk-Out Access,Finished,Common,Family Room,Laundry
- Number of fireplaces: 3
- Fireplace features: Marble
Interior area
- Total structure area: 4,089
- Total interior livable area: 5,539 sqft
- Finished area above ground: 4,089
- Finished area below ground: 1,450
Property
Parking
- Total spaces: 7
- Parking features: Attached, Garage Door Opener, Driveway
- Attached garage spaces: 3
- Has uncovered spaces: Yes
Features
- Patio & porch: Patio, Porch
Lot
- Size: 4.5 Acres
- Features: Cul-De-Sac, Paved, Secluded, Sprinklers, Wooded
Details
- Parcel number: EGREM082B010L370U0000
- Special conditions: Conventional/Market Value
- Other equipment: Cable TV
Construction
Type & style
- Home type: SingleFamily
- Architectural style: Colonial
- Property subtype: Single Family Residence
Materials
- Dry Wall, Plaster, Clapboard, Masonry
- Foundation: Concrete Perimeter
Condition
- New construction: No
- Year built: 1996
Utilities & green energy
- Electric: 200+ Amp Service
- Sewer: Septic Tank
- Utilities for property: Water Connected
Community & HOA
Community
- Features: Near Public Transport, Commuter Bus, Highway Access, Hospital, Interstate, Marina, Private School, Public School, Railroad, Recreational Facilities, Restaurants, Schools, Near Shopping
- Security: Security System Owned
- Subdivision: Cedar Rock Meadow
HOA
- Has HOA: No
- HOA fee: $2,500 annually
Location
- Region: East Greenwich
Financial & listing details
- Price per square foot: $397/sqft
- Tax assessed value: $1,558,700
- Annual tax amount: $22,960
- Date on market: 4/1/2025
- Inclusions: Tax card 6 bedrooms/5.5 baths/ OTWS States 4 bed septic
Price history
| Date | Event | Price |
|---|---|---|
| 5/16/2025 | Sold | $2,200,000-4.1%$397/sqft |
Source:  StateWide MLS RI #1380037 Report a problem StateWide MLS RI #1380037 Report a problem | ||
| 4/25/2025 | Contingent | $2,295,000$414/sqft |
Source: StateWide MLS RI #1380037 Report a problem | ||
| 4/1/2025 | Listed for sale | $2,295,000+83.6%$414/sqft |
Source: StateWide MLS RI #1380037 Report a problem | ||
| 8/15/2014 | Sold | $1,250,000$226/sqft |
Source: Public Record Report a problem | ||
| 5/31/2014 | Listed for sale | $1,250,000+62.3%$226/sqft |
Source: RE/MAX Professionals #1069322 Report a problem | ||
| 4/1/1999 | Sold | $770,000$139/sqft |
Source: Public Record Report a problem | ||
Public tax history
| Year | Property taxes | Tax assessment |
|---|---|---|
| 2025 | $24,269 +5.7% | $1,558,700 |
| 2024 | $22,960 -9% | $1,558,700 +35% |
| 2023 | $25,219 +2% | $1,154,200 |
| 2022 | $24,723 +2% | $1,154,200 |
| 2021 | $24,250 +0.7% | $1,154,200 +12.3% |
| 2020 | $24,081 +0.9% | $1,027,800 |
| 2019 | $23,855 +0.9% | $1,027,800 |
| 2018 | $23,639 -14.2% | $1,027,800 -11.7% |
| 2017 | $27,554 -1.8% | $1,164,600 |
| 2016 | $28,055 +3.6% | $1,164,600 |
| 2015 | $27,089 +11.8% | $1,164,600 +11.8% |
| 2014 | $24,221 +15.5% | $1,041,300 |
| 2013 | $20,972 | $1,041,300 |
| 2012 | $20,972 +7.4% | $1,041,300 -6.8% |
| 2011 | $19,535 -1% | $1,116,900 -2.4% |
| 2010 | $19,739 +8.7% | $1,144,300 -11.1% |
| 2009 | $18,155 +0.7% | $1,287,620 |
| 2008 | $18,027 +8.9% | $1,287,620 |
| 2007 | $16,559 -6.2% | $1,287,620 +33.8% |
| 2006 | $17,646 +2.3% | $962,690 |
| 2004 | $17,242 +4.5% | $962,690 |
| 2003 | $16,501 | $962,690 |
Find assessor info on the county website
Neighborhood: 02818
Nearby homes
- $2,224,5004 bd7 ba6k sqft5 Cedar Rock Mdws, East Greenwich, RI 02818Off Market
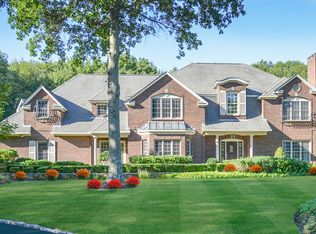
- $2,231,4005 bd7 ba6.6k sqft4 Cedar Rock Mdws, East Greenwich, RI 02818Off Market

- $2,936,9004 bd4 ba6.2k sqft8 Cedar Rock Mdws, East Greenwich, RI 02818Off Market
- $823,9003 bd2 ba2.5k sqft10 Deep Meadow Ln #LANE16, East Greenwich, RI 02818Off Market
- $1,826,9004 bd6 ba5.1k sqft2 Cedar Rock Mdws, East Greenwich, RI 02818Off Market
- $719,400-- bd-- ba-- sqft125 Sanctuary Drive #125, East Greenwich, RI 02818Off Market
- $2,191,3004 bd5 ba4.9k sqft105 Howland Rd, East Greenwich, RI 02818Off Market
- $1,895,0004 bd6 ba6.5k sqft3 Cedar Rock Mdws, East Greenwich, RI 02818Pending
Nearby schools
GreatSchools rating
- 7/10George Hanaford SchoolGrades: 3-5Distance: 0.9 mi
- 9/10Archie R. Cole Middle SchoolGrades: 6-8Distance: 1.1 mi
- 10/10East Greenwich High SchoolGrades: 9-12Distance: 1.5 mi
Get a cash offer in 3 minutes
Find out how much your home could sell for in as little as 3 minutes with a no-obligation cash offer.
Estimated market value
$2,389,600
Get a cash offer in 3 minutes
Find out how much your home could sell for in as little as 3 minutes with a no-obligation cash offer.
Estimated market value
$2,389,600
- Rhode Island
- Kent County
- East Greenwich
- 02818
- 7 Cedar Rock Mdws
Nearby cities
Nearby zip codes
Other East Greenwich Topics
