Nestled on nearly three private acres within the exclusive Cedar Rock Meadows community of only seven custom homes, this elegant Colonial offers timeless architecture, generous living spaces, and exceptional comfort for both everyday living and entertaining. A dramatic two-story foyer and soaring ceilings welcome you into sun-filled interiors, hardwood floors, detailed millwork, multiple fireplaces, and beautifully proportioned rooms throughout. The expansive chef’s kitchen opens seamlessly to the vaulted family room, creating the heart of the home with oversized windows, abundant natural light, and views of the surrounding landscape. Designed with flexibility and lifestyle in mind, the home includes 4 bedrooms, 5 full and 1 half baths, gracious formal and informal living areas, a first-floor primary suite, and a spacious finished lower level ideal for guest accommodations, playroom, gym, media room, additional entertaining space, or unwinding in the home’s private sauna and steam room. This property is located in one of Rhode Island’s most sought-after school districts and top private schools as well. Minutes from Interstate 95 & Route 4, Providence, Newport, TF Green Airport, Boston, and the South County beaches is remarkably easy, while East Greenwich’s charming Main Street, marinas, restaurants, and shops remain close at hand. This exceptional property combines privacy, nature, community, and convenience in one of East Greenwich’s most desirable neighborhoods.
Pending
$1,895,000
3 Cedar Rock Mdws, East Greenwich, RI 02818
4beds
6,547sqft
:
Get pre-qualified$12,515/mo
Single Family Residence
Built in 1995
2.9 Acres Lot
$-- Zestimate®
$289/sqft
$208/mo HOA
What's special
Vaulted family roomBeautifully proportioned rooms throughoutGenerous living spacesMultiple fireplacesDramatic two-story foyerSun-filled interiorsFirst-floor primary suite
- 64 days |
- 98 |
- 1 |
Zillow last checked:
Listing updated:
Listed by:
Paul Kulp 401-603-6513,
RE/MAX ADVANTAGE GROUP
Source: StateWide MLS RI,MLS#: 1412941
Facts & features
Interior
Bedrooms & bathrooms
- Bedrooms: 4
- Bathrooms: 6
- Full bathrooms: 5
- 1/2 bathrooms: 1
Bathroom
- Features: Bath w Tub, Bath w Shower Stall, Bath w Tub & Shower
Heating
- Natural Gas, Forced Air
Cooling
- Central Air
Appliances
- Included: Gas Water Heater, Dishwasher, Dryer, Disposal, Oven/Range, Refrigerator, Washer
Features
- Wall (Dry Wall), Wall (Plaster), Cathedral Ceiling(s), Wet Bar, Plumbing (Mixed), Insulation (Ceiling), Insulation (Walls), Ceiling Fan(s), Central Vacuum, Sauna
- Flooring: Ceramic Tile, Hardwood, Carpet
- Basement: Full,Interior and Exterior,Finished,Bath/Stubbed,Common,Family Room,Office,Playroom,Storage Space,Utility
- Attic: Attic Storage
- Number of fireplaces: 2
- Fireplace features: Stone
Interior area
- Total structure area: 4,078
- Total interior livable area: 6,547 sqft
- Finished area above ground: 4,078
- Finished area below ground: 2,469
Property
Parking
- Total spaces: 13
- Parking features: Attached
- Attached garage spaces: 3
Features
- Patio & porch: Deck, Patio, Porch
- Pool features: In Ground
Lot
- Size: 2.9 Acres
- Features: Wooded
Details
- Parcel number: EGREM082B010L373U0000
- Zoning: F1
- Other equipment: Sauna
Construction
Type & style
- Home type: SingleFamily
- Architectural style: Colonial
- Property subtype: Single Family Residence
Materials
- Dry Wall, Plaster, Masonry, Wood
- Foundation: Concrete Perimeter
Condition
- New construction: No
- Year built: 1995
Utilities & green energy
- Electric: 400 Amps
- Sewer: Septic Tank
- Utilities for property: Water Connected, Underground Utilities
Community & HOA
Community
- Features: Near Public Transport, Commuter Bus, Golf, Highway Access, Hospital, Interstate, Marina, Private School, Public School, Railroad, Recreational Facilities, Restaurants, Schools, Near Shopping, Near Swimming, Tennis
- Security: Security System Owned
- Subdivision: Cecar Rock Meadows
HOA
- Has HOA: No
- HOA fee: $208 monthly
Location
- Region: East Greenwich
Financial & listing details
- Price per square foot: $289/sqft
- Tax assessed value: $1,296,800
- Annual tax amount: $20,191
- Date on market: 5/21/2026
- Inclusions: Seller reserves the right to accept offer at any time.
Estimated market value
Not available
Estimated sales range
Not available
Not available
Price history
| Date | Event | Price |
|---|---|---|
| 6/8/2026 | Pending sale | $1,895,000$289/sqft |
Source:  StateWide MLS RI #1412941 Report a problem StateWide MLS RI #1412941 Report a problem | ||
| 5/28/2026 | Contingent | $1,895,000$289/sqft |
Source: StateWide MLS RI #1412941 Report a problem | ||
| 5/21/2026 | Listed for sale | $1,895,000+110.6%$289/sqft |
Source: StateWide MLS RI #1412941 Report a problem | ||
| 3/1/2018 | Sold | $900,000-8.2%$137/sqft |
Source: StateWide MLS RI #1178821 Report a problem | ||
| 1/21/2018 | Price change | $979,900-2%$150/sqft |
Source: RE/MAX Preferred #1178821 Report a problem | ||
| 12/4/2017 | Listed for sale | $999,900+17.6%$153/sqft |
Source: RE/MAX Preferred #1178821 Report a problem | ||
| 7/11/2017 | Listing removed | $849,900$130/sqft |
Source: Shawomet Land Company #1159503 Report a problem | ||
| 5/15/2017 | Listed for sale | $849,900+13.3%$130/sqft |
Source: Shawomet Land Company #1159503 Report a problem | ||
| 3/31/2017 | Sold | $750,000-34.8%$115/sqft |
Source: StateWide MLS RI #1137807 Report a problem | ||
| 11/12/2013 | Listing removed | $1,150,000$176/sqft |
Source: Lila Delman Real Estate, Ltd. #1040688 Report a problem | ||
| 5/10/2013 | Listed for sale | $1,150,000-23.1%$176/sqft |
Source: Lila Delman Real Estate, Ltd. #1040688 Report a problem | ||
| 4/1/2011 | Listing removed | $1,495,000$228/sqft |
Source: Lila Delman Real Estate, Ltd. #969097 Report a problem | ||
| 6/18/2010 | Listed for sale | $1,495,000+1188.8%$228/sqft |
Source: Lila Delman Real Estate, Ltd. #969097 Report a problem | ||
| 8/1/2003 | Sold | $116,000$18/sqft |
Source: Public Record Report a problem | ||
Public tax history
| Year | Property taxes | Tax assessment |
|---|---|---|
| 2025 | $20,191 +5.7% | $1,296,800 |
| 2024 | $19,102 -1.9% | $1,296,800 +45.5% |
| 2023 | $19,471 +2% | $891,100 |
| 2022 | $19,087 +1.9% | $891,100 |
| 2021 | $18,722 -3.8% | $891,100 +7.2% |
| 2020 | $19,468 +0.9% | $830,900 |
| 2019 | $19,285 +0.9% | $830,900 |
| 2018 | $19,111 -21.4% | $830,900 -19.2% |
| 2017 | $24,322 -1.8% | $1,028,000 |
| 2016 | $24,765 +3.6% | $1,028,000 |
| 2015 | $23,911 -0.2% | $1,028,000 -0.2% |
| 2014 | $23,969 +15.7% | $1,030,500 +0.2% |
| 2013 | $20,722 | $1,028,900 |
| 2012 | $20,722 -7% | $1,028,900 -19.3% |
| 2011 | $22,286 -2.2% | $1,274,200 -3.6% |
| 2010 | $22,794 +13.7% | $1,321,400 -7.1% |
| 2009 | $20,048 +0.7% | $1,421,850 |
| 2008 | $19,906 +8.9% | $1,421,850 |
| 2007 | $18,285 -11.4% | $1,421,850 +26.3% |
| 2006 | $20,634 +2.3% | $1,125,680 |
| 2004 | $20,161 +4.5% | $1,125,680 |
| 2003 | $19,294 | $1,125,680 |
Find assessor info on the county website
Monthly payment
Est. payment
Payment breakdown
Explore the cost of this home by adjusting the details. Changes won't be saved.Climate risks
Neighborhood: 02818
Nearby schools
GreatSchools rating
- 7/10George Hanaford SchoolGrades: 3-5Distance: 0.9 mi
- 9/10Archie R. Cole Middle SchoolGrades: 6-8Distance: 1.1 mi
- 10/10East Greenwich High SchoolGrades: 9-12Distance: 1.6 mi
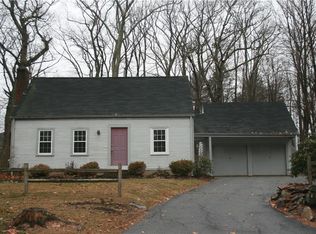
- $562,4003 bd2 ba1.2k sqft61 Howland Rd, East Greenwich, RI 02818Off Market
- $969,2004 bd2 ba3.4k sqft776 Division Rd, East Greenwich, RI 02818Off Market
- $1,826,9004 bd6 ba5.1k sqft2 Cedar Rock Mdws, East Greenwich, RI 02818Off Market
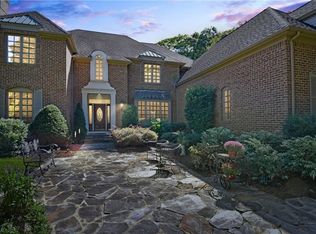
- $1,739,5004 bd5 ba5.8k sqft12 Howland Farm Rd, East Greenwich, RI 02818Off Market
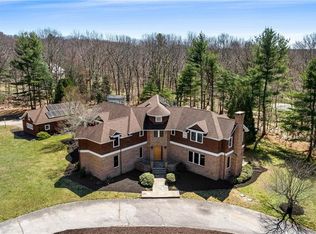
- $1,963,2005 bd4 ba5.7k sqft1 Cedar Rock Mdws, East Greenwich, RI 02818Off Market
- $2,224,5004 bd7 ba6k sqft5 Cedar Rock Mdws, East Greenwich, RI 02818Off Market
- $1,747,5005 bd4 ba7.2k sqft6 Cedar Rock Mdws, East Greenwich, RI 02818Off Market
- $28,000-- bd-- ba-- sqft635 Division Rd, Warwick, RI 02818Off Market
A local agent can set up tours, give advice and negotiate with sellers.
A local lender can help you make sure your offer is ready when you are.
Similar homes
- $1,695,0004 bd5 ba5.1k sqft10 Lovegreen Ln, East Greenwich, RI 02818For Sale

 MLS ID #1418120, The DiSpirito Team, Engel & Volkers Oceanside. StateWide MLS RI
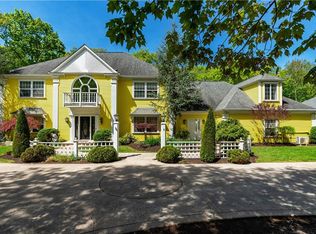
 - $1,799,9994 bd6 ba5.3k sqft35 River Run, East Greenwich, RI 02818For Sale
 MLS ID #1412175, Susan Perry, Lila Delman Compass. StateWide MLS RI
 - $975,0004 bd3 ba3.9k sqft165 Lynn Cir, East Greenwich, RI 02818For Sale
 MLS ID #1417642, Steven Sitrin, Lila Delman Compass. StateWide MLS RI
 - $1,500,0004 bd6 ba5k sqft15 Justin Rd, East Greenwich, RI 02818For Sale
 MLS ID #1412691, Allen Gammons, BHHS Commonwealth Real Estate. StateWide MLS RI
 - $1,550,0005 bd5 ba5k sqft55 Burns Way, East Greenwich, RI 02818For SaleMLS ID #1413530, Addy Sirypannho, Siry Realty. StateWide MLS RI
- $1,199,0004 bd4 ba4.5k sqft4 Stonecarry Way, East Greenwich, RI 02818For SaleMLS ID #1417025, Donna Evans, Real Broker, LLC. StateWide MLS RI
- $1,450,0004 bd4 ba4.2k sqft20 Bailey Blvd, East Greenwich, RI 02818For SaleMLS ID #1402474, Lauren Grilli, RI Real Estate Services. StateWide MLS RI
- $1,195,0004 bd5 ba4.8k sqft110 Osprey Dr, East Greenwich, RI 02818For SaleMLS ID #1411142, Greg Dantas, RI Real Estate Services. StateWide MLS RI
- $1,099,0004 bd3 ba3.5k sqft1340 Waterford Dr, East Greenwich, RI 02818For SaleMLS ID #1417330, Denise Leonard, BHHS Commonwealth Real Estate. StateWide MLS RI
- $1,589,5004 bd5 ba5.6k sqft193 Torrie Ln, North Kingstown, RI 02852For SaleMLS ID #1413126, Pam Soule, Coldwell Banker Realty. StateWide MLS RI
- $1,175,0004 bd4 ba3.7k sqft900 South Rd, East Greenwich, RI 02818For SaleMLS ID #1412482, Erica Gregg, Lila Delman Compass. StateWide MLS RI
- $2,250,0005 bd4 ba5.7k sqft35 Beech Crest Rd, East Greenwich, RI 02818For SaleMLS ID #1409398, Matthew St. Ours, RE/MAX Professionals. StateWide MLS RI
- $1,295,0005 bd3 ba4.2k sqft10 Arbor Way, East Greenwich, RI 02818For SaleMLS ID #1414063, Yvonne Sousa, RISE REC. StateWide MLS RI
- $1,100,0003 bd4 ba4k sqft2360 Middle Rd, East Greenwich, RI 02818For SaleMLS ID #1416345, Carlos Polanco, Conway Commercial Group. StateWide MLS RI
- $1,875,0004 bd5 ba4.3k sqft38 Gondola Ave, Jamestown, RI 02835For SaleMLS ID #1414056, Bob Bailey, Lila Delman Compass. StateWide MLS RI
- $2,495,0004 bd5 ba4.9k sqft105 Princess Pine Dr, East Greenwich, RI 02818For SaleMLS ID #1417686, Kira Greene, Compass. StateWide MLS RI
- $1,450,0003 bd4 ba5k sqft145 Beechwood Dr, Cranston, RI 02921For SaleMLS ID #1418524, Jennifer Cosgrove O'Leary, Greenwich Bay Brokers. StateWide MLS RI
- $2,150,0004 bd3 ba4k sqft4 Monkey Wrench Ln, Bristol, RI 02809For SaleMLS ID #1418011, Midge Berkery, Mott & Chace Sotheby's Intl.. StateWide MLS RI
- $1,899,9004 bd5 ba6.1k sqft208 Tourtellot Hill Rd, Glocester, RI 02814For SaleMLS ID #1416171, Karl Martone, RE/MAX Properties. StateWide MLS RI
- $1,450,0005 bd4 ba5.1k sqft38 Steeple Ln, Lincoln, RI 02865For SaleMLS ID #1418439, Michael Caparco, Keller Williams Coastal. StateWide MLS RI
