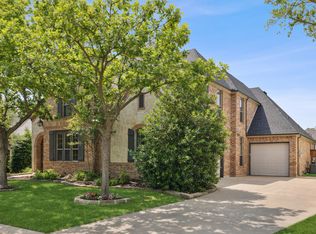
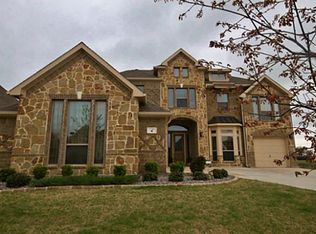
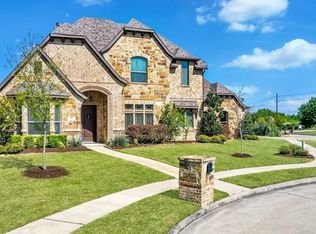
Looking for a modern custom built home recently built by an award-winning builder in the sought after Buffalo Creek? This is the home you have been waiting for. Enter through a stunning all-glass front door into entrance hall leading into an office to the left and a living room with soaring 30-ft ceilings and custom wood beams. An open plan design for modern living. A dramatic stone fireplace, dual wood + gas burning, adds charm. The gourmet eat in kitchen features custom cabinetry, an oversized island with a built-in wine fridge and elegant finishes. The owner’s suite boasts a spa-like bath and walk-in closet. Two additional bedrooms and a full bath complete the first floor. Upstairs, a game room and an additional oversized ensuite bedroom awaits. Custom sliding doors open to the spacious covered patio and low-maintenance landscaping for added convenience. This community offers exceptional amenities for the family to enjoy, including golf, clubhouse, tennis and pickle ball courts, playground and pools, providing endless recreational options. Zoned for the desirable Rockwall ISD with the elementary and middle school located within walking distance. Schedule your showing today!
Sold
Price history
| Date | Event | Price |
|---|---|---|
| 4/30/2026 | Sold | -- |
Source: NTREIS #21162872 Report a problem | ||
| 3/27/2026 | Contingent | $649,900$223/sqft |
Source: NTREIS #21162872 Report a problem | ||
| 3/17/2026 | Pending sale | $649,900$223/sqft |
Source:  Ebby Halliday Realtors #21162872 Report a problem Ebby Halliday Realtors #21162872 Report a problem | ||
| 2/26/2026 | Price change | $649,900-3%$223/sqft |
Source: NTREIS #21162872 Report a problem | ||
| 2/9/2026 | Listed for sale | $669,900+1.5%$229/sqft |
Source: NTREIS #21162872 Report a problem | ||
| 12/25/2025 | Listing removed | $659,900$226/sqft |
Source: Ebby Halliday Realtors #20835358 Report a problem | ||
| 11/20/2025 | Price change | $659,900-2.9%$226/sqft |
Source: NTREIS #20835358 Report a problem | ||
| 11/3/2025 | Price change | $679,900-2.9%$233/sqft |
Source: NTREIS #20835358 Report a problem | ||
| 10/2/2025 | Price change | $699,900-2.1%$240/sqft |
Source: NTREIS #20835358 Report a problem | ||
| 9/18/2025 | Price change | $714,900-2.1%$245/sqft |
Source: NTREIS #20835358 Report a problem | ||
| 8/23/2025 | Price change | $729,900-2%$250/sqft |
Source: NTREIS #20835358 Report a problem | ||
| 8/14/2025 | Price change | $744,900-0.5%$255/sqft |
Source: NTREIS #20835358 Report a problem | ||
| 8/11/2025 | Listed for sale | $749,000$257/sqft |
Source: NTREIS #20835358 Report a problem | ||
| 8/8/2025 | Contingent | $749,000$257/sqft |
Source: NTREIS #20835358 Report a problem | ||
| 7/29/2025 | Price change | $749,000-1.3%$257/sqft |
Source: NTREIS #20835358 Report a problem | ||
| 6/11/2025 | Price change | $759,000-2.6%$260/sqft |
Source: Ebby Halliday Realtors #20835358 Report a problem | ||
| 4/23/2025 | Price change | $779,000-2.5%$267/sqft |
Source: NTREIS #20835358 Report a problem | ||
| 2/5/2025 | Listed for sale | $799,000+68.2%$274/sqft |
Source: NTREIS #20835358 Report a problem | ||
| 3/21/2022 | Sold | -- |
Source: NTREIS #14766578 Report a problem | ||
| 3/3/2022 | Pending sale | $475,000+21.8%$163/sqft |
Source: NTREIS #14766578 Report a problem | ||
| 11/30/2018 | Listing removed | $390,000$134/sqft |
Source: Keller Williams Realty DPR #13924499 Report a problem | ||
| 8/30/2018 | Pending sale | $390,000$134/sqft |
Source: Keller Williams Realty DPR #13924499 Report a problem | ||
| 8/30/2018 | Listed for sale | $390,000$134/sqft |
Source: Keller Williams Realty DPR #13924499 Report a problem | ||
| 7/25/2018 | Listing removed | $390,000$134/sqft |
Source: Keller Williams Realty Preston Road #13818633 Report a problem | ||
| 5/7/2014 | Sold | -- |
Source: Agent Provided Report a problem | ||
| 5/20/2013 | Sold | -- |
Source: Agent Provided Report a problem | ||

Get a cash offer in 3 minutes
Find out how much your home could sell for in as little as 3 minutes with a no-obligation cash offer.
Estimated market value
$630,300
