Step into your urban sanctuary in downtown Lynn, MA! This captivating 2-bed, 1-bath condo is the epitome of modern living. With an open layout, high ceilings, and ample natural light, it's perfect for individuals and families. What truly sets this condo apart is its prime location. Walk to local shops and savor meals at nearby restaurants. Direct access to public transportation ensures you won't miss the city's vibrant rhythm. This is where city life and tranquility meet. Don't miss this extraordinary opportunity to call this condo your urban dream home!
Sold for $315,000
$315,000
7 Central Sq APT 303, Lynn, MA 01901
2beds
873sqft
Condominium
Built in 1903
-- sqft lot
$332,600 Zestimate®
$361/sqft
$2,266 Estimated rent
Home value
$332,600
$299,000 - $366,000
$2,266/mo
Zestimate® history
Owner options
List your home for rent
$2,266/mo
Rent Zestimate®
Find your next renter with Zillow Rental Manager. Plus, with online applications, you can quickly screen prospective tenants – for free.
$2,266/mo
Rent Zestimate®
Refinance and save
$2,119/mo
Est. payment
Refinancing to a lower rate could help reduce your monthly payments and save thousands over the life of the loan.
$2,119/mo
Est. payment
Explore your selling options
Work with a Zillow partner agent
Leverage their expertise and Zillow's premium Showcase listings to get your home seen by more buyers.
Get startedList with your own agent
Get your home in front of millions of buyers by listing it on Zillow.
Learn how to do itSell it yourself
Take full control of how buyers see your home on Zillow by listing For Sale by Owner (FSBO).
List your homeWhat's special
Zillow last checked:
Listing updated:
Listed by:
The Reference Group 781-342-0052,
Reference Real Estate 781-342-0052,
Seth Williams 617-680-9322
Bought with:
Connie White
Keller Williams Realty Signature Properties
Source: MLS PIN,MLS#: 73179062
Facts & features
Interior
Bedrooms & bathrooms
- Bedrooms: 2
- Bathrooms: 1
- Full bathrooms: 1
Primary bedroom
- Features: Closet, Flooring - Wall to Wall Carpet, Window(s) - Bay/Bow/Box, Recessed Lighting
- Level: First
- Area: 170
- Dimensions: 10 x 17
Bedroom 2
- Features: Closet, Flooring - Wall to Wall Carpet, Window(s) - Bay/Bow/Box, Recessed Lighting
- Level: First
- Area: 144
- Dimensions: 9 x 16
Primary bathroom
- Features: No
Bathroom 1
- Features: Bathroom - Full, Bathroom - Tiled With Tub & Shower, Flooring - Stone/Ceramic Tile, Lighting - Overhead
- Level: First
- Area: 45
- Dimensions: 9 x 5
Dining room
- Features: Flooring - Hardwood, Window(s) - Bay/Bow/Box, Recessed Lighting
- Level: First
- Area: 143
- Dimensions: 11 x 13
Kitchen
- Features: Flooring - Stone/Ceramic Tile, Countertops - Stone/Granite/Solid, Open Floorplan, Recessed Lighting, Gas Stove
- Level: Main,First
- Area: 72
- Dimensions: 9 x 8
Living room
- Features: Flooring - Hardwood, Window(s) - Bay/Bow/Box, Recessed Lighting
- Level: First
- Area: 252
- Dimensions: 12 x 21
Heating
- Forced Air, Natural Gas
Cooling
- Central Air
Appliances
- Included: Range, Dishwasher, Disposal, Microwave, Refrigerator, Freezer
- Laundry: First Floor, In Building
Features
- Elevator
- Flooring: Carpet, Hardwood, Stone / Slate
- Basement: None
- Has fireplace: No
Interior area
- Total structure area: 873
- Total interior livable area: 873 sqft
Property
Parking
- Parking features: On Street
- Has uncovered spaces: Yes
Features
- Entry location: Unit Placement(Upper)
- Waterfront features: Ocean, 3/10 to 1/2 Mile To Beach, Beach Ownership(Public)
Lot
- Size: 8,540 Square Feet
Details
- Parcel number: M:082 B:624 L:010 S:009,4680890
- Zoning: CBD
- Other equipment: Intercom
Construction
Type & style
- Home type: Condo
- Property subtype: Condominium
- Attached to another structure: Yes
Materials
- Stone
- Roof: Rubber
Condition
- Year built: 1903
Utilities & green energy
- Electric: 100 Amp Service
- Sewer: Public Sewer
- Water: Public
- Utilities for property: for Gas Range
Community & HOA
Community
- Features: Public Transportation, Shopping, Park, Medical Facility, Laundromat, Highway Access, House of Worship, Private School, Public School, T-Station
- Security: Intercom
HOA
- Amenities included: Laundry, Elevator(s)
- Services included: Water, Sewer, Insurance, Maintenance Structure, Snow Removal, Trash
- HOA fee: $530 monthly
Location
- Region: Lynn
Financial & listing details
- Price per square foot: $361/sqft
- Tax assessed value: $243,600
- Annual tax amount: $2,716
- Date on market: 1/3/2026
- Listing terms: Contract
Price history
| Date | Event | Price |
|---|---|---|
| 6/10/2026 | Listing removed | $2,250$3/sqft |
Source: Zillow Rentals Report a problem | ||
| 6/10/2026 | Price change | $2,250-6.3%$3/sqft |
Source: Zillow Rentals Report a problem | ||
| 6/3/2026 | Listed for rent | $2,400$3/sqft |
Source: Zillow Rentals Report a problem | ||
| 1/10/2024 | Sold | $315,000+5%$361/sqft |
Source: MLS PIN #73179062 Report a problem | ||
| 11/30/2023 | Price change | $299,900-3.2%$344/sqft |
Source: MLS PIN #73179062 Report a problem | ||
| 11/9/2023 | Listed for sale | $309,900+24%$355/sqft |
Source: MLS PIN #73179062 Report a problem | ||
| 7/2/2021 | Sold | $250,000+0%$286/sqft |
Source: eXp Realty #62260764 Report a problem | ||
| 6/15/2021 | Pending sale | $249,900$286/sqft |
Source: MLS PIN #72841871 Report a problem | ||
| 6/5/2021 | Contingent | $249,900$286/sqft |
Source: MLS PIN #72841871 Report a problem | ||
| 6/2/2021 | Listed for sale | $249,900+32.6%$286/sqft |
Source: MLS PIN #72841871 Report a problem | ||
| 3/1/2007 | Sold | $188,500$216/sqft |
Source: Public Record Report a problem | ||
Public tax history
| Year | Property taxes | Tax assessment |
|---|---|---|
| 2025 | $3,066 +4% | $295,900 +5.7% |
| 2024 | $2,948 +8.5% | $280,000 +14.9% |
| 2023 | $2,716 | $243,600 |
| 2022 | $2,716 -3% | $243,600 +13.4% |
| 2021 | $2,800 +5.9% | $214,900 +8.9% |
| 2020 | $2,644 -4.5% | $197,300 +1.9% |
| 2019 | $2,770 +10.3% | $193,700 +16.8% |
| 2018 | $2,512 +2.7% | $165,800 +5.8% |
| 2017 | $2,445 +15.1% | $156,700 +19.3% |
| 2016 | $2,124 +1.7% | $131,300 +5.3% |
| 2015 | $2,089 +2.5% | $124,700 +4.8% |
| 2014 | $2,038 +12% | $119,000 +10.7% |
| 2013 | $1,820 -8.7% | $107,500 -12.2% |
| 2012 | $1,994 | $122,500 |
Find assessor info on the county website
Neighborhood: 01901
Nearby homes
- $257,5001 bd1 ba539 sqft7 Central Sq SUITE 205, Lynn, MA 01901Sold
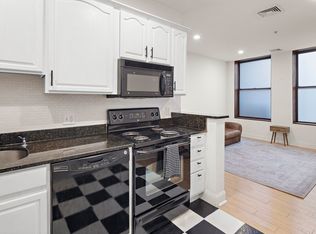
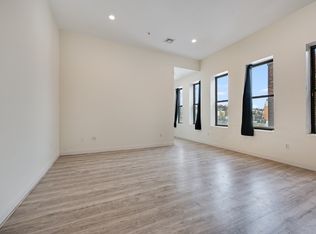
- $250,0001 bd1 ba718 sqft7 Central Sq SUITE 206, Lynn, MA 01901Sold

- $229,5001 bd1 ba723 sqft7 Central Sq #306, Lynn, MA 01901Sold
- $309,9001 bd1 ba855 sqft7 Central Sq SUITE 203, Lynn, MA 01901For Sale

- $362,4002 bd1 ba1.4k sqft7 Central Sq APT 504, Lynn, MA 01901Off Market
- $272,4002 bd1 ba649 sqft7 Central Sq APT 401, Lynn, MA 01901Off Market
- $309,3001 bd1 ba844 sqft7 Central Sq SUITE 201, Lynn, MA 01901Off Market
- $272,5001 bd1 ba670 sqft7 Central Sq APT 301, Lynn, MA 01901Off Market
Nearby schools
GreatSchools rating
- 4/10Harrington Elementary SchoolGrades: PK-5Distance: 0.3 mi
- 1/10Fecteau-Leary Junior/Senior High SchoolGrades: 6-12Distance: 0.6 mi
- 4/10Thurgood Marshall Middle SchoolGrades: 6-8Distance: 0.8 mi
Schools provided by the listing agent
- Elementary: Harrington
- Middle: Marshall
- High: Classical
Source: MLS PIN. This data may not be complete. We recommend contacting the local school district to confirm school assignments for this home.
Get a cash offer in 3 minutes
Find out how much your home could sell for in as little as 3 minutes with a no-obligation cash offer.
Estimated market value
$332,600
Get a cash offer in 3 minutes
Find out how much your home could sell for in as little as 3 minutes with a no-obligation cash offer.
Estimated market value
$332,600
- Massachusetts
- Essex County
- Lynn
- 01901
- 7 Central Sq Apartment 303
