Skip main navigation
Closed
  • $815,000

    7 Cherrywood Ln, Bloomington, IL 61701

    4beds
    5,378sqft
    Single Family Residence
    Built in 1957
    1.15 Acres Lot
    $898,100 Zestimate®
    $152/sqft
    $4,160 Estimated rent

    Home value

    $898,100

    $835,000 - $979,000

    $4,160/mo

    Zestimate® history
    Loading
    Loading...

    Owner options

    List your home for rent

    $4,160/mo

    Rent Zestimate®

    Find your next renter with Zillow Rental Manager. Plus, with online applications, you can quickly screen prospective tenants – for free.

    Learn more

    $4,160/mo

    Rent Zestimate®

    Refinance and save

    $4,858/mo

    Est. payment

    Refinancing to a lower rate could help reduce your monthly payments and save thousands over the life of the loan.

    See today's rates

    $4,858/mo

    Est. payment

    Explore your selling options

    Work with a Zillow partner agent

    Leverage their expertise and Zillow's premium Showcase listings to get your home seen by more buyers.

    Get started

    List with your own agent

    Get your home in front of millions of buyers by listing it on Zillow.

    Learn how to do it

    Sell it yourself

    Take full control of how buyers see your home on Zillow by listing For Sale by Owner (FSBO).

    List your home

    What's special

    Sprawling ranchHome gymBeamed ceilingsBright windowsHome officePremium appliancesDual french doors
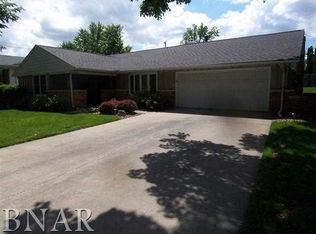
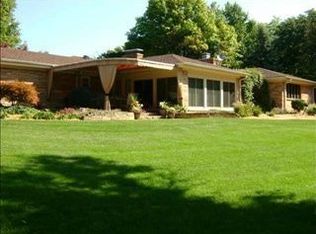
    Welcome to 7 Cherrywood Lane! This exquisite, sprawling ranch in one of Bloomington's premier, hidden gem neighborhoods. Located on a quiet, dead end street with very little traffic, 7 Cherrywood offers an ultra private retreat on a serene, tree lined 1.14 acre lot. The main home provides tons of space to live and entertain with over 4600 square feet on the main floor and 4 car oversized garage . As you enter, your gaze is immediately drawn to the floor to ceiling windows and glass doors along the rear of the home with views overlooking the outdoor fireplace and infinity edge pool. Hardwood flooring flows throughout almost the entire home, providing an inviting, warm feel. In addition to the wall of floor to ceiling south facing glass, the open concept layout provides tons of natural light with the formal Living room, dining room and kitchen separated only by a gorgeous mid century stone fireplace. The beautifully updated gourmet kitchen offers premium appliances including WOLF Range, Fisher & Paykel Double DishDrawer, and Advantium Microwave! Located adjacent to the kitchen, the huge Great room provides a perfect space to curl up and watch a movie, or entertain dozens of your friends! With cathedral, beamed ceilings, a wall of sliders leading to the screened porch and out back on one side, and dual french doors flanking a beautiful stone fireplace on the other, it's the perfect spot to enjoy and access much of the homes amenities. On the other end of the home, the primary suite is in a wing all of its own. The oversized bedroom offers space for additional seating in front of the cozy fireplace! Bright windows and sliders leading out to the pool and offers great private views. Below the primary suite is a finished basement area with view out windows and offers a large flex room perfect for a bedroom, family room or home gym as well as a full bath. 2 additional bedrooms are located on the main level. 1 is currently being used as a home office and was created by joining 2 bedrooms (could be converted back to 2 bedrooms). The other bedroom acts as a secondary suite with attached full bath and sliders leading out to a private section of the yard. Once you head out to the back yard, you'll never want to leave! The space is anchored by the beautiful saltwater infinity edge pool that overlooks the gently rolling backyard. Multiple entertaining spaces across the aggregate and paver patio include an outdoor fireplace area and an outdoor kitchen area! Head towards the rear of the sprawling property to find the old stable that's been converted into the perfect getaway space! The possibilities are endless, use as an entertaining space for the owner, a home office away from the hustle and bustle of the main house, a home gym, etc! The stable includes a bathroom and has plumbing available for a kitchenette! The entire yard is fenced beyond the trees and irrigated! This property is a true hidden gem!

    Zillow last checked:

    Listing updated:

    Listed by:

    Danell Moberly 309-275-9815,

    RE/MAX Rising,

    Corey Leach 309-750-3005,

    RE/MAX Rising

    Bought with:

    Cindy Eckols

    RE/MAX Choice

    Source: MRED as distributed by MLS GRID,MLS#: 11947866MLS Logo

    Facts & features

    Interior

    Bedrooms & bathrooms
    • Bedrooms: 4
    • Bathrooms: 5
    • Full bathrooms: 4
    • 1/2 bathrooms: 1
    Rooms
    • Room types: No additional rooms
    Primary bedroom
    • Features: Flooring (Hardwood), Bathroom (Full, Double Sink, Whirlpool & Sep Shwr)
    • Level: Main
    • Area: 336 Square Feet
    • Dimensions: 16X21
    Bedroom 2
    • Features: Flooring (Hardwood)
    • Level: Main
    • Area: 299 Square Feet
    • Dimensions: 13X23
    Bedroom 3
    • Features: Flooring (Carpet)
    • Level: Main
    • Area: 238 Square Feet
    • Dimensions: 14X17
    Bedroom 4
    • Features: Flooring (Wood Laminate)
    • Level: Basement
    • Area: 380 Square Feet
    • Dimensions: 19X20
    Dining room
    • Features: Flooring (Hardwood)
    • Level: Main
    • Area: 400 Square Feet
    • Dimensions: 16X25
    Family room
    • Features: Flooring (Hardwood)
    • Level: Main
    • Area: 594 Square Feet
    • Dimensions: 22X27
    Kitchen
    • Features: Kitchen (Eating Area-Breakfast Bar, Island, Pantry-Closet, Custom Cabinetry, SolidSurfaceCounter), Flooring (Hardwood)
    • Level: Main
    • Area: 276 Square Feet
    • Dimensions: 12X23
    Living room
    • Features: Flooring (Hardwood)
    • Level: Main
    • Area: 336 Square Feet
    • Dimensions: 16X21
    Heating
    • Natural Gas, Forced Air
    Cooling
    • Central Air
    Appliances
    • Included: Range, Microwave, Dishwasher, Refrigerator, Washer, Dryer, Stainless Steel Appliance(s)
    • Laundry: Main Level
    Features
    • Cathedral Ceiling(s), 1st Floor Bedroom, 1st Floor Full Bath, Walk-In Closet(s), Beamed Ceilings
    • Basement: Partially Finished,Partial
    • Attic: Pull Down Stair
    • Number of fireplaces: 3
    • Fireplace features: Double Sided, Gas Log, More than one, Family Room, Living Room, Master Bedroom
    Interior area
    • Total structure area: 5,378
    • Total interior livable area: 5,378 sqft
    • Finished area below ground: 380

    Property

    Parking
    • Total spaces: 4
    • Parking features: Garage Door Opener, Heated Garage, On Site, Garage Owned, Attached, Garage
    • Attached garage spaces: 4
    • Has uncovered spaces: Yes
    Accessibility
    • Accessibility features: No Disability Access
    Features
    • Stories: 1
    • Patio & porch: Patio
    • Exterior features: Outdoor Grill
    • Pool features: In Ground
    • Fencing: Fenced
    Lot
    • Size: 1.15 Acres
    • Dimensions: 250X325X96X287
    • Features: Mature Trees
    Details
    • Additional structures: Outdoor Kitchen, See Remarks
    • Parcel number: 1435301017
    • Special conditions: None
    • Other equipment: Ceiling Fan(s), Sump Pump, Sprinkler-Lawn

    Construction

    Type & style
    • Home type: SingleFamily
    • Architectural style: Ranch
    • Property subtype: Single Family Residence
    Materials
    • Brick, Stone
    Condition
    • New construction: No
    • Year built: 1957

    Utilities & green energy

    • Sewer: Public Sewer
    • Water: Public

    Community & HOA

    Community
    • Features: Curbs, Street Paved
    • Subdivision: Not Applicable
    HOA
    • Services included: None
    Location
    • Region: Bloomington

    Financial & listing details

    • Price per square foot: $152/sqft
    • Tax assessed value: $804,003
    • Annual tax amount: $19,103
    • Date on market: 12/15/2023
    • Listing terms: Cash
    • Ownership: Fee Simple

    Price history

    DateEventPrice
    5/17/2024Sold$815,000-4.1%$152/sqft
    Source: MRED as distributed by MLS GRID #11947866 Report a problem
    3/18/2024Contingent$849,900$158/sqft
    Source: MRED as distributed by MLS GRID #11947866 Report a problem
    12/15/2023Listed for sale$849,900-1.7%$158/sqft
    Source: MRED as distributed by MLS GRID #11947866 Report a problem
    12/14/2023Listing removed--
    Source: MRED as distributed by MLS GRID #11830365 Report a problem
    8/31/2023Listed for sale$865,000+22.7%$161/sqft
    Source: MRED as distributed by MLS GRID #11830365 Report a problem
    5/15/2012Sold$705,000-6%$131/sqft
    Source: MRED as distributed by MLS GRID #10240530 Report a problem
    3/22/2012Listed for sale$750,000-6.2%$139/sqft
    Source: Butzirus.com Report a problem
    1/1/2012Listing removed$799,900$149/sqft
    Source: RE/MAX CHOICE #2113092 Report a problem
    10/21/2011Price change$799,900-5.9%$149/sqft
    Source: RE/MAX CHOICE #2113092 Report a problem
    9/9/2011Listed for sale$850,000+220.8%$158/sqft
    Source: Butzirus.com Report a problem
    2/17/2006Sold$265,000+9.5%$49/sqft
    Source: Public Record Report a problem
    5/19/2005Sold$242,000$45/sqft
    Source: Public Record Report a problem

    Public tax history

    YearProperty taxesTax assessment
    2024$21,243 +5.4%$268,001 +8.4%
    2023$20,154 +5.5%$247,131 +7.1%
    2022$19,104 +2.6%$230,782 +2.6%
    2021$18,612 $225,000 +6.5%
    2020-- $211,253 -2.2%
    2019-- $216,115
    2018$17,684 $216,115 +1%
    2017$17,684 +1%$213,975 +1.2%
    2016$17,509 +12%$211,438 -2.6%
    2015$15,635 $217,104 +0.9%
    2014$15,635 +6.3%$215,262
    2013$14,712 +104.9%$215,262 -1.1%
    2012$7,182 $217,634 +71.6%
    2011$7,182 +16.2%$126,820 +12.4%
    2010$6,183 +0.7%$112,788
    2009$6,141 +5.2%$112,788 +3.3%
    2008$5,838 +1.9%$109,133 +30.4%
    2007$5,732 $83,722 +3.4%
    2006-- $80,959 +2.1%
    2005-- $79,293 +7.2%
    2002-- $73,981 +4.1%
    2001-- $71,054 +4.6%
    2000-- $67,923
    Find assessor info on the county website

    Neighborhood: 61701

    Nearby schools

    GreatSchools rating
    Schools provided by the listing agent
    • Elementary: Bent Elementary
    • Middle: Bloomington Jr High School
    • High: Bloomington High School
    • District: 87

    Source: MRED as distributed by MLS GRID. This data may not be complete. We recommend contacting the local school district to confirm school assignments for this home.

    Get pre-qualified for a loan
    At Zillow Home Loans, we can pre-qualify you in as little as 5 minutes with no impact to your credit score.

    An equal housing lender. NMLS #10287.

    Sell for more on Zillow
    Get a Zillow Showcase℠ listing at no additional cost and you could sell for .
    $898,100
    2% more
    +$17,962
    With Zillow Showcase(estimated)
    $916,062