LUXURIOUS RANCH HOME. Meticulously renovated on an expansive nearly acre lot, this CENTRALLY LOCATED home is in one of Bloomington's premier neighborhoods. The main floor boasts an OPEN CONCEPT plan with custom details and high-end finishes throughout. Every aspect has been redesigned down to the studs with a focus on style, design, and functionality. The stunning front facade features a beautiful porch and french doors. Gorgeous HARDWOOD FLOORING runs throughout the main floor, which includes a VAULTED FAMILY ROOM opening to a DREAM KITCHEN. The kitchen is equipped with custom Amish cabinets, a 9-foot island, quartz countertops and waterfall backsplash, a custom wood hood, an 8-burner Wolf gas range with double ovens and griddle, a built-in ice maker, microwave, beverage cooler, farmhouse sink, and an integrated coffee bar with water. Large pantry and custom accessories enhance the kitchen's functionality. Large windows allow abundant natural light to pour in. The living and dining rooms each have custom gas fireplaces. Plantation shutters, and upscale millwork throughout. The main floor primary suite, located in a private wing, features French doors to the patio. Primary bathroom includes quartz countertops, a double vanity, a seating area, a large walk-in shower with dual shower heads and bench, a soaking tub, a water closet, and a deluxe customized walk-in closet with drawers, a built-in desk/vanity, and a pass-through to the laundry room. The main floor laundry room is spacious, with ample cabinetry and a mud sink. Main floor Jack & Jill bedrooms each have custom walk-in closets, plantation shutters, and access to a bathroom with quartz countertops, a double vanity, a seating area, and a private tiled bathtub/shower combo. The basement is perfect for entertaining, with a large family room featuring custom-cabinetry, wet bar, a wine cooler, space for a game table, and another Jack & Jill suite with a double vanity and tiled shower. There is also a large storage room! French doors off the family room lead to the amazing, private backyard, blue slate patio, an additional patio for a hot tub, an aluminum fence, and professional landscaping with an irrigation system. Additional features include geothermal zoning, a tankless hot water heater, sump jet, architectural shingles, custom garage doors, heated and cooled garage, security system. The home also boasts gorgeous lighting and hardware selections. The complete renovation in 2022 included an addition, framing, plumbing, electrical, ductwork, sewer line, and more. A full list of renovations and property features is available upon request. Information is deemed reliable but not guaranteed. No detail was spared in the construction of this beautiful home. Call today to schedule your private tour.
Closed
$962,500
8 Cherrywood Ln, Bloomington, IL 61701
5beds
4,993sqft
Single Family Residence
Built in 1958
0.89 Acres Lot
$919,900 Zestimate®
$193/sqft
$4,017 Estimated rent
Home value
$919,900
$856,000 - $984,000
$4,017/mo
Zestimate® history
Owner options
List your home for rent
$4,017/mo
Rent Zestimate®
Find your next renter with Zillow Rental Manager. Plus, with online applications, you can quickly screen prospective tenants – for free.
$4,017/mo
Rent Zestimate®
Refinance and save
$5,737/mo
Est. payment
Refinancing to a lower rate could help reduce your monthly payments and save thousands over the life of the loan.
$5,737/mo
Est. payment
Explore your selling options
Work with a Zillow partner agent
Leverage their expertise and Zillow's premium Showcase listings to get your home seen by more buyers.
Get startedList with your own agent
Get your home in front of millions of buyers by listing it on Zillow.
Learn how to do itSell it yourself
Take full control of how buyers see your home on Zillow by listing For Sale by Owner (FSBO).
List your homeWhat's special
Zillow last checked:
Listing updated:
Listed by:
Josephine Hundman 309-826-3060,
Coldwell Banker Real Estate Group
Bought with:
Keith Troutman, GRI
BHHS Central Illinois, REALTORS
Source: MRED as distributed by MLS GRID,MLS#: 12113097
Facts & features
Interior
Bedrooms & bathrooms
- Bedrooms: 5
- Bathrooms: 4
- Full bathrooms: 3
- 1/2 bathrooms: 1
Rooms
- Room types: Bedroom 5, Family Room
Primary bedroom
- Features: Flooring (Hardwood), Window Treatments (Blinds), Bathroom (Full, Tub & Separate Shwr)
- Level: Main
- Area: 352 Square Feet
- Dimensions: 22X16
Bedroom 2
- Features: Flooring (Hardwood)
- Level: Main
- Area: 240 Square Feet
- Dimensions: 15X16
Bedroom 3
- Features: Flooring (Hardwood)
- Level: Main
- Area: 225 Square Feet
- Dimensions: 15X15
Bedroom 4
- Features: Flooring (Vinyl), Window Treatments (Blinds)
- Level: Basement
- Area: 170 Square Feet
- Dimensions: 10X17
Bedroom 5
- Level: Basement
- Area: 231 Square Feet
- Dimensions: 11X21
Dining room
- Features: Flooring (Hardwood)
- Level: Main
- Area: 224 Square Feet
- Dimensions: 14X16
Family room
- Features: Flooring (Hardwood)
- Level: Main
- Area: 450 Square Feet
- Dimensions: 18X25
Other
- Level: Basement
- Area: 406 Square Feet
- Dimensions: 29X14
Kitchen
- Features: Kitchen (Island, Pantry-Closet, Custom Cabinetry, SolidSurfaceCounter, Updated Kitchen), Flooring (Hardwood)
- Level: Main
- Area: 336 Square Feet
- Dimensions: 21X16
Laundry
- Level: Main
- Area: 80 Square Feet
- Dimensions: 10X8
Living room
- Features: Flooring (Hardwood)
- Level: Main
- Area: 345 Square Feet
- Dimensions: 23X15
Heating
- Electric
Cooling
- Central Air
Appliances
- Included: Double Oven, Range, Microwave, Dishwasher, Refrigerator, Disposal, Stainless Steel Appliance(s), Wine Refrigerator, Range Hood, Humidifier
- Laundry: Main Level, Sink
Features
- Cathedral Ceiling(s), Wet Bar, 1st Floor Bedroom, In-Law Floorplan, Walk-In Closet(s), Open Floorplan
- Flooring: Hardwood
- Basement: Finished,Crawl Space,Egress Window,Partial
- Number of fireplaces: 2
- Fireplace features: Gas Log, Living Room, Dining Room
Interior area
- Total structure area: 4,993
- Total interior livable area: 4,993 sqft
- Finished area below ground: 2,183
Property
Parking
- Total spaces: 6
- Parking features: Garage Door Opener, On Site, Garage Owned, Attached, Side Apron, Driveway, Garage
- Attached garage spaces: 2
- Has uncovered spaces: Yes
Accessibility
- Accessibility features: No Disability Access
Features
- Stories: 1
- Patio & porch: Patio
- Has spa: Yes
- Spa features: Indoor Hot Tub
Lot
- Size: 0.89 Acres
- Dimensions: 223X175
- Features: Corner Lot
Details
- Parcel number: 1435156004
- Special conditions: None
- Other equipment: Sump Pump, Sprinkler-Lawn
Construction
Type & style
- Home type: SingleFamily
- Architectural style: Ranch
- Property subtype: Single Family Residence
Materials
- Vinyl Siding, Brick
Condition
- New construction: No
- Year built: 1958
- Major remodel year: 2020
Utilities & green energy
- Sewer: Public Sewer
- Water: Public
Community & HOA
Community
- Security: Security System, Carbon Monoxide Detector(s)
- Subdivision: Cherry Hill
HOA
- Services included: None
Location
- Region: Bloomington
Financial & listing details
- Price per square foot: $193/sqft
- Tax assessed value: $318,288
- Annual tax amount: $7,512
- Date on market: 7/18/2024
- Listing terms: Cash
- Ownership: Fee Simple
Price history
| Date | Event | Price |
|---|---|---|
| 10/28/2024 | Sold | $962,500-12.5%$193/sqft |
Source:  MRED as distributed by MLS GRID #12113097 Report a problem MRED as distributed by MLS GRID #12113097 Report a problem | ||
| 8/1/2024 | Pending sale | $1,100,000$220/sqft |
Source:  Coldwell Banker Real Estate Group #12113097 Report a problem Coldwell Banker Real Estate Group #12113097 Report a problem | ||
| 8/1/2024 | Contingent | $1,100,000$220/sqft |
Source: MRED as distributed by MLS GRID #12113097 Report a problem | ||
| 7/18/2024 | Listed for sale | $1,100,000+369.1%$220/sqft |
Source: MRED as distributed by MLS GRID #12113097 Report a problem | ||
| 6/10/2020 | Sold | $234,500+27.4%$47/sqft |
Source: Public Record Report a problem | ||
| 10/30/2019 | Sold | $184,000+20.7%$37/sqft |
Source: Public Record Report a problem | ||
| 7/24/2019 | Price change | $152,477-0.2%$31/sqft |
Source: Auction.com Report a problem | ||
| 7/23/2019 | Price change | $152,847-0.4%$31/sqft |
Source: Auction.com Report a problem | ||
| 7/22/2019 | Price change | $153,403+0%$31/sqft |
Source: Auction.com Report a problem | ||
| 7/21/2019 | Price change | $153,401$31/sqft |
Source: Auction.com Report a problem | ||
| 7/18/2019 | Listed for sale | -- |
Source: Auction.com Report a problem | ||
Public tax history
| Year | Property taxes | Tax assessment |
|---|---|---|
| 2024 | $8,116 +8% | $106,096 +10.6% |
| 2023 | $7,513 +7.9% | $95,887 +9.1% |
| 2022 | $6,960 +43.7% | $87,890 +39.5% |
| 2021 | $4,844 | $62,993 +13.6% |
| 2020 | -- | $55,436 -2.2% |
| 2019 | -- | $56,712 |
| 2018 | $3,847 | $56,712 +1% |
| 2017 | $3,847 +1.2% | $56,150 +1.2% |
| 2016 | $3,801 -1.3% | $55,484 -2.6% |
| 2015 | $3,853 | $56,971 +0.5% |
| 2014 | $3,853 +5.6% | $56,678 |
| 2013 | $3,647 -4.9% | $56,678 -1.1% |
| 2012 | $3,836 | $57,303 -2.9% |
| 2011 | $3,836 +0.4% | $59,040 |
| 2010 | $3,822 -2.3% | $59,040 -2.5% |
| 2009 | $3,914 +7.5% | $60,554 +6% |
| 2008 | $3,640 +1.2% | $57,109 +2.5% |
| 2007 | $3,596 | $55,689 -1.1% |
| 2006 | -- | $56,316 +2.1% |
| 2005 | -- | $55,158 +7.2% |
| 2002 | -- | $51,462 +4.1% |
| 2001 | -- | $49,426 +4.6% |
| 2000 | -- | $47,248 |
Find assessor info on the county website
Neighborhood: 61701
Nearby homes
- $404,2003 bd2 ba2.3k sqft103 Hilltop Rd, Bloomington, IL 61701Off Market
- $283,1003 bd2 ba3k sqft708 Northway Ln, Bloomington, IL 61701Off Market
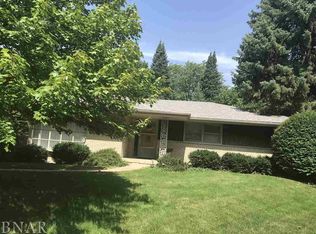
- $359,3004 bd3 ba3.5k sqft302 Vista Dr, Bloomington, IL 61701Off Market
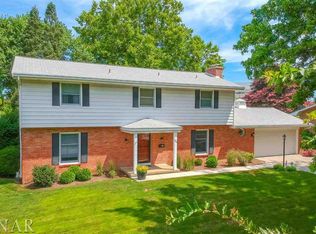
- $815,0004 bd5 ba5.3k sqft7 Cherrywood Ln, Bloomington, IL 61701Sold
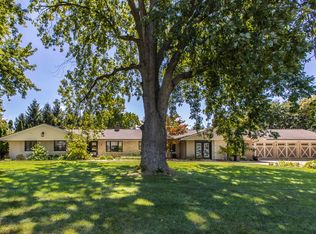
- $500,0004 bd2 ba2.2k sqft6 Cherrywood Ln, Bloomington, IL 61701Sold
- $616,500-- bd2 ba2.7k sqft105 Hilltop Rd, Bloomington, IL 61701Off Market
- $247,8003 bd2 ba1.6k sqft706 Northway Ln, Bellflower, IL 61701Off Market
- $293,7003 bd2 ba1.6k sqft304 Vista Dr, Bloomington, IL 61701Off Market
Nearby schools
GreatSchools rating
- 4/10Bent Elementary SchoolGrades: K-5Distance: 2.1 mi
- 5/10Bloomington Jr High SchoolGrades: 6-8Distance: 1.1 mi
- 3/10Bloomington High SchoolGrades: 9-12Distance: 1 mi
Schools provided by the listing agent
- Elementary: Bent Elementary
- Middle: Bloomington Jr High School
- High: Bloomington High School
- District: 87
Source: MRED as distributed by MLS GRID. This data may not be complete. We recommend contacting the local school district to confirm school assignments for this home.


Get pre-qualified for a loan
At Zillow Home Loans, we can pre-qualify you in as little as 5 minutes with no impact to your credit score.An equal housing lender. NMLS #10287.
Sell for more on Zillow
Get a Zillow Showcase℠ listing at no additional cost and you could sell for .
$919,900
2% more
+$18,398
With Zillow Showcase(estimated)
$938,298
- Illinois
- McLean County
- Bloomington
- 61701
- 8 Cherrywood Ln
Nearby cities
Nearby zip codes
Other Bloomington Topics
