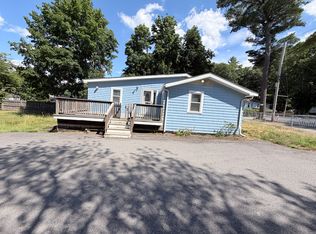
Exceptional Townhome Available September 1st! This custom designed Townhome was built in 2018 and Offers 2/3 Bedrooms and 2.5 Bathrooms. 3rd Bedroom is a flex space also used nicely for office or nursery. First floor offers hardwood floors throughout and great natural light. The modern layout offers open living room, kitchen and dining room with sliding glass doors to the private deck. Spacious Master bedroom with with double vanity and walk-in closet. Ample storage and two car garage. This Townhome is pet-friendly and is located within the Union Point Complex with multiple walking trails and walking distance to the commuter rail.
Exceptional Townhome Available September 1st! This custom designed Townhome was built in 2018 and Offers 2/3 Bedrooms and 2.5 Bathrooms. 3rd Bedroom is a flex space also used nicely for office or nursery. First floor offers hardwood floors throughout and great natural light. The modern layout offers open living room, kitchen and dining room with sliding glass doors to the private deck. Spacious Master bedroom with with double vanity and walk-in closet. Ample storage and two car garage. This Townhome is pet-friendly and is located within the Union Point Complex with multiple walking trails and walking distance to the commuter rail.
Townhouse for rent
$4,000/moFees may apply
7 Chestnut Crk, # 1, South Weymouth, MA 02190
2beds
2,000sqft
Price may not include required fees and charges. Learn more|
Townhouse
Available Tue Sep 1 2026
Cats, dogs OK
Air conditioner
In unit laundry
Garage parking
What's special
Modern layoutPrivate deckTwo car garageSpacious master bedroomHardwood floors throughoutDouble vanityWalk-in closet
- 50 days |
- -- |
- -- |
Zillow last checked:
Listing updated:
Travel times

Let’s turn your rent into credit progress
Build credit history with every on-time payment and get credit for the payment you’re already making.
Facts & features
Interior
Bedrooms & bathrooms
- Bedrooms: 2
- Bathrooms: 3
- Full bathrooms: 2
- 1/2 bathrooms: 1
Cooling
- Air Conditioner
Appliances
- Included: Dishwasher, Dryer, Garbage Disposal, Microwave Oven, Range, Refrigerator, Washer
- Laundry: In Unit
Features
- Ceiling Fan(s), Pantry, Walk In Closet
- Flooring: Carpet, Hardwood
Interior area
- Total interior livable area: 2,000 sqft
Property
Parking
- Parking features: Garage
- Has garage: Yes
- Details: Contact manager
Details
- Additional structures: Garage(s)
Construction
Type & style
- Home type: Townhouse
- Property subtype: Townhouse
Condition
- Year built: 2018
Building
Management
- Pets allowed: Yes
Community & HOA
Community
- Features: Smoke Free
HOA
- Amenities included: Maintenance, Parking, Trail(s)
Location
- Region: South Weymouth
Financial & listing details
- Lease term: Contact For Details
Nearby apartments for rent


Price history
| Date | Event | Price |
|---|---|---|
| 8/3/2026 | Price change | $4,000-4.8%$2/sqft |
Source: Zillow Rentals Report a problem | ||
| 6/24/2026 | Listed for rent | $4,200+10.5%$2/sqft |
Source: Zillow Rentals Report a problem | ||
| 6/29/2025 | Listing removed | $3,800$2/sqft |
Source: Zillow Rentals Report a problem | ||
| 6/9/2025 | Listed for rent | $3,800+5.6%$2/sqft |
Source: Zillow Rentals Report a problem | ||
| 6/20/2023 | Listing removed | -- |
Source: Zillow Rentals Report a problem | ||
| 6/7/2023 | Price change | $3,600-7.7%$2/sqft |
Source: Zillow Rentals Report a problem | ||
| 5/22/2023 | Listed for rent | $3,900$2/sqft |
Source: Zillow Rentals Report a problem | ||
Neighborhood: South Weymouth
Nearby schools
GreatSchools rating
- 6/10Thomas W. Hamilton Primary SchoolGrades: K-5Distance: 1.1 mi
- NAAbigail Adams Middle SchoolGrades: 6-7Distance: 4.4 mi
- 5/10Weymouth High SchoolGrades: 9-12Distance: 1.8 mi