Skip main navigation
Off market
  • $559,900

    7 Chestnut Run Ln, Wilmington, DE 19805

    3beds
    3baths
    2,375sqft
    SingleFamily
    Built in 1977
    0.57 Acres Lot
    $559,900 Zestimate®
    $236/sqft
    $2,584 Estimated rent

    Home value

    $559,900

    $515,000 - $616,000

    $2,584/mo

    Zestimate® history
    Loading
    Loading...

    Owner options

    List your home for rent

    $2,584/mo

    Rent Zestimate®

    Find your next renter with Zillow Rental Manager. Plus, with online applications, you can quickly screen prospective tenants – for free.

    Learn more

    $2,584/mo

    Rent Zestimate®

    Refinance and save

    $3,366/mo

    Est. payment

    Refinancing to a lower rate could help reduce your monthly payments and save thousands over the life of the loan.

    See today's rates

    $3,366/mo

    Est. payment

    Explore your selling options

    Work with a Zillow partner agent

    Leverage their expertise and Zillow's premium Showcase listings to get your home seen by more buyers.

    Get started

    List with your own agent

    Get your home in front of millions of buyers by listing it on Zillow.

    Learn how to do it

    Sell it yourself

    Take full control of how buyers see your home on Zillow by listing For Sale by Owner (FSBO).

    List your home

    What's special

    Turn Key for sure! Lovely 3 bedroom home in rarely available private setting. Enter this home and enjoy the gleaming hardwood floors, beautiful Dining Room, and Living Room. Take a few steps and enter into a bright kitchen with granite countertops, stainless steel appliances, island -all open to the Breakfast Area and Family Room with fireplace. Enjoy the tree lined lot by gazing out the tremendous Sun Room with windows galore, cork floor, vaulted, oak ceiling, and built in shelving. Also, off the kitchen, is a large laundry area, 1/2 bath, and a 1 car garage. Upstairs, the master bedroom is large with a sitting area, updated owners bath w/heated floors, and walk-in closet. The additional 2 bedrooms are generously sized. The exterior boasts an above ground pool (in large wood deck) and a hot tub. All this, plus a partially finished lower level rec room w/cedar closet. Updates include a newer roof, updated windows, a radon remediation system(current reading is 0.5), and fresh paint throughout the entire home. Awesome location with quick access to almost anywhere with loads of shopping and entertainment options. Put this on your next tour. See it! Love it! Buy it! 2021-02-16

    This property is off market, which means it's not currently listed for sale or rent on Zillow. This may be different from what's available on other websites or public sources.
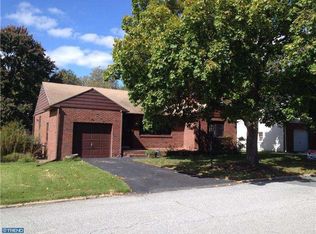
    Facts & features

    Interior

    Bedrooms & bathrooms
    • Bedrooms: 3
    • Bathrooms: 3
    Heating
    • Heat pump, Electric
    Cooling
    • Central
    Appliances
    • Included: Dishwasher, Dryer, Freezer, Garbage disposal, Microwave, Refrigerator, Washer
    Features
    • Ceiling Fan(s), Kitchen Island, Open Floorplan, Wood Floors, Butlers Pantry, Formal/Separate Dining Room, Family Room Off Kitchen
    • Flooring: Hardwood
    • Basement: Partially finished
    • Has fireplace: Yes
    Interior area
    • Total interior livable area: 2,375 sqft
    • Finished area below ground: 0

    Property

    Parking
    • Total spaces: 1
    • Parking features: Garage - Attached
    Accessibility
    • Accessibility features: >84" Garage Door, 2+ Access Exits
    Features
    • Exterior features: Vinyl
    • Pool features: Private
    Lot
    • Size: 0.57 Acres
    Details
    • Parcel number: 0703240038
    • Special conditions: Standard

    Construction

    Type & style
    • Home type: SingleFamily
    • Architectural style: Colonial
    Materials
    • Foundation: Crawl/Raised
    • Roof: Asphalt
    Condition
    • Year built: 1977

    Community & neighborhood

    Location
    • Region: Wilmington

    Other

    Other facts
    • Appliances: Dishwasher, Disposal, Built-in Microwave, Water Heater, Dryer, Washer, Self Cleaning Oven, Stainless Steel Appliance(s), Extra Refrigerator/Freezer
    • FireplaceYN: true
    • InteriorFeatures: Ceiling Fan(s), Kitchen Island, Open Floorplan, Wood Floors, Butlers Pantry, Formal/Separate Dining Room, Family Room Off Kitchen
    • GarageYN: true
    • AttachedGarageYN: true
    • HeatingYN: true
    • CoolingYN: true
    • StructureType: Detached
    • ConstructionMaterials: Vinyl Siding
    • StoriesTotal: 2
    • Heating: Heat Pump, Heat Pump - Oil BackUp
    • ArchitecturalStyle: Colonial
    • OpenParkingSpaces: 2
    • SpecialListingConditions: Standard
    • ParkingFeatures: Driveway, Attached Garage, Garage Door Opener, Inside Entrance
    • CoveredSpaces: 1
    • Cooling: Central Air
    • BelowGradeFinishedArea: 0
    • PoolFeatures: Private
    • AccessibilityFeatures: >84" Garage Door, 2+ Access Exits
    • MlsStatus: Pending
    • TaxAnnualAmount: 2422.0

    Price history

    DateEventPrice
    3/9/2021Sold$370,000-7.5%$156/sqft
    Source: Public Record Report a problem
    12/27/2020Pending sale$399,999$168/sqft
    Source: Bright MLS #DENC512510 Report a problem
    11/28/2020Listed for sale$399,999+27%$168/sqft
    Source: BHHS Fox & Roach-Greenville #DENC512510 Report a problem
    10/3/2016Sold$315,000$133/sqft
    Source: Public Record Report a problem
    7/25/2016Price change$315,000-4.4%$133/sqft
    Source: Patterson-Schwartz Real Estate #6676701 Report a problem
    6/13/2016Price change$329,500-2.8%$139/sqft
    Source: Patterson-Schwartz Real Estate #6676701 Report a problem
    3/29/2016Price change$339,000-5.6%$143/sqft
    Source: Patterson-Schwartz Real Estate #6676701 Report a problem
    2/9/2016Price change$359,000-4.2%$151/sqft
    Source: Patterson-Schwartz Real Estate #6676701 Report a problem
    1/13/2016Price change$374,900-2.4%$158/sqft
    Source: Patterson-Schwartz Real Estate #6676701 Report a problem
    12/11/2015Price change$384,000-2.5%$162/sqft
    Source: Patterson-Schwartz Real Estate #6676701 Report a problem
    11/20/2015Listed for sale$394,000$166/sqft
    Source: Patterson-Schwartz Real Estate #6676701 Report a problem

    Public tax history

    YearProperty taxesTax assessment
    2025-- $497,900 +527.1%
    2024$2,934 +13.4%$79,400
    2023$2,588 -1.2%$79,400
    2022$2,619 +0%$79,400 +8.5%
    2021$2,619 +8.1%$73,200
    2020$2,422 +0.2%$73,200
    2019$2,418 +3.3%$73,200
    2017$2,341 +34.9%$73,200
    2016$1,736 $73,200
    2015$1,736 +8.8%$73,200
    2014$1,595 $73,200
    2013-- $73,200
    2012-- $73,200
    2011-- $73,200
    2010-- $73,200
    2009-- $73,200
    2008-- $73,200
    2007-- $73,200
    2006-- $73,200
    2005-- $73,200
    2004-- $73,200
    2003-- $73,200
    2002-- $73,200
    2001-- $73,200

    Find assessor info on the county website

    Neighborhood: 19805

    Nearby schools

    GreatSchools rating
    Schools provided by the listing agent
    • Elementary: COOKE
    • Middle: HENRY B. DU PONT
    • High: ALEXIS I. DUPONT
    • District: RED CLAY CONSOLIDATED

    Source: The MLS. This data may not be complete. We recommend contacting the local school district to confirm school assignments for this home.

    Get a cash offer in 3 minutes
    Find out how much your home could sell for in as little as 3 minutes with a no-obligation cash offer.
    Estimated market value
    $559,900
    Get a cash offer in 3 minutes
    Find out how much your home could sell for in as little as 3 minutes with a no-obligation cash offer.
    Estimated market value
    $559,900