Skip main navigation
Off market
  • $827,000

    9 Chestnut Run Ln, Wilmington, DE 19805

    4beds
    2,875sqft
    SingleFamily
    Built in 2018
    0.57 Acres Lot
    $827,000 Zestimate®
    $288/sqft
    $3,036 Estimated rent

    Home value

    $827,000

    $769,000 - $885,000

    $3,036/mo

    Zestimate® history
    Loading
    Loading...

    Owner options

    List your home for rent

    $3,036/mo

    Rent Zestimate®

    Find your next renter with Zillow Rental Manager. Plus, with online applications, you can quickly screen prospective tenants – for free.

    Learn more

    $3,036/mo

    Rent Zestimate®

    Refinance and save

    $4,950/mo

    Est. payment

    Refinancing to a lower rate could help reduce your monthly payments and save thousands over the life of the loan.

    See today's rates

    $4,950/mo

    Est. payment

    Explore your selling options

    Work with a Zillow partner agent

    Leverage their expertise and Zillow's premium Showcase listings to get your home seen by more buyers.

    Get started

    List with your own agent

    Get your home in front of millions of buyers by listing it on Zillow.

    Learn how to do it

    Sell it yourself

    Take full control of how buyers see your home on Zillow by listing For Sale by Owner (FSBO).

    List your home

    What's special

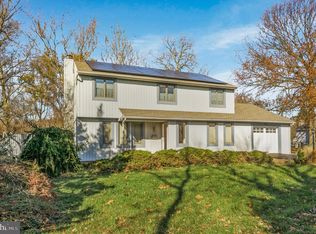
    With more than a half acre situated at the bottom of a private drive and surrounded by 3 acres of woodlands, this is the New Construction home you?ve been waiting for. The backyard view overlooks patrolled Dupont property offering unprecedented privacy. As you come to the end of the street and enter the 8-car driveway, you?ll be blown away by the stone façade, contemporary elevation and quiet serenity. You enter the home through the 8ft custom front door and immediately notice that all of the doors and windows are oversized. There is an abundance of natural light flooding the 2 story foyer. Engineered hardwood floors throughout help blend the open floor plan between the great room, dining room, office and breakfast nook. The cathedral ceilings and custom windows with prairie grills amplify the modern luxury of this 2018 contemporary style home. The open kitchen sets the stage in the great room with a large island and barstool seating overlooking the living room with recessed fireplace. Ample cabinet and counter space surround the island with granite tops, 42" reach, farmhouse sink, and stainless steel appliances. The current owner was the builder of the home and has meticulously maintained its luxury. This room has direct access to the backyard through oversized French doors making it perfect for entertaining. The covered back lanai is complete with 500 sqft, recessed lighting and a ceiling fan to make outdoor living extremely comfortable. It has direct access to first floor master suite as well. The enormous master bathroom might be the most contemporary feature of this house with its open zen-style shower with tile surround, free standing tub, floating cabinets, double vanity and tile floors. There are 3 large bedrooms upstairs with generous closet space and ceiling fans in each. The catwalk hallway at the top of the stairs is open to the great room and foyer below. Other attractive features of this home include a full basement with 9ft ceilings and egress, an extended 2-car garage and dual HVAC zones. With easy access to Rt 100 and Rt 141, the location is only minutes from downtown Greenville and Trolley Square. Once the new Wegman?s is complete, it will only be a walk away! Schedule your tour today.

    This property is off market, which means it's not currently listed for sale or rent on Zillow. This may be different from what's available on other websites or public sources.

    Facts & features

    Interior

    Bedrooms & bathrooms
    • Bedrooms: 4
    • Bathrooms: 3
    • Full bathrooms: 2
    • 1/2 bathrooms: 1
    Heating
    • Forced air, Heat pump, Electric
    Cooling
    • Central
    Features
    • Dining Area, Open Floorplan, Entry Level Bedroom, Breakfast Area, Family Room Off Kitchen
    • Flooring: Carpet
    • Basement: Partially finished
    • Has fireplace: Yes
    Interior area
    • Total interior livable area: 2,875 sqft
    • Finished area below ground: 0

    Property

    Parking
    • Total spaces: 10
    • Parking features: Garage - Attached
    Features
    • Exterior features: Other, Brick
    Lot
    • Size: 0.57 Acres
    Details
    • Parcel number: 0703240039
    • Special conditions: Standard

    Construction

    Type & style
    • Home type: SingleFamily
    • Architectural style: Colonial
    Materials
    • Foundation: Crawl/Raised
    • Roof: Other
    Condition
    • Year built: 2018

    Community & neighborhood

    Location
    • Region: Wilmington

    Other

    Other facts
    • FireplaceYN: true
    • GarageYN: true
    • AttachedGarageYN: true
    • HeatingYN: true
    • CoolingYN: true
    • StructureType: Detached
    • StoriesTotal: 2
    • ArchitecturalStyle: Contemporary, Colonial
    • SpecialListingConditions: Standard
    • ParkingFeatures: Driveway, Storage, Attached Garage
    • OpenParkingSpaces: 8
    • CoveredSpaces: 2
    • Cooling: Central Air, Multi Units
    • InteriorFeatures: Dining Area, Open Floorplan, Entry Level Bedroom, Breakfast Area, Family Room Off Kitchen
    • BelowGradeFinishedArea: 0
    • ConstructionMaterials: Combination
    • Heating: 90% Forced Air, Heat Pump - Electric BackUp
    • MlsStatus: Pending
    • TaxAnnualAmount: 3918.0

    Price history

    DateEventPrice
    12/2/2020Sold$580,000-3.2%$202/sqft
    Source: Public Record Report a problem
    9/23/2020Pending sale$599,000$208/sqft
    Source: RE/MAX Associates-Wilmington #DENC509296 Report a problem
    9/18/2020Listed for sale$599,000$208/sqft
    Source: RE/MAX Associates-Wilmington #DENC509296 Report a problem

    Public tax history

    YearProperty taxesTax assessment
    2025-- $629,500 +431.7%
    2024$4,375 +13.4%$118,400
    2023$3,859 -1.2%$118,400
    2022$3,905 +0%$118,400
    2021$3,905 -0.3%$118,400
    2020$3,918 -20%$118,400
    2019$4,898 +1583.2%$118,400 +1201.1%
    2017$291 +4.7%$9,100
    2016$278 $9,100
    2015$278 +6.7%$9,100
    2014$260 $9,100
    2013-- $9,100
    2012-- $9,100
    2011-- $9,100
    2010-- $9,100
    2009-- $9,100
    2008-- $9,100
    2007-- $9,100
    2006-- $9,100
    2005-- $9,100
    2004-- $9,100
    2003-- $9,100
    2002-- $9,100
    2001-- $9,100

    Find assessor info on the county website

    Neighborhood: 19805

    Nearby schools

    GreatSchools rating
    Schools provided by the listing agent
    • Elementary: BALTZ
    • Middle: DUPONT H
    • High: DUPONT
    • District: RED CLAY CONSOLIDATED

    Source: The MLS. This data may not be complete. We recommend contacting the local school district to confirm school assignments for this home.

    Get a cash offer in 3 minutes
    Find out how much your home could sell for in as little as 3 minutes with a no-obligation cash offer.
    Estimated market value
    $827,000
    Get a cash offer in 3 minutes
    Find out how much your home could sell for in as little as 3 minutes with a no-obligation cash offer.
    Estimated market value
    $827,000