Skip main navigation
Sold for $310,000
  • $310,000

    7 Clematis Dr, Taylors, SC 29687

    3beds
    1,437sqft
    Single Family Residence
    Built in 2005
    0.28 Acres Lot
    $316,300 Zestimate®
    $216/sqft
    $1,887 Estimated rent

    Home value

    $316,300

    $294,000 - $338,000

    $1,887/mo

    Zestimate® history
    Loading
    Loading...

    Owner options

    List your home for rent

    $1,887/mo

    Rent Zestimate®

    Find your next renter with Zillow Rental Manager. Plus, with online applications, you can quickly screen prospective tenants – for free.

    Learn more

    $1,887/mo

    Rent Zestimate®

    Refinance and save

    $2,025/mo

    Est. payment

    Refinancing to a lower rate could help reduce your monthly payments and save thousands over the life of the loan.

    See today's rates

    $2,025/mo

    Est. payment

    Explore your selling options

    Work with a Zillow partner agent

    Leverage their expertise and Zillow's premium Showcase listings to get your home seen by more buyers.

    Get started

    List with your own agent

    Get your home in front of millions of buyers by listing it on Zillow.

    Learn how to do it

    Sell it yourself

    Take full control of how buyers see your home on Zillow by listing For Sale by Owner (FSBO).

    List your home

    What's special

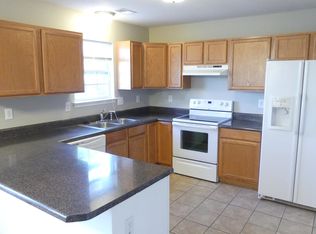
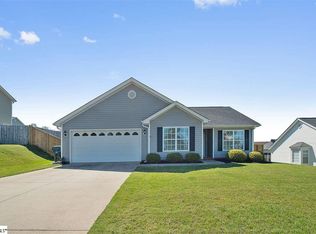
    ---->Welcome to this charming home in the serene Wildflower Meadows subdivision of Taylors, South Carolina! This cozy 3-bedroom, 2-bath Craftsman-style residence has the perfect blend of comfort and convenience. It features a spacious great room with vaulted ceilings and a homey eat-in kitchen complete with handmade built-in seating that offers generous storage inside! Enjoy the holidays with your family around the large dining table which fits into the built-in seating perfectly, with additional chairs and barstools at the bar, all of which will convey with the sale. The primary suite boasts a walk-in closet, a full bathroom, and a handy fold-out ironing board. Another 2 bedrooms and full bathroom are located on the opposite side of the home from the primary suite. Step outside to relax on a massive screened-in porch so perfect for an afternoon nap or gathering around to tell your favorite stories and jokes to your friends and family on, or maybe even play some Yahtzee or Rummy out yonder in the evenings! Then go on over and grill those delicious burgers on the 10x10 composite deck overlooking a nearly completely fenced-in private backyard. Additional highlights include a 2-car garage with electrical upgrades for a generator outlet and additional sockets for another 2 refrigerators or freezers, a 16x12 outbuilding with electric and water spigot on the side, and a 10x10 shed/workshop making your handyman a happy man. This home is perfect for those seeking a friendly and quiet neighborhood minutes from everything Wade Hampton Blvd offers, minus the traffic noise! ACT FAST - THIS ONE IS READY TO MOVE INTO, JUST IN TIME FOR THE HOLIDAYS!

    Zillow last checked:

    Listing updated:

    Listed by:

    Sonya Donnahoo 864-517-0518,

    Southern Realtor Associates

    Bought with:

    AGENT NONMEMBER

    NONMEMBER OFFICE

    Source: WUMLS,MLS#: 20279617MLS LogoOriginating MLS: Western Upstate Association of Realtors

    Facts & features

    Interior

    Bedrooms & bathrooms
    • Bedrooms: 3
    • Bathrooms: 2
    • Full bathrooms: 2
    • Main level bathrooms: 2
    • Main level bedrooms: 3
    Primary bedroom
    • Level: Main
    • Dimensions: 14x12
    Bedroom 2
    • Level: Main
    • Dimensions: 11x11
    Bedroom 3
    • Level: Main
    • Dimensions: 10x10
    Dining room
    • Level: Main
    • Dimensions: 11x10
    Garage
    • Level: Main
    • Dimensions: 22x19
    Great room
    • Level: Main
    • Dimensions: 19x15
    Kitchen
    • Level: Main
    • Dimensions: 12x10
    Other
    • Level: Main
    • Dimensions: 16x12
    Screened porch
    • Level: Main
    • Dimensions: 20x15
    Workshop
    • Level: Main
    • Dimensions: 10x10
    Heating
    • Forced Air, Natural Gas
    Cooling
    • Central Air, Electric, Forced Air, Attic Fan
    Appliances
    • Included: Dishwasher, Electric Oven, Electric Range, Disposal, Gas Water Heater, Microwave, Refrigerator, Smooth Cooktop, Plumbed For Ice Maker
    • Laundry: Washer Hookup
    Features
    • Ceiling Fan(s), Cathedral Ceiling(s), French Door(s)/Atrium Door(s), Fireplace, Laminate Countertop, Bath in Primary Bedroom, Main Level Primary, Other, Pull Down Attic Stairs, See Remarks, Shower Only, Cable TV, Walk-In Closet(s), Walk-In Shower, Workshop
    • Flooring: Carpet, Luxury Vinyl Plank, Vinyl
    • Doors: French Doors, Storm Door(s)
    • Windows: Insulated Windows, Storm Window(s), Tilt-In Windows, Vinyl
    • Basement: None
    • Has fireplace: Yes
    • Fireplace features: Gas Log
    Interior area
    • Total structure area: 1,437
    • Total interior livable area: 1,437 sqft
    • Finished area above ground: 1,437
    • Finished area below ground: 0

    Property

    Parking
    • Total spaces: 2
    • Parking features: Attached, Garage, Driveway
    • Attached garage spaces: 2
    Accessibility
    • Accessibility features: Low Threshold Shower
    Features
    • Levels: One
    • Stories: 1
    • Patio & porch: Deck, Porch, Screened
    • Exterior features: Deck, Fence, Storm Windows/Doors
    • Fencing: Yard Fenced
    Lot
    • Size: 0.28 Acres
    • Features: Level, Outside City Limits, Subdivision, Sloped
    Details
    • Parcel number: T024010103200

    Construction

    Type & style
    • Home type: SingleFamily
    • Architectural style: Craftsman
    • Property subtype: Single Family Residence
    Materials
    • Vinyl Siding
    • Foundation: Slab
    • Roof: Architectural,Shingle
    Condition
    • Year built: 2005

    Utilities & green energy

    • Sewer: Public Sewer
    • Water: Public
    • Utilities for property: Electricity Available, Natural Gas Available, Phone Available, Sewer Available, Water Available, Cable Available

    Community & neighborhood

    Security
    • Security features: Smoke Detector(s)
    Location
    • Region: Taylors
    • Subdivision: Wildflower Meadows

    HOA & financial

    HOA
    • Has HOA: Yes
    • HOA fee: $225 annually
    • Services included: Street Lights

    Other

    Other facts
    • Listing agreement: Exclusive Right To Sell

    Price history

    DateEventPrice
    12/12/2024Sold$310,000-1.6%$216/sqft
    Source: WUMLS #20279617 Report a problem
    11/19/2024Pending sale$315,000$219/sqft
    Source: WUMLS #20279617 Report a problem
    11/18/2024Contingent$315,000$219/sqft
    Source: Greater Greenville AOR #1539128 Report a problem
    10/29/2024Listed for sale$315,000$219/sqft
    Source: Greater Greenville AOR #1539128 Report a problem
    10/11/2024Pending sale$315,000$219/sqft
    Source: WUMLS #20279617 Report a problem
    10/11/2024Contingent$315,000$219/sqft
    Source: Greater Greenville AOR #1539128 Report a problem
    10/9/2024Listed for sale$315,000+172.2%$219/sqft
    Source: Greater Greenville AOR #1539128 Report a problem
    1/21/2005Sold$115,725+328.6%$81/sqft
    Source: Public Record Report a problem
    11/11/2004Sold$27,000$19/sqft
    Source: Public Record Report a problem

    Public tax history

    YearProperty taxesTax assessment
    2024$783 +0.8%$142,770
    2023$777 +6.9%$142,770
    2022$727 -9.6%$142,770
    2021$805 +14.8%$142,770 +15%
    2020$701 +1.1%$124,160
    2019$694 +1.6%$124,160
    2018$683 $124,160 +2398.2%
    2017$683 +1.2%$4,970 -96%
    2016$675 +5.5%$124,160
    2015$639 +5.5%$124,160 -2.2%
    2014$606 -38.5%$126,910
    2013$985 +2.7%$126,910
    2012$960 +1%--
    2011$950 +1.4%--
    2010$937 --
    2009-- --
    2008-- --
    2007-- --
    2006-- --
    2005-- --

    Find assessor info on the county website

    Neighborhood: 29687

    Nearby schools

    GreatSchools rating
    Schools provided by the listing agent
    • Elementary: Taylors Elementary
    • Middle: Sevier Middle
    • High: Wade Hampton High

    Source: WUMLS. This data may not be complete. We recommend contacting the local school district to confirm school assignments for this home.

    Get a cash offer in 3 minutes
    Find out how much your home could sell for in as little as 3 minutes with a no-obligation cash offer.
    Estimated market value
    $316,300
    Get a cash offer in 3 minutes
    Find out how much your home could sell for in as little as 3 minutes with a no-obligation cash offer.
    Estimated market value
    $316,300