Welcome to this beautiful home nestled in the sought after Orchard Ridge neighborhood, and located on a quiet cul-de-sac. The main level of this home includes a spacious entry foyer, a sunfilled living room which opens to the dining room, office, updated powder room, kitchen with two story breakfast room, stainless steel appliances, granite counters and two pantry closets, and a large family room with a fireplace. Sliding glass doors in the breakfast room and family room open to the expansive deck and yard. The upper level includes a large primary bedroom with a cathedral ceiling, ensuite bath including a soaking tub, separate shower and walk-in closet, full bath in hall, and three additional spacious bedrooms, the largest bedroom includes a walk-in closet and two skylights. The nicely finished lower level features a second family room with neutral carpet, recessed lighting, a renovated full bath, laundry room, storage room, second office, a large playroom/workshop with a “Harry Potter” closet under the stairs, and a level walkout to the rear yard. Special features include an attached two car garage, fireplace, main level office, two story breakfast room, professionally painted interior, beautiful hardwood floors, new neutral carpet on the upper level, recent HVAC (2024), recessed lighting, and expansive deck with an awning. The Addison House is one of the largest models in the neighborhood. Orchard Ridge has a neighborhood park, and sidewalks throughout the neighborhood. Great location…minutes to the shops and restaurants at Park Potomac. Easy access to major transportation routes...I-270 and I-495, and the ICC.
Sold for $1,075,000
$1,075,000
7 Cliffe Hill Ct, Rockville, MD 20854
4beds
2,910sqft
Single Family Residence
Built in 1986
10,332 Square Feet Lot
$1,066,100 Zestimate®
$369/sqft
$4,280 Estimated rent
Home value
$1,066,100
$981,000 - $1.16M
$4,280/mo
Zestimate® history
Owner options
List your home for rent
$4,280/mo
Rent Zestimate®
Find your next renter with Zillow Rental Manager. Plus, with online applications, you can quickly screen prospective tenants – for free.
$4,280/mo
Rent Zestimate®
Refinance and save
$6,698/mo
Est. payment
Refinancing to a lower rate could help reduce your monthly payments and save thousands over the life of the loan.
$6,698/mo
Est. payment
Explore your selling options
Work with a Zillow partner agent
Leverage their expertise and Zillow's premium Showcase listings to get your home seen by more buyers.
Get startedList with your own agent
Get your home in front of millions of buyers by listing it on Zillow.
Learn how to do itSell it yourself
Take full control of how buyers see your home on Zillow by listing For Sale by Owner (FSBO).
List your homeWhat's special
Storage roomSecond officeMain level officeSpacious entry foyerProfessionally painted interiorRecessed lightingBeautiful hardwood floors
Zillow last checked:
Listing updated:
Listed by:
Aret Koseian 240-533-6990,
KW Metro Center,
Co-Listing Agent: Denise M Szczur 301-452-5544,
KW Metro Center
Bought with:
Kiran Morzaria
Samson Properties
Source: Bright MLS,MLS#: MDMC2222400
Facts & features
Interior
Bedrooms & bathrooms
- Bedrooms: 4
- Bathrooms: 4
- Full bathrooms: 3
- 1/2 bathrooms: 1
- Main level bathrooms: 1
Basement
- Area: 1140
Heating
- Forced Air, Electric
Cooling
- Central Air, Electric
Appliances
- Included: Microwave, Oven/Range - Electric, Dishwasher, Disposal, Washer, Dryer, Ice Maker, Refrigerator, Stainless Steel Appliance(s), Electric Water Heater
- Laundry: In Basement
Features
- Breakfast Area, Dining Area, Family Room Off Kitchen, Floor Plan - Traditional, Formal/Separate Dining Room, Pantry, Recessed Lighting, Upgraded Countertops, Soaking Tub, Primary Bath(s)
- Flooring: Wood
- Windows: Skylight(s)
- Basement: Finished,Exterior Entry,Walk-Out Access
- Number of fireplaces: 1
Interior area
- Total structure area: 4,050
- Total interior livable area: 2,910 sqft
- Finished area above ground: 2,910
- Finished area below ground: 0
Property
Parking
- Total spaces: 4
- Parking features: Garage Faces Front, Attached, Driveway
- Attached garage spaces: 2
- Uncovered spaces: 2
Accessibility
- Accessibility features: None
Features
- Levels: Three
- Stories: 3
- Patio & porch: Deck
- Pool features: None
Lot
- Size: 10,332 Square Feet
- Features: Cul-De-Sac
Details
- Additional structures: Above Grade, Below Grade
- Parcel number: 160402575675
- Zoning: RESIDENTIAL
- Special conditions: Standard
Construction
Type & style
- Home type: SingleFamily
- Architectural style: Colonial
- Property subtype: Single Family Residence
Materials
- Frame
- Foundation: Concrete Perimeter
Condition
- Excellent
- New construction: No
- Year built: 1986
Details
- Builder model: Addison House
Utilities & green energy
- Sewer: Public Sewer
- Water: Public
Community & HOA
Community
- Subdivision: Orchard Ridge
HOA
- Has HOA: Yes
- HOA fee: $136 annually
Location
- Region: Rockville
- Municipality: City of Rockville
Financial & listing details
- Price per square foot: $369/sqft
- Tax assessed value: $828,100
- Annual tax amount: $11,326
- Date on market: 3/19/2026
- Listing agreement: Exclusive Right To Sell
- Ownership: Fee Simple
Price history
| Date | Event | Price |
|---|---|---|
| 4/21/2026 | Sold | $1,075,000+2.5%$369/sqft |
Source:  Bright MLS #MDMC2222400 Report a problem Bright MLS #MDMC2222400 Report a problem | ||
| 3/24/2026 | Contingent | $1,049,000$360/sqft |
Source: Bright MLS #MDMC2222400 Report a problem | ||
| 3/19/2026 | Listed for sale | $1,049,000$360/sqft |
Source: Bright MLS #MDMC2222400 Report a problem | ||
Public tax history
| Year | Property taxes | Tax assessment |
|---|---|---|
| 2025 | $10,634 +6.2% | $790,133 +5% |
| 2024 | $10,014 +5.8% | $752,167 +5.3% |
| 2023 | $9,467 +5.4% | $714,200 +2.6% |
| 2022 | $8,981 +2.2% | $696,400 +2.6% |
| 2021 | $8,791 +3% | $678,600 +2.7% |
| 2020 | $8,535 +2.4% | $660,800 |
| 2019 | $8,333 -0.5% | $660,800 +2.7% |
| 2018 | $8,379 -0.7% | $643,200 +1.4% |
| 2017 | $8,436 +13.5% | $634,400 +3.7% |
| 2016 | $7,434 | $611,900 +3.8% |
| 2015 | $7,434 | $589,400 +4% |
| 2014 | $7,434 | $566,900 |
| 2013 | -- | $566,900 |
| 2012 | -- | $566,900 -9.6% |
| 2011 | -- | $627,360 |
| 2010 | -- | $627,360 |
| 2009 | -- | $627,360 -19.6% |
| 2008 | -- | $780,780 +15% |
| 2007 | -- | $679,040 +17.6% |
| 2006 | -- | $577,300 +21.4% |
| 2005 | -- | $475,560 +11.8% |
| 2004 | -- | $425,240 |
| 2003 | -- | $425,240 +31% |
| 2002 | -- | $324,600 |
| 2001 | -- | $324,600 |
Find assessor info on the county website
Neighborhood: 20854
Nearby homes
- $1,024,2004 bd4 ba2.5k sqft6 Cliffe Hill Ct, Potomac, MD 20854Off Market

- $1,035,2005 bd3 ba3.4k sqft5 Cliffe Hill Ct, Potomac, MD 20854Off Market
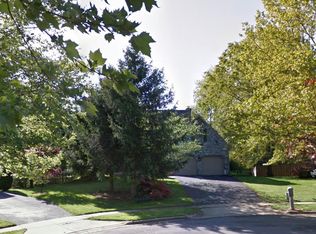
- $953,600-- bd3 ba2.4k sqft4 Cliffe Hill Ct, Rockville, MD 20854Off Market
- $1,038,8004 bd4 ba2.9k sqft3 Cliffe Hill Ct, Potomac, MD 20854Off Market
- $924,800-- bd2 ba2.9k sqft1811 Cliffe Hill Way, Rockville, MD 20854Off Market
- $1,057,4004 bd3 ba3.2k sqft1 Cliffe Hill Ct, Potomac, MD 20854Off Market
- $1,011,3004 bd4 ba4.7k sqft3 Big Tree Ct, Rockville, MD 20854Off Market
- $1,008,2004 bd3 ba2.9k sqft3 Big Tree Ct, Potomac, MD 20854Off Market
Nearby schools
GreatSchools rating
- 8/10Ritchie Park Elementary SchoolGrades: K-5Distance: 0.8 mi
- 9/10Julius West Middle SchoolGrades: 6-8Distance: 0.5 mi
- 8/10Richard Montgomery High SchoolGrades: 9-12Distance: 1.1 mi
Schools provided by the listing agent
- Elementary: Ritchie Park
- Middle: Julius West
- High: Richard Montgomery
- District: Montgomery County Public Schools
Source: Bright MLS. This data may not be complete. We recommend contacting the local school district to confirm school assignments for this home.
Get a cash offer in 3 minutes
Find out how much your home could sell for in as little as 3 minutes with a no-obligation cash offer.
Estimated market value
$1,066,100
Get a cash offer in 3 minutes
Find out how much your home could sell for in as little as 3 minutes with a no-obligation cash offer.
Estimated market value
$1,066,100
- Maryland
- Montgomery County
- Rockville
- 20854
- 7 Cliffe Hill Ct
Nearby cities
Nearby neighborhoods
Nearby zip codes
Other Rockville Topics
