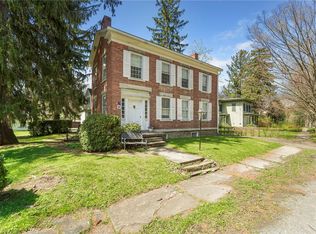
Centrally located in the Village of Trumansburg, this Italianate-style home showcases exceptional character, detail, and charm both inside and out. The classic exterior is rich with architectural appeal, featuring deep overhangs, modillions with ornate brackets, a welcoming front porch supported by chamfered posts, and a striking two-story canted bay window. A rear screened porch with vaulted tongue-and-groove ceilings and walls provides inviting three-season living space overlooking the backyard. Inside, a traditional mid-1800s foyer sets the tone with a graceful curved staircase adorned with scroll brackets, turned balusters, a decorative newel post, and a charming display niche. The main level offers spacious, light-filled rooms, including a front living room with gleaming wood floors, high ceilings, and tall windows, along with a flexible family or formal dining room featuring built-in shelving and a gas heating stove. A cozy den with closet can easily function as a main-level bedroom, complemented by a full bath and a convenient laundry/mudroom just off the side entry near the kitchen. The tastefully updated kitchen is a true highlight, featuring hardwood floors, an exposed beam ceiling, premium quarter-sawn oak cabinetry, Vermont Verde serpentine countertops, and ornate pendant lighting. A bright dining nook with large windows brings in the afternoon sun, creating an inviting everyday gathering space. A rear staircase with custom built-ins and a decorative wrought iron railing leads to the second floor. Upstairs, a spacious lounge with natural wood trim and carbonized bamboo flooring offers excellent flexibility and could serve as an additional bedroom if needed. The primary suite features bay windows, bamboo flooring, and a full ensuite bath, while two additional bedrooms and a cozy upper landing reading nook complete the second level. A full basement provides generous storage space. Outside, the deep lot offers a large lawn with room to expand outdoor living or garden areas. A charming 2 story barn with power includes a built-in workshop and abundant space for storage, studio use, or hobbies. Just 2 blocks from the village center and all its amenities.
Closed
$520,000
7 Congress St, Trumansburg, NY 14886
3beds
2,341sqft
Single Family Residence
Built in 1880
0.31 Acres Lot
$520,900 Zestimate®
$222/sqft
$2,722 Estimated rent
Home value
$520,900
$479,000 - $563,000
$2,722/mo
Zestimate® history
Owner options
List your home for rent
$2,722/mo
Rent Zestimate®
Find your next renter with Zillow Rental Manager. Plus, with online applications, you can quickly screen prospective tenants – for free.
$2,722/mo
Rent Zestimate®
Refinance and save
$3,673/mo
Est. payment
Refinancing to a lower rate could help reduce your monthly payments and save thousands over the life of the loan.
$3,673/mo
Est. payment
Explore your selling options
Work with a Zillow partner agent
Leverage their expertise and Zillow's premium Showcase listings to get your home seen by more buyers.
Get startedList with your own agent
Get your home in front of millions of buyers by listing it on Zillow.
Learn how to do itSell it yourself
Take full control of how buyers see your home on Zillow by listing For Sale by Owner (FSBO).
List your homeWhat's special
Premium quarter-sawn oak cabinetryTwo additional bedroomsCozy den with closetSpacious light-filled roomsDeep overhangsModillions with ornate bracketsExposed beam ceiling
Zillow last checked:
Listing updated:
Listed by:
Steven Saggese 607-280-4350,
Warren Real Estate of Ithaca Inc. (Downtown)
Bought with:
Linda Santos, 40SA1150031
Warren Real Estate of Ithaca Inc. (Downtown)
Source: NYSAMLSs,MLS#: R1667943 Originating MLS: Ithaca Board of Realtors
Originating MLS: Ithaca Board of RealtorsFacts & features
Interior
Bedrooms & bathrooms
- Bedrooms: 3
- Bathrooms: 2
- Full bathrooms: 2
- Main level bathrooms: 1
Bedroom 1
- Level: Second
- Dimensions: 17.00 x 14.00
Bedroom 2
- Level: Second
- Dimensions: 15.00 x 14.00
Bedroom 3
- Level: Second
- Dimensions: 14.00 x 7.00
Den
- Level: First
- Dimensions: 12.00 x 11.00
Dining room
- Level: First
- Dimensions: 20.00 x 15.00
Family room
- Level: Second
- Dimensions: 23.00 x 15.00
Foyer
- Level: First
- Dimensions: 13.00 x 8.00
Kitchen
- Level: First
- Dimensions: 17.00 x 15.00
Living room
- Level: First
- Dimensions: 15.00 x 14.00
Other
- Level: First
- Dimensions: 12.00 x 8.00
Heating
- Gas, Forced Air
Appliances
- Included: Dryer, Dishwasher, Gas Oven, Gas Range, Gas Water Heater, Microwave, Refrigerator, Washer, Water Softener Owned
- Laundry: Main Level
Features
- Ceiling Fan(s), Den, Separate/Formal Dining Room, Eat-in Kitchen, Separate/Formal Living Room, Home Office, Solid Surface Counters, Natural Woodwork, Bedroom on Main Level, Convertible Bedroom, Workshop
- Flooring: Ceramic Tile, Hardwood, Other, See Remarks, Varies
- Windows: Storm Window(s), Thermal Windows
- Basement: Partial
- Number of fireplaces: 1
Interior area
- Total structure area: 2,341
- Total interior livable area: 2,341 sqft
Property
Parking
- Parking features: No Garage
Features
- Levels: Two
- Stories: 2
- Patio & porch: Covered, Patio, Porch, Screened
- Exterior features: Fence, Gravel Driveway, Porch, Patio
- Fencing: Partial
Lot
- Size: 0.31 Acres
- Dimensions: 79 x 180
- Features: Rectangular, Rectangular Lot, Residential Lot
Details
- Additional structures: Barn(s), Outbuilding
- Parcel number: 50360100200000040070000000
- Special conditions: Standard
Construction
Type & style
- Home type: SingleFamily
- Architectural style: Historic/Antique
- Property subtype: Single Family Residence
Materials
- Blown-In Insulation, Wood Siding, PEX Plumbing
- Foundation: Stone
- Roof: Metal,Shingle
Condition
- Resale
- Year built: 1880
Utilities & green energy
- Electric: Circuit Breakers
- Sewer: Connected
- Water: Connected, Public
- Utilities for property: Cable Available, Electricity Available, Electricity Connected, High Speed Internet Available, Sewer Connected, Water Connected
Community & HOA
Location
- Region: Trumansburg
Financial & listing details
- Price per square foot: $222/sqft
- Tax assessed value: $400,000
- Annual tax amount: $10,888
- Date on market: 3/20/2026
- Cumulative days on market: 6 days
- Listing terms: Cash,Conventional
Price history
| Date | Event | Price |
|---|---|---|
| 5/18/2026 | Sold | $520,000-1.9%$222/sqft |
Source:  NYSAMLSs #R1667943 Report a problem NYSAMLSs #R1667943 Report a problem | ||
| 3/27/2026 | Contingent | $529,900$226/sqft |
Source: NYSAMLSs #R1667943 Report a problem | ||
| 3/20/2026 | Listed for sale | $529,900$226/sqft |
Source: NYSAMLSs #R1667943 Report a problem | ||
Public tax history
| Year | Property taxes | Tax assessment |
|---|---|---|
| 2025 | -- | $400,000 |
| 2024 | -- | $400,000 +24.6% |
| 2023 | -- | $321,000 +9.9% |
| 2022 | -- | $292,000 +8.1% |
| 2021 | -- | $270,000 |
| 2020 | -- | $270,000 |
| 2019 | -- | $270,000 |
| 2018 | -- | $270,000 |
| 2017 | $9,047 | $270,000 |
| 2016 | -- | $270,000 |
| 2015 | -- | $270,000 |
| 2014 | -- | $270,000 +1.9% |
| 2013 | -- | $265,000 |
| 2012 | -- | $265,000 +20.5% |
| 2011 | -- | $220,000 |
| 2010 | -- | $220,000 |
| 2009 | -- | $220,000 |
| 2008 | -- | $220,000 +39.2% |
| 2007 | -- | $158,000 |
| 2006 | -- | $158,000 |
| 2005 | -- | $158,000 +5.3% |
| 2004 | -- | $150,000 +7.1% |
| 2003 | -- | $140,000 |
| 2002 | -- | $140,000 +22.8% |
| 2001 | -- | $114,000 |
| 2000 | -- | $114,000 |
Find assessor info on the county website
Neighborhood: 14886
Nearby homes
- $479,9004 bd2 ba2.4k sqft11 Congress St, Trumansburg, NY 14886Pending
- $480,7005 bd2 ba2.8k sqft3 Congress St, Trumansburg, NY 14886Off Market
- $469,0003 bd2 ba2.8k sqft15 Congress St, Trumansburg, NY 14886Off Market
- $179,9005 bd2 ba2.3k sqft8 McLallen St, Trumansburg, NY 14886Off Market
- $433,2004 bd2 ba3k sqft4 Congress St, Trumansburg, NY 14886Off Market
- $584,1004 bd1 ba3.7k sqft19 Congress St, Trumansburg, NY 14886Off Market
- $321,0003 bd2 ba1.3k sqft12 McLallen St, Trumansburg, NY 14886Off Market
- $185,0003 bd2 ba1.4k sqft7 Seneca St, Trumansburg, NY 14886Off Market
Nearby schools
GreatSchools rating
- 6/10Trumansburg Elementary SchoolGrades: PK-4Distance: 0.6 mi
- 9/10Russell I Doig Middle SchoolGrades: 5-8Distance: 0.6 mi
- 9/10Charles O Dickerson High SchoolGrades: 9-12Distance: 0.6 mi
Schools provided by the listing agent
- Elementary: Trumansburg Elementary
- Middle: Russell I Doig Middle
- District: Trumansburg
Source: NYSAMLSs. This data may not be complete. We recommend contacting the local school district to confirm school assignments for this home.
- New York
- Tompkins County
- Trumansburg
- 14886
- 7 Congress St
Nearby cities
Nearby neighborhoods
Nearby zip codes
Other Trumansburg Topics
