Welcome to a truly special offering in the heart of Trumansburg—an exceptional historic home that blends timeless character with everyday livability, all just moments from the shops, dining, and charm of Main Street. Rich in history and thoughtfully preserved, this residence showcases wide plank floors, detailed millwork, and architectural elements that speak to a bygone era. The formal entry sets the tone from the moment you arrive—gracious and inviting, w/ classic proportions, warm wood floors, and a sense of arrival that feels both refined and welcoming. It opens naturally into the main living spaces, where the home’s character truly unfolds. The primary living room is a standout—elegant yet comfortable, w/ generous scale, beautiful natural light, and a layout that allows for multiple seating areas. Anchored by a grand piano, the space has a timeless, almost gallery-like quality, equally suited for quiet evenings or lively gatherings. The flow between rooms creates a sense of continuity while still allowing each space to feel distinct. The formal dining room is equally impressive—rich in character and filled with light, offering a setting that feels both elevated and inviting for everyday meals or special occasions. The kitchen carries that same sense of authenticity, offering a functional layout paired with vintage charm. Warm wood cabinetry, generous workspace, and thoughtful organization create a setting that is both practical & full of character. A cozy dining nook, provides a relaxed everyday gathering space and connects seamlessly to the rhythm of the home. The home includes four well-proportioned bedrooms and two full baths, including a conveniently located full bath on the main level. The primary suite is a true retreat, featuring a dramatic ceiling and an attached bonus room—ideal as a workout space, or flexible studio. The residence provides two separate shop spaces—ideal for artists, makers, or those seeking a live/work opportunity—along with a detached two-car garage. Set on a picturesque lot, this is a rare opportunity to own a home that feels both historic and alive—where character has been preserved, and the next chapter is ready to be written.
Pending
$479,900
11 Congress St, Trumansburg, NY 14886
4beds
2,402sqft
Single Family Residence
Built in 1830
0.42 Acres Lot
$-- Zestimate®
$200/sqft
$-- HOA
What's special
Architectural elementsBeautiful natural lightDetached two-car garageFour well-proportioned bedroomsDetailed millworkWarm wood cabinetryFormal entry
- 88 days |
- 110 |
- 1 |
Zillow last checked:
Listing updated:
Listed by:
Howard Hanna S Tier Inc 607-257-0800,
Karen Hollands 607-351-1823
Source: NYSAMLSs,MLS#: R1674539 Originating MLS: Ithaca Board of Realtors
Originating MLS: Ithaca Board of RealtorsFacts & features
Interior
Bedrooms & bathrooms
- Bedrooms: 4
- Bathrooms: 2
- Full bathrooms: 2
- Main level bathrooms: 1
Heating
- Gas, Stove, Forced Air, Hot Water, Natural Gas
Cooling
- Central Air, Window Unit(s)
Appliances
- Included: Dryer, Dishwasher, Exhaust Fan, Gas Cooktop, Gas Oven, Gas Range, Gas Water Heater, Microwave, Refrigerator, Range Hood, Washer
- Laundry: Accessible Utilities or Laundry, Main Level
Features
- Den, Separate/Formal Dining Room, Eat-in Kitchen, Country Kitchen, Pantry, Solid Surface Counters, Skylights, Natural Woodwork, Convertible Bedroom, Programmable Thermostat, Workshop
- Flooring: Ceramic Tile, Hardwood, Tile, Varies
- Windows: Skylight(s)
- Basement: Full,Walk-Out Access
- Number of fireplaces: 2
Interior area
- Total structure area: 2,402
- Total interior livable area: 2,402 sqft
Video & virtual tour
Property
Parking
- Total spaces: 2
- Parking features: Detached, Electricity, Garage, Storage
- Garage spaces: 2
Features
- Levels: Two
- Stories: 2
- Exterior features: Blacktop Driveway, Private Yard, See Remarks
Lot
- Size: 0.42 Acres
- Dimensions: 100 x 183
- Features: Rectangular, Rectangular Lot, Residential Lot
Details
- Additional structures: Second Garage
- Parcel number: 50360100200000040060000000
- Special conditions: Standard
Construction
Type & style
- Home type: SingleFamily
- Architectural style: Colonial
- Property subtype: Single Family Residence
Materials
- Attic/Crawl Hatchway(s) Insulated, Brick, Frame
- Foundation: Stone
- Roof: Shingle
Condition
- Resale
- Year built: 1830
Utilities & green energy
- Electric: Circuit Breakers
- Sewer: Connected
- Water: Connected, Public
- Utilities for property: Electricity Connected, Sewer Connected, Water Connected
Community & HOA
Location
- Region: Trumansburg
Financial & listing details
- Price per square foot: $200/sqft
- Tax assessed value: $365,000
- Annual tax amount: $10,929
- Date on market: 4/30/2026
- Cumulative days on market: 16 days
- Listing terms: Cash,Conventional
Estimated market value
Not available
Estimated sales range
Not available
Not available
Price history
| Date | Event | Price |
|---|---|---|
| 5/28/2026 | Pending sale | $479,900$200/sqft |
Source:  NYSAMLSs #R1674539 Report a problem NYSAMLSs #R1674539 Report a problem | ||
| 5/18/2026 | Contingent | $479,900$200/sqft |
Source: NYSAMLSs #R1674539 Report a problem | ||
| 4/30/2026 | Listed for sale | $479,900$200/sqft |
Source: NYSAMLSs #R1674539 Report a problem | ||
Public tax history
| Year | Property taxes | Tax assessment |
|---|---|---|
| 2025 | -- | $365,000 |
| 2024 | -- | $365,000 +13.7% |
| 2023 | -- | $321,000 +9.9% |
| 2022 | -- | $292,000 +8.1% |
| 2021 | -- | $270,000 |
| 2020 | -- | $270,000 |
| 2019 | -- | $270,000 +5.9% |
| 2018 | -- | $255,000 |
| 2017 | $7,780 | $255,000 |
| 2016 | -- | $255,000 +6.3% |
| 2015 | -- | $240,000 |
| 2014 | -- | $240,000 |
| 2013 | -- | $240,000 |
| 2012 | -- | $240,000 |
| 2011 | -- | $240,000 |
| 2010 | -- | $240,000 |
| 2009 | -- | $240,000 |
| 2008 | -- | $240,000 +28.3% |
| 2007 | -- | $187,000 |
| 2006 | -- | $187,000 |
| 2005 | -- | $187,000 +5.1% |
| 2004 | -- | $178,000 +14.8% |
| 2003 | -- | $155,000 |
| 2002 | -- | $155,000 +10.7% |
| 2001 | -- | $140,000 |
| 2000 | -- | $140,000 |
Find assessor info on the county website
Monthly payment
Climate risks
Neighborhood: 14886
Nearby schools
GreatSchools rating
- 6/10Trumansburg Elementary SchoolGrades: PK-4Distance: 0.6 mi
- 9/10Russell I Doig Middle SchoolGrades: 5-8Distance: 0.6 mi
- 9/10Charles O Dickerson High SchoolGrades: 9-12Distance: 0.6 mi
Schools provided by the listing agent
- Elementary: Trumansburg Elementary
- District: Trumansburg
Source: NYSAMLSs. This data may not be complete. We recommend contacting the local school district to confirm school assignments for this home.
- $469,0003 bd2 ba2.8k sqft15 Congress St, Trumansburg, NY 14886Off Market
- $520,0003 bd2 ba2.3k sqft7 Congress St, Trumansburg, NY 14886Sold
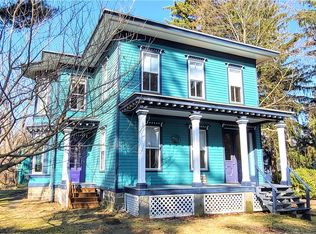
- $182,0005 bd2 ba2.3k sqft8 McLallen St, Trumansburg, NY 14886Off Market
- $482,9005 bd2 ba2.8k sqft3 Congress St, Trumansburg, NY 14886Off Market
- $588,0004 bd1 ba3.7k sqft19 Congress St, Trumansburg, NY 14886Off Market
- $185,0003 bd2 ba1.4k sqft7 Seneca St, Trumansburg, NY 14886Off Market
- $185,0003 bd2 ba1.4k sqft7 Seneca St, Trumansburg, NY 14886Off Market
- $319,9003 bd2 ba1.3k sqft12 McLallen St, Trumansburg, NY 14886Off Market
A local agent can set up tours, give advice and negotiate with sellers.
Similar homes
- $424,5003 bd2 ba2.3k sqft647 Iradell Rd, Trumansburg, NY 14886For Sale
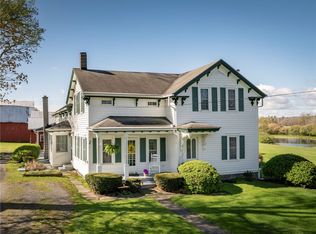
 MLS ID #R1678796, Hans Soderquist, Listing by: Cornerpin LLC. NYSAMLSs
 - $409,0004 bd2 ba3.1k sqft3299 Swamp College Rd, Trumansburg, NY 14886For Sale
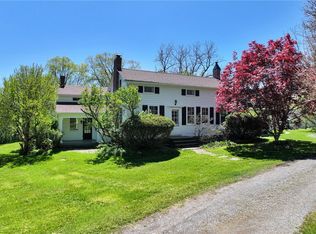 MLS ID #R1668708, Carol Bushberg, Listing by: Warren Real Estate of Ithaca Inc. (Downtown). NYSAMLSs
 - $379,0003 bd2 ba1.4k sqft8055 State Route 227, Trumansburg, NY 14886For Sale
 MLS ID #R1687692, Jason Swaney, Listing by: RE/MAX In Motion. NYSAMLSs
 - $449,9004 bd2 ba2.6k sqft17 Myers Rd, Lansing, NY 14882For Sale
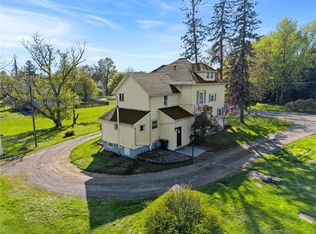 MLS ID #R1675314, Melissa Miller Fedrizzi, Listing by: RE/MAX In Motion. NYSAMLSs
 - $494,9004 bd3 ba2.3k sqft192 Asbury Rd, Lansing, NY 14882For SaleMLS ID #R1684668, Melissa Miller Fedrizzi, Listing by: RE/MAX In Motion. NYSAMLSs
- $650,0003 bd3 ba2.6k sqft5730 Burr Rd, Trumansburg, NY 14886For SaleMLS ID #R1687381, Grace Petrisin, Listing by: Warren Real Estate of Ithaca Inc. (Downtown). NYSAMLSs
- $475,0004 bd4 ba2.9k sqft3 Lisa Ln, Ithaca, NY 14850For SaleMLS ID #R1697436, Amy Wood Gonzalez, Listing by: Warren Real Estate of Ithaca Inc.. NYSAMLSs
- $399,0003 bd2 ba1.7k sqft35 Algerine Rd, Lansing, NY 14882For SaleMLS ID #R1701155, Jamie Jensen, Listing by: Howard Hanna S Tier Inc. NYSAMLSs
- $394,0005 bd2 ba2k sqft668 Sovocool Hill Rd, Groton, NY 13073For SaleMLS ID #R1667442, Jordan Jacobsen, Listing by: Warren Real Estate of Ithaca Inc.. NYSAMLSs
- $549,9003 bd3 ba2.7k sqft295 Buck Rd, Lansing, NY 14882For SaleMLS ID #S1700083, Dana Decker, Listing by: Berkshire Hathaway HomeServices Heritage Realty. NYSAMLSs
- $450,0003 bd3 ba1.8k sqft1 Coventry Walk, Ithaca, NY 14850For SaleMLS ID #R1699365, Emily Doyle, Listing by: Warren Real Estate of Ithaca Inc. (Downtown). NYSAMLSs
- $499,0004 bd2 ba1.7k sqft707 Cayuga Heights Rd, Ithaca, NY 14850For SaleMLS ID #R1694279, Siu-ling Chaloemtiarana, Listing by: Warren Real Estate of Ithaca Inc.. NYSAMLSs
- $499,0004 bd2 ba1.9k sqft135 Ridgecrest Rd, Ithaca, NY 14850For SaleMLS ID #R1695545, Andrew Schreck, Listing by: Warren Real Estate of Ithaca Inc. (Downtown). NYSAMLSs
- $429,0003 bd2 ba1.5k sqft410 Winthrop Dr, Ithaca, NY 14850For SaleMLS ID #R1697262, Garrett Venuto, Listing by: Warren Real Estate of Ithaca Inc.. NYSAMLSs
- $465,0004 bd3 ba2.2k sqft203 Pine Tree Rd, Ithaca, NY 14850For SaleMLS ID #R1689171, Christine Delvecchio, Listing by: Warren Real Estate of Ithaca Inc.. NYSAMLSs
- $475,0003 bd3 ba1.6k sqft111 N Sunset Dr, Ithaca, NY 14850For SaleMLS ID #R1690329, Karen Hollands, Listing by: Howard Hanna S Tier Inc. NYSAMLSs
- $479,0004 bd2 ba1.6k sqft307 Eastwood Ave, Ithaca, NY 14850For SaleMLS ID #R1663550, Patrick Turco, Listing by: Howard Hanna. NYSAMLSs
- $429,9004 bd3 ba3.4k sqft373 Luce Rd, Groton, NY 13073For SaleMLS ID #S1693546, Pamela Cullip, Listing by: Berkshire Hathaway HomeServices Heritage Realty. NYSAMLSs
- $560,0004 bd3 ba2.8k sqft3060 N Triphammer Rd, Lansing, NY 14882For SaleMLS ID #R1688814, Katherine Burke, Listing by: Howard Hanna S Tier Inc. NYSAMLSs
- $439,0003 bd3 ba1.8k sqft150 Woodsedge Dr, Lansing, NY 14882For SaleMLS ID #R1684010, Amanda Gulini, Listing by: Berkshire Hathaway HomeServices Heritage Realty. NYSAMLSs
