Welcome home! Step inside this updated 3-bedroom, 1-bath home offering a refreshed interior, new LVP flooring throughout, and plenty of flexible living space. The main living room opens to an additional flex area that could easily serve as a home office, playroom, workout space, or additional sitting area.
The refreshed kitchen features brand-new stainless steel appliances, a stainless-steel sink, ample workspace, and an adjoining dining area. Recent improvements also include a new water heater and newer HVAC system, helping take care of several of the big-ticket items buyers and investors look for.
The home offers three bedrooms, including a spacious primary bedroom, ceiling fans throughout, and a shared full bath. The third bedroom provides additional flexibility with direct access to the backyard, making it a great option for a guest room, office, or bonus space.
Outside, you’ll find a spacious yard with plenty of opportunity to make it your own. Conveniently located in the heart of Montgomery with easy access to shopping, restaurants, and the interstate. Whether you’re looking for a move-in-ready home or your next investment property, this one is worth a look. Schedule your showing today!
For sale
$85,900
7 Courtland Dr, Montgomery, AL 36105
3beds
1,326sqft
Single Family Residence
Built in 1945
8,712 Square Feet Lot
$-- Zestimate®
$65/sqft
$-- HOA
What's special
Refreshed interiorAdjoining dining areaAmple workspaceSpacious yardStainless-steel sinkBrand-new stainless steel appliancesRefreshed kitchen
- 30 days
- 919
- 126
Zillow last checked:
Listing updated:
Listed by:
Michelle C. Burnett 855-450-0442,
Real Broker, LLC.
Source: MAAR,MLS#: 590558 Originating MLS: Montgomery Area Association Of Realtors
Originating MLS: Montgomery Area Association Of RealtorsFacts & features
Interior
Bedrooms & bathrooms
- Bedrooms: 3
- Bathrooms: 1
- Full bathrooms: 1
Primary bedroom
- Level: First
Bedroom
- Level: First
Bedroom
- Level: First
Bathroom
- Level: First
Dining room
- Level: First
Eat in kitchen
- Level: First
Living room
- Level: First
Office
- Level: First
Utility room
- Level: First
Heating
- Central, Electric
Cooling
- Central Air, Ceiling Fan(s), Electric
Appliances
- Included: Dishwasher, Gas Cooktop, Disposal, Gas Oven, Gas Range, Gas Water Heater
- Laundry: Washer Hookup, Dryer Hookup
Features
- Pull Down Attic Stairs, Window Treatments
- Flooring: Carpet, Wood
- Windows: Double Pane Windows, Window Treatments
- Attic: Pull Down Stairs
- Number of fireplaces: 1
- Fireplace features: One
Interior area
- Total interior livable area: 1,326 sqft
Property
Parking
- Parking features: Driveway
Features
- Levels: One
- Stories: 1
- Exterior features: Fence
- Pool features: None
- Fencing: Partial
- On waterfront: Yes
- Waterfront features: River Front
Lot
- Size: 8,712 Square Feet
- Dimensions: 57 x 153
- Features: City Lot
Details
- Parcel number: 0311062404011005000
Construction
Type & style
- Home type: SingleFamily
- Architectural style: One Story
- Property subtype: Single Family Residence
Materials
- Asbestos, Wood Siding
Condition
- New construction: No
- Year built: 1945
Utilities & green energy
- Sewer: Public Sewer
- Water: Public
- Utilities for property: Electricity Available
Green energy
- Energy efficient items: Windows
Community & HOA
Community
- Security: Fire Alarm
- Subdivision: Courtland Estates
HOA
- Has HOA: No
Location
- Region: Montgomery
Financial & listing details
- Price per square foot: $65/sqft
- Tax assessed value: $33,600
- Annual tax amount: $153
- Date on market: 9/26/2026
- Cumulative days on market: 30 days
- Listing terms: Cash,Conventional,FHA,VA Loan
- Road surface type: Gravel
Estimated market value
Not available
Estimated sales range
Not available
$1,131/mo
Price history
| Date | Event | Price |
|---|---|---|
| 9/26/2026 | Listed for sale | $85,900$65/sqft |
Source:  MAAR #590558 Report a problem MAAR #590558 Report a problem | ||
Public tax history
| Year | Property taxes | Tax assessment |
|---|---|---|
| 2025 | $153 +6.8% | $3,160 +6.8% |
| 2024 | $144 +42.3% | $2,960 +7.2% |
| 2023 | $101 +51.5% | $2,760 +1.5% |
| 2022 | $67 -14% | $2,720 |
| 2021 | $77 | -- |
| 2020 | $77 -11.4% | $3,080 |
| 2019 | $87 +12.9% | -- |
| 2018 | $77 -50.5% | $3,080 -63.9% |
| 2017 | $156 +24.8% | $8,540 +100% |
| 2014 | $125 +8.7% | $4,270 +0.5% |
| 2013 | $115 | $4,250 |
| 2011 | -- | -- |
Find assessor info on the county website
Monthly payment
Est. payment
Payment breakdown
Explore the cost of this home by adjusting the details. Changes won't be saved.Climate risks
Neighborhood: 36105
Nearby schools
Schools provided by the listing agent
- Elementary: Nixon Elementary School
- Middle: Bellingrath Middle School,
- High: Lanier Senior High School
Source: MAAR. This data may not be complete. We recommend contacting the local school district to confirm school assignments for this home.
Similar homes
- $78,0003 bd1 ba1.2k sqft3399 Southmont Dr, Montgomery, AL 36105For Sale
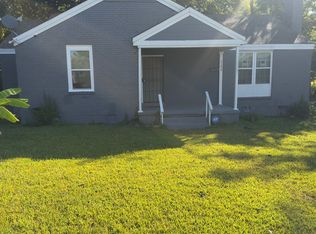 MLS ID #591379, Ja'Mese M. Hawkins, EXIT Garth Realty. MAAR
 - $--3 bd1 ba1k sqft23 Clover Lane Ct, Montgomery, AL 36105Auction
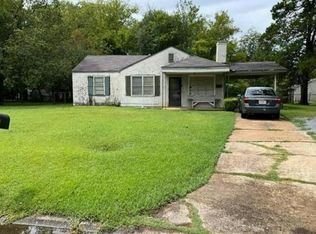 Auction.com 4
 - $90,0003 bd1 ba1.5k sqft3950 Edgar D Nixon Ave, Montgomery, AL 36105For Sale
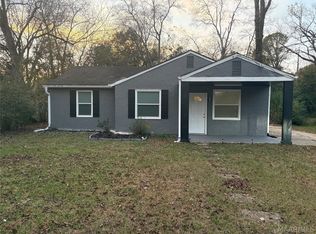 MLS ID #589624, Jimmie Ann Campbell, KW Montgomery. MAAR
 - $97,0004 bd2 ba1.6k sqft701 Emerson St, Montgomery, AL 36108For Sale
 MLS ID #591505, Morgan T. Murray, Keller Williams - Vestavia. MAAR
 - $80,0002 bd1 ba1k sqft3648 Norman Bridge Rd, Montgomery, AL 36105For Sale
 MLS ID #21452624, Amber Grace, Rays Realty Group LLC. GALMLS
