Skip main navigation
Pending
  • $369,900

    7 Cumberland St, Lancaster, NY 14086

    2beds
    1,425sqft
    Loading
    Townhouse, Condominium
    Built in 2014
    -- sqft lot
    $-- Zestimate®
    $260/sqft
    $317/mo HOA

    What's special

    Beautifully maintained poolSecond floor laundryPeaceful developmentAttractive finishes throughoutTimeless and choice finishesCommunity buildingBreakfast bar
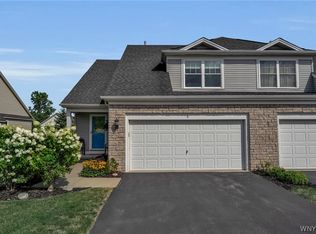
    MUST SEE!!! Spacious & beautifully appointed luxury townhome in Lancaster; move-in ready and nestled in the heart of Lancaster with highly rated schools and attractive finishes throughout. This sought-after and picturesque end-unit rests in a peaceful development with professionally designed landscaping and desirable amenities including a beautifully maintained pool and community building. Featuring a charming kitchen with white cabinetry, attractive Corian counters and breakfast bar with gorgeous hardwood floors flowing through to the front hall, elegant living room and dining area enhanced by a sliding glass door opening onto the two-tiered concrete covered patio, perfect for sipping your morning coffee. Enjoy the generous living room with an abundance of natural light and two bright & roomy bedrooms upstairs with second floor laundry for ease of living, and a master walk-in closet providing optimal storage. Impeccably kept with timeless and choice finishes, partially finished basement with 50-year transferrable waterproof warranty, ideal for entertaining! Minutes away from local shops, Fox Valley Country Club, Diamond Hawk Golf Course, and incredible Westwood Park with low taxes, great schools and close to the many conveniences of Transit Road. Showings begin Wednesday, 5/6/26.
    79 days
    |
    165
    |
    1
    |

    Zillow last checked:

    Listing updated:

    Listed by:

    Keller Williams Realty WNY 716-832-3300,

    Joshua James 716-697-3280

    Source: NYSAMLSs,MLS#: B1677322MLS LogoOriginating MLS: Buffalo

      Facts & features

      Interior

      Bedrooms & bathrooms
      • Bedrooms: 2
      • Bathrooms: 2
      • Full bathrooms: 1
      • 1/2 bathrooms: 1
      • Main level bathrooms: 1
      Heating
      • Gas, Forced Air
      Cooling
      • Central Air
      Appliances
      • Included: Appliances Negotiable, Dryer, Dishwasher, Electric Oven, Electric Range, Gas Water Heater, Microwave, Refrigerator, Washer
      • Laundry: Upper Level
      Features
      • Breakfast Bar, Separate/Formal Dining Room, Entrance Foyer, Eat-in Kitchen, Separate/Formal Living Room, Other, See Remarks, Sliding Glass Door(s), Solid Surface Counters, Natural Woodwork
      • Flooring: Carpet, Hardwood, Luxury Vinyl, Tile, Varies
      • Doors: Sliding Doors
      • Basement: Full,Partially Finished,Sump Pump
      • Has fireplace: No
      Interior area
      • Total structure area: 1,425
      • Total interior livable area: 1,425 sqft

      Property

      Parking
      • Total spaces: 2
      • Parking features: Attached, Covered, Garage, Open, Garage Door Opener
      • Attached garage spaces: 2
      • Has uncovered spaces: Yes
      Features
      • Levels: Two
      • Stories: 2
      • Patio & porch: Covered, Open, Patio, Porch
      • Exterior features: Fence, Patio
      • Pool features: Association, Community
      • Fencing: Partial
      Lot
      • Size: 1,681 Square Feet
      • Dimensions: 29 x 58
      • Features: Rectangular, Rectangular Lot, Residential Lot
      Details
      • Parcel number: 14528909300000020331104502
      • Special conditions: Standard

      Construction

      Type & style
      • Home type: Condo
      • Property subtype: Townhouse, Condominium
      Materials
      • Stone, Vinyl Siding, Copper Plumbing
      • Roof: Architectural,Shingle
      Condition
      • Resale
      • Year built: 2014

      Utilities & green energy

      • Electric: Circuit Breakers
      • Sewer: Connected
      • Water: Connected, Public
      • Utilities for property: Cable Available, Electricity Connected, High Speed Internet Available, Sewer Connected, Water Connected

      Community & HOA

      Community
      • Features: Trails/Paths
      • Security: Security System Owned
      • Subdivision: Central Square Villas Con
      HOA
      • Amenities included: Clubhouse, Pool
      • Services included: Insurance, Sewer, Snow Removal, Trash, Water
      • HOA fee: $317 monthly
      • HOA name: Rd Management
      • HOA phone: 716-688-2083
      Location
      • Region: Lancaster

      Financial & listing details

      • Price per square foot: $260/sqft
      • Tax assessed value: $178,100
      • Annual tax amount: $5,242
      • Date on market: 5/1/2026
      • Cumulative days on market: 68 days
      • Listing terms: Cash,Conventional,FHA,VA Loan

        Estimated market value

        Not available

        Estimated sales range

        Not available

        Not available

        Price history

        DateEventPrice
        5/20/2026Pending sale$369,900$260/sqft
        Source: NYSAMLSs #B1677322 Report a problem
        5/1/2026Listed for sale$369,900+60.9%$260/sqft
        Source: NYSAMLSs #B1677322 Report a problem
        9/29/2015Sold$229,870$161/sqft
        Source: Public Record Report a problem

        Public tax history

        YearProperty taxesTax assessment
        2025-- $178,100
        2024-- $178,100
        2023-- $178,100
        2022-- $178,100
        2021-- $178,100
        2020-- $178,100 +25.2%
        2019-- $142,200
        2018-- $142,200
        2017$4,204 +132%$142,200 +0.9%
        2016$1,812 $141,000 +28.2%
        2015-- $110,000
        Find assessor info on the county website

        Monthly payment

        Estimated monthly payment$1,822
        All calculations are estimates and provided by Zillow, Inc. for informational purposes only. Actual amounts may vary.
        HOA fees may include property taxes on listings classified as Co-Ops. Contact the listing agent and/or owner for fee details.
        Mortgage interest rates are dependent on a number of factors, including credit score, down payment, and repayment length. Interest rate data provided by Zillow Group Marketplace, Inc. as of 1/1/1970 from various mortgage lenders with which we have lead or other similar arrangements; the Estimated Payment is an average of those rates.
        See how much you could borrow to make a competitive offer.

        Climate risks

        Neighborhood: 14086

        Getting around

        1 / 100
        Car-Dependent
        27 / 100
        Somewhat Bikeable

        Nearby schools

        GreatSchools rating
        Schools provided by the listing agent
        • Middle: Lancaster Middle
        • High: Lancaster High
        • District: Lancaster

        Source: NYSAMLSs. This data may not be complete. We recommend contacting the local school district to confirm school assignments for this home.

        A local agent can set up tours, give advice and negotiate with sellers.

        Browse local experts

        Similar homes