Explore this UNIQUE opportunity to own a meticulously maintained 2-story colonial in North Wilmington, complete with a detached 2-car garage. This distinctive property is not just a home but also has space ideal for your HOME BUSINESS. The dedicated office area features its own private entrance, a half bath, a separate HVAC system, multiple rooms, and ample parking. With a bit of creativity and renovation (subject to permits), it could possibly be made over to accommodate your business OR renovated into an In-Law Suite, hobby room, or expanded living space. Once inside you'll discover a spacious, nicely updated and well-kept home with 3 generously sized bedrooms and beautiful hardwood floors throughout most of the house. The eat-in kitchen is a chef’s delight, featuring timeless cherry cabinets, quartz countertops, and a Wolf Range. The large family room, bathed in natural light, showcases a brick hearth fireplace and opens into a bright and inviting 3-season sunroom. The updated full bathroom and kitchen, designed by Giorgi Kitchens & Designs, are ageless and truly impressive. Additional highlights include California Closet systems in most closets, an unfinished basement with ample storage or work space, and a 3-zone HVAC system. The property’s curb appeal is remarkable, with a backyard oasis featuring extensive hardscaping, a spacious paver patio, a privacy fence, and a permanently installed natural gas grill. The oversized 2-car garage includes a loft for extra storage. Seller prefers to sell property as-is. Conveniently located with easy access to I-95 and public transportation just steps from your front door, this home is near the DE/PA border and offers a variety of dining, shopping, and entertainment options. This property offers a lifestyle tailored to your needs—don’t miss the chance to make it yours. Come see it today!
Sold for $500,000
$500,000
7 Del Monte Pl, Wilmington, DE 19809
3beds
2,675sqft
Single Family Residence
Built in 1962
0.32 Acres Lot
$480,300 Zestimate®
$187/sqft
$2,984 Estimated rent
Home value
$480,300
$437,000 - $528,000
$2,984/mo
Zestimate® history
Owner options
List your home for rent
$2,984/mo
Rent Zestimate®
Find your next renter with Zillow Rental Manager. Plus, with online applications, you can quickly screen prospective tenants – for free.
$2,984/mo
Rent Zestimate®
Refinance and save
$3,011/mo
Est. payment
Refinancing to a lower rate could help reduce your monthly payments and save thousands over the life of the loan.
$3,011/mo
Est. payment
Explore your selling options
Work with a Zillow partner agent
Leverage their expertise and Zillow's premium Showcase listings to get your home seen by more buyers.
Get startedList with your own agent
Get your home in front of millions of buyers by listing it on Zillow.
Learn how to do itSell it yourself
Take full control of how buyers see your home on Zillow by listing For Sale by Owner (FSBO).
List your homeWhat's special
Zillow last checked:
Listing updated:
Listed by:
MaryBeth Tribbitt 302-218-5720,
Patterson-Schwartz-Hockessin,
Co-Listing Agent: Marguerite Argelander 302-239-3000,
Patterson-Schwartz-Hockessin
Bought with:
Martha Mendoza, RS0038289
Real Broker, LLC
Source: Bright MLS,MLS#: DENC2067660
Facts & features
Interior
Bedrooms & bathrooms
- Bedrooms: 3
- Bathrooms: 3
- Full bathrooms: 1
- 1/2 bathrooms: 2
- Main level bathrooms: 1
Rooms
- Room types: Dining Room, Primary Bedroom, Bedroom 2, Bedroom 3, Kitchen, Great Room, Office
Primary bedroom
- Features: Flooring - HardWood, Walk-In Closet(s)
- Level: Upper
- Area: 238 Square Feet
- Dimensions: 17 X 14
Bedroom 2
- Features: Flooring - HardWood
- Level: Upper
- Area: 238 Square Feet
- Dimensions: 17 X 14
Bedroom 3
- Features: Flooring - HardWood
- Level: Upper
- Area: 156 Square Feet
- Dimensions: 12 X 13
Dining room
- Features: Flooring - HardWood
- Level: Main
- Area: 266 Square Feet
- Dimensions: 19 X 14
Great room
- Features: Fireplace - Gas, Flooring - Carpet
- Level: Main
- Area: 406 Square Feet
- Dimensions: 29 X 14
Kitchen
- Features: Flooring - Ceramic Tile, Eat-in Kitchen, Kitchen - Gas Cooking, Pantry
- Level: Main
- Area: 160 Square Feet
- Dimensions: 10 X 16
Office
- Level: Main
Office
- Level: Main
Screened porch
- Features: Skylight(s)
- Level: Main
- Area: 168 Square Feet
- Dimensions: 12 X 14
Heating
- Radiator, Natural Gas
Cooling
- Central Air, Electric
Appliances
- Included: Gas Water Heater
- Laundry: In Basement
Features
- Basement: Full
- Number of fireplaces: 1
- Fireplace features: Brick, Gas/Propane
Interior area
- Total structure area: 2,675
- Total interior livable area: 2,675 sqft
- Finished area above ground: 2,675
- Finished area below ground: 0
Property
Parking
- Total spaces: 6
- Parking features: Oversized, Detached, Driveway, Off Street, On Street
- Garage spaces: 2
- Uncovered spaces: 4
Accessibility
- Accessibility features: None
Features
- Levels: Two
- Stories: 2
- Patio & porch: Patio, Porch, Screened Porch
- Exterior features: Barbecue, Extensive Hardscape
- Pool features: None
- Fencing: Privacy,Wood
Lot
- Size: 0.32 Acres
- Features: Corner Lot, Level, Rear Yard
Details
- Additional structures: Above Grade, Below Grade
- Parcel number: 06132.00147
- Zoning: NC6.5
- Special conditions: Standard
Construction
Type & style
- Home type: SingleFamily
- Architectural style: Colonial
- Property subtype: Single Family Residence
Materials
- Aluminum Siding, Brick
- Foundation: Block
Condition
- New construction: No
- Year built: 1962
Utilities & green energy
- Sewer: Public Sewer
- Water: Public
- Utilities for property: None
Community & HOA
Community
- Subdivision: Villa Monterey
HOA
- Has HOA: No
Location
- Region: Wilmington
Financial & listing details
- Price per square foot: $187/sqft
- Tax assessed value: $68,400
- Annual tax amount: $3,056
- Date on market: 9/8/2024
- Listing agreement: Exclusive Right To Sell
- Inclusions: See Inc / Exc Addendum
- Exclusions: See Inc / Exc Addendum
- Ownership: Fee Simple
Price history
| Date | Event | Price |
|---|---|---|
| 11/22/2024 | Sold | $500,000$187/sqft |
Source:  Bright MLS #DENC2067660 Report a problem Bright MLS #DENC2067660 Report a problem | ||
| 11/5/2024 | Pending sale | $500,000$187/sqft |
Source: Bright MLS #DENC2067660 Report a problem | ||
| 10/31/2024 | Contingent | $500,000$187/sqft |
Source: Bright MLS #DENC2067660 Report a problem | ||
| 10/15/2024 | Price change | $500,000-5.7%$187/sqft |
Source: Bright MLS #DENC2067660 Report a problem | ||
| 9/16/2024 | Price change | $530,000-5.4%$198/sqft |
Source: Bright MLS #DENC2067660 Report a problem | ||
| 9/8/2024 | Listed for sale | $560,000$209/sqft |
Source: Bright MLS #DENC2067660 Report a problem | ||
Public tax history
| Year | Property taxes | Tax assessment |
|---|---|---|
| 2025 | -- | $480,000 +378.1% |
| 2024 | $3,056 +11.5% | $100,400 |
| 2023 | $2,741 -1.7% | $100,400 |
| 2022 | $2,788 -3.4% | $100,400 |
| 2021 | $2,886 0% | $100,400 |
| 2020 | $2,887 +0.1% | $100,400 |
| 2019 | $2,883 +6.4% | $100,400 |
| 2017 | $2,710 | $100,400 |
| 2016 | -- | $100,400 |
| 2015 | -- | $100,400 |
| 2014 | -- | $100,400 |
| 2013 | -- | $100,400 |
| 2012 | -- | $100,400 |
| 2011 | -- | $100,400 +3.3% |
| 2010 | -- | $97,200 |
| 2009 | -- | $97,200 |
| 2008 | -- | $97,200 |
| 2007 | -- | $97,200 |
| 2006 | -- | $97,200 |
| 2005 | -- | $97,200 |
| 2004 | -- | $97,200 |
| 2003 | -- | $97,200 |
| 2002 | -- | $97,200 |
| 2001 | -- | $97,200 |
Find assessor info on the county website
Neighborhood: 19809
Nearby homes
- $427,3003 bd2 ba2k sqft702 Seville Ave, Wilmington, DE 19809Off Market

- $419,9004 bd4 ba2.3k sqft101 Del Monte Pl, Wilmington, DE 19809Sold
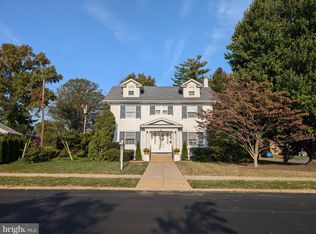
- $400,2003 bd2 ba2.6k sqft1 Corinne Ct, Wilmington, DE 19809Off Market
- $355,6003 bd2 ba1.7k sqft2 Del Monte Pl, Wilmington, DE 19809Off Market
- $540,0004 bd2 ba2.5k sqft703 Seville Ave, Wilmington, DE 19809Sold
- $403,4003 bd3 ba2k sqft720 Seville Ave, Wilmington, DE 19809Off Market
- $291,6004 bd1 ba2k sqft2 Corinne Ct, Wilmington, DE 19809Off Market
- $356,6001 bd1 ba-- sqft613 Philadelphia Pike, Wilmington, DE 19809Off Market
Nearby schools
GreatSchools rating
- 7/10Mount Pleasant Elementary SchoolGrades: K-5,12Distance: 0.3 mi
- 5/10duPont (Pierre S.) Middle SchoolGrades: 6-8Distance: 1.7 mi
- 6/10Mount Pleasant High SchoolGrades: 9-12Distance: 0.2 mi
Schools provided by the listing agent
- Elementary: Mount Pleasant
- Middle: Dupont
- High: Mount Pleasant
- District: Brandywine
Source: Bright MLS. This data may not be complete. We recommend contacting the local school district to confirm school assignments for this home.
Get a cash offer in 3 minutes
Find out how much your home could sell for in as little as 3 minutes with a no-obligation cash offer.
Estimated market value
$480,300
Get a cash offer in 3 minutes
Find out how much your home could sell for in as little as 3 minutes with a no-obligation cash offer.
Estimated market value
$480,300
- Delaware
- New Castle County
- Wilmington
- 19809
- 7 Del Monte Pl
Nearby cities
Nearby neighborhoods
Nearby zip codes
Other Wilmington Topics
